4-bedroom terraced house · B43 7DJ
Listing removedListed 564 days
Opportunity summary
See Archie’s verdict, returns by strategy and what to check before viewing.
About
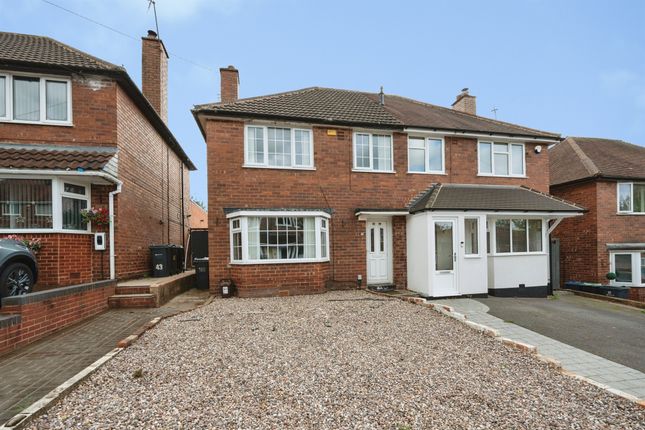
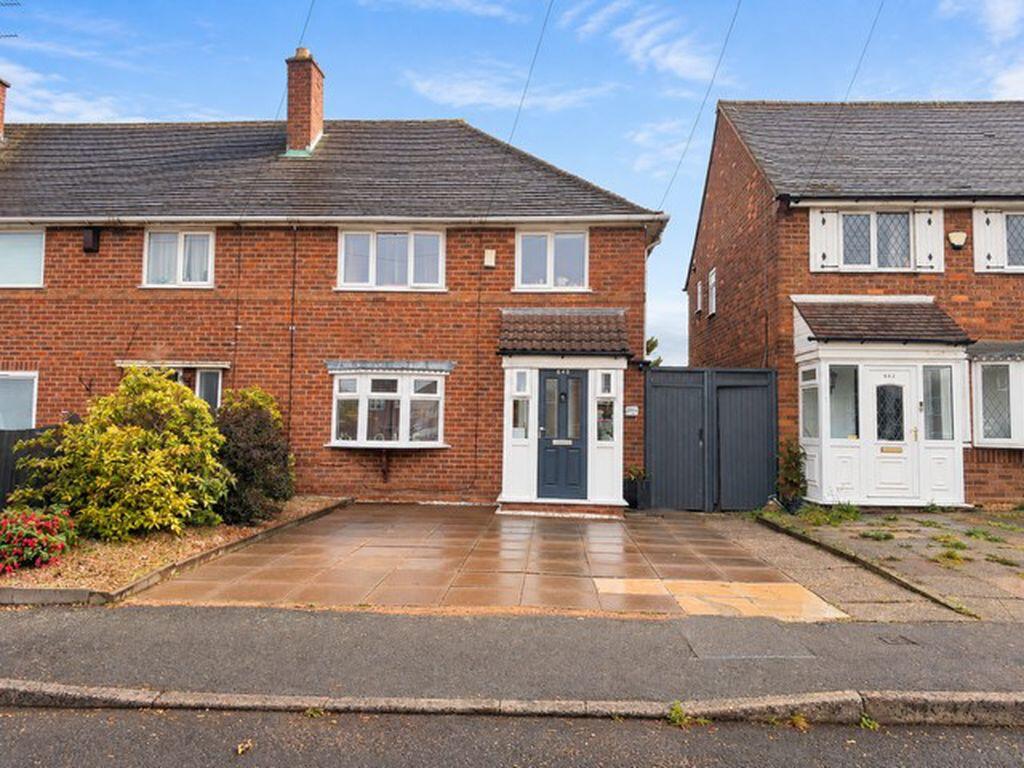
A Stunning Family Haven in the Coveted Pheasey Estate - Proudly presenting a unique and thoughtfully extended four bedroom home that perfectly blends modern style with versatile living – an ideal sanctuary for families and multi-generational households alike.
Nestled within the popular Pheasey Estate, this exceptional residence offers convenient access to well-regarded schools for every age group, local amenities including an Asda Supermarket, and seamless travel connections via the M6 Motorway network.
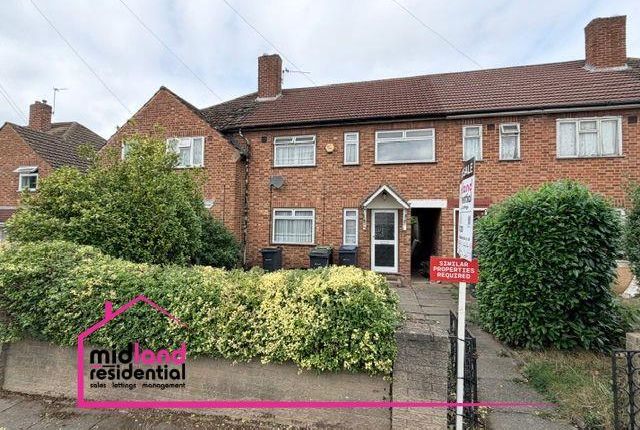
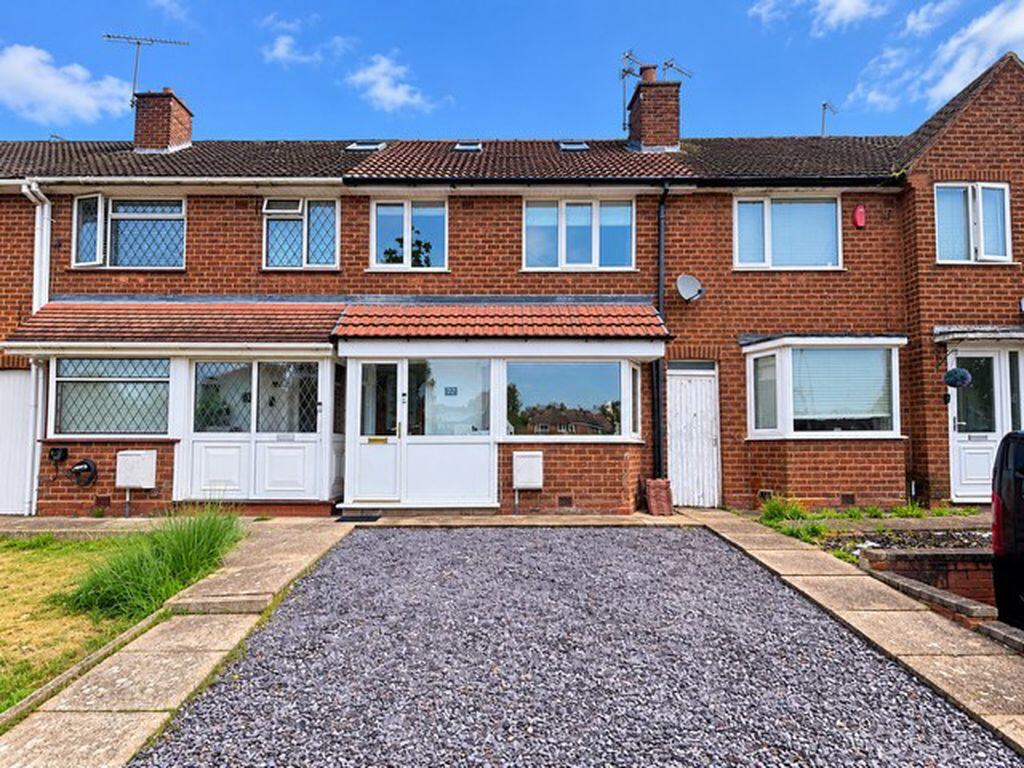
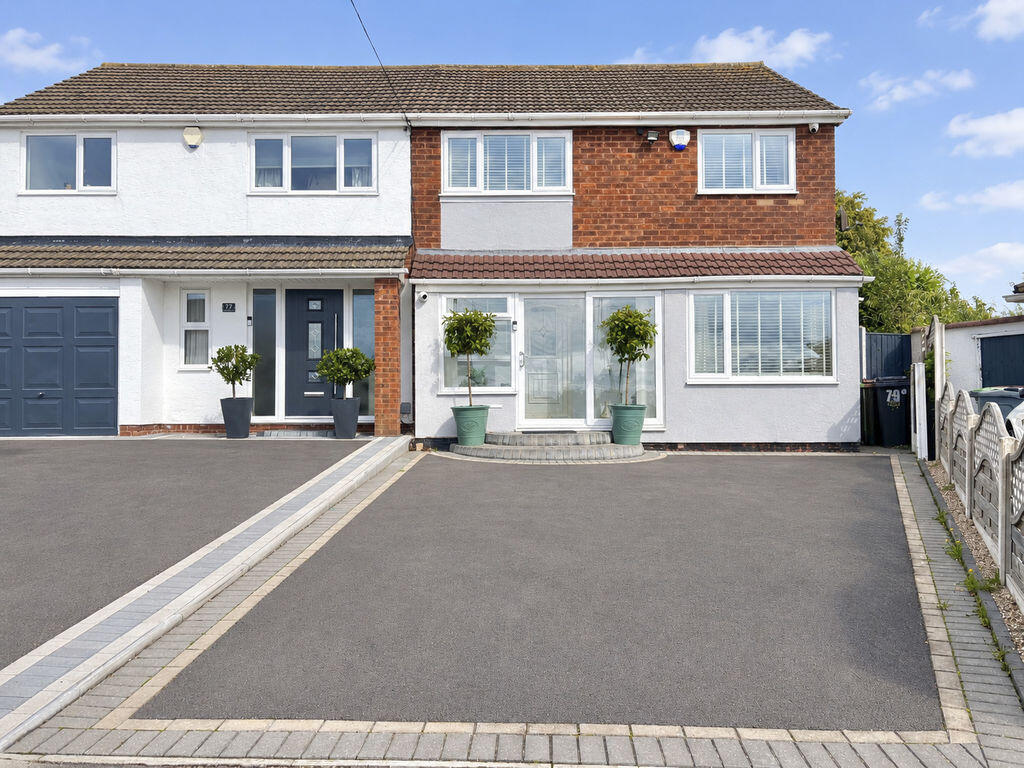
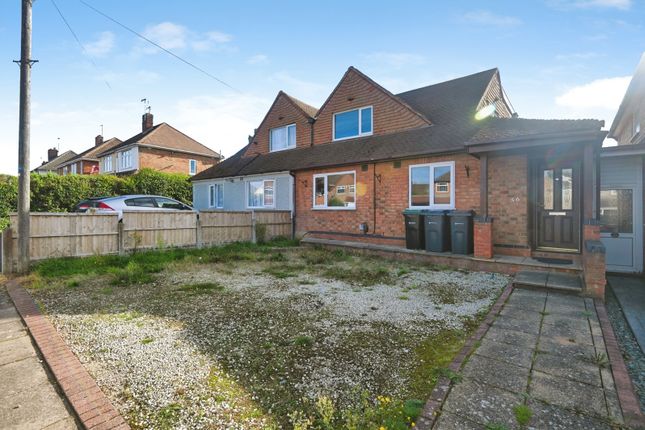
Approached by a refurbished, wide block paved driveway designed for multiple vehicles, the property welcomes you to an inviting front entrance.
Inside, a spacious hallway with gracefully ascending stairs opens up to a series of well proportioned rooms.
A bright front reception room – currently serving as a bedroom but easily convertible into a cosy lounge – sets the tone for the home’s adaptable layout.
The ground floor features an eye catching open plan living space where a modern kitchen and breakfast room shine.
Boasting ample worktops, contemporary cabinetry, and a stylish breakfast bar, this culinary hub flows effortlessly into a fabulous rear extension room.
Enhanced by two skylights and bi-folding doors that usher in natural light and garden views, this space is a true treat for those spring and summer days.
Adjacent to the kitchen, a practical side passage provides generous storage solutions and houses a well sized fourth bedroom along with a convenient downstairs wet room.
Ascend to the first floor where a welcoming landing leads to three generously sized bedrooms with delightful front and rear aspects.
The family bathroom impresses with a sleek, modern tiled suite featuring a P-shaped bathtub with an overhead shower, a chic wash hand basin, and a W.C with built-in storage.
Added to this level is an extended, fully boarded loft with integrated lighting and ladder access, ensuring easy maintenance of the combi boiler.
Outdoors, the south east facing rear garden basks in plentiful sunshine.
It features a quaint patio, a neatly manicured lawn, and a spacious summerhouse – perfect for a gym, hobby space, or a playful retreat for children.
Immaculately presented and ready for immediate move-in, this fabulous family home is a rare opportunity not to be missed. Book your viewing today to secure your future in this exceptional property!
Identity Verification Fee - We are required by law to conduct anti-money laundering checks on all those buying a property as part of our due diligence.
As agents acting on behalf of the seller, we are required to verify the identity of all purchasers once an offer has been accepted, subject to contract.
The initial checks are carried out on our behalf by Lifetime Legal .
A non-refundable administration fee of £40 + VAT (£48 including VAT) applies which covers the cost of obtaining relevant data and any manual checks and monitoring which might be required.
This fee will need to be paid by you in advance of us issuing a memorandum of sale, directly to Lifetime Legal, and is non-refundable.
Hallway 11' 10'' x 5' 11'' (3.6m x 1.8m) Front Reception Room 15' 5'' x 10' 10'' (4.7m x 3.3m) Kitchen & Breakfast Room 10' 6'' x 16' 5'' (3.2m x 5m) Rear Extension 15' 1'' x 14' 1'' (4.6m x 4.3m) Downstairs Bedroom 15' 5'' x 7' 7'' (4.7m x 2.3m) Downstairs Wet Room 8' 6'' x 2' 7'' (2.6m x 0.8m) Bedroom One 11' 2'' x 10' 10'' (3.4m x 3.3m) Bedroom Two 13' 1'' x 10' 10'' (4m x 3.3m) Bedroom Three 9' 10'' x 7' 10'' (3m x 2.4m) Family Bathroom 7' 7'' x 5' 7'' (2.3m x 1.7m)
Value & comps
No previous sales on record.
Returns
Set an offer; the calculator follows it.
We're still gathering serviced-accommodation data for this area.
Archie refurb estimate: a Pro feature
0.0% below asking
This is not financial or investment advice. Prop AI Deals is not authorised by the Financial Conduct Authority (FCA) to provide investment advice.
All investment calculators, property analyses, and AI-generated insights are for informational purposes only. Property investment carries risk and may result in financial loss. All calculations should be independently verified and you should consult with FCA-authorised financial advisers before making any investment decisions.
Past performance does not guarantee future results. Tax implications vary by individual circumstances.
Deal
Properties like this can earn 2–3x BTL yields when converted to HMO, with retrofit costs around £10k/room. Sign in to see the full tier, yield projection, and cost breakdown.
Commercial properties like this can earn 30-50% higher yields when converted to residential under Class MA / Q / P / PA, with prior approval costing ~GBP 96/unit. Sign in to see the recommended route, yield uplift, and cost breakdown.
BRRR-suited properties can recycle 80-100% of investor capital on refi, leaving a high-yielding rental with most of the money out. Sign in to see the refurb cost stack, ARV projection, and refinance maths.
Detached + large garden = sub-division play. Pro tier unlocks the tier badge, plot size, uplift estimate, and regional land benchmark.
Short-lease flats trade at deep discount, but extending under the 1993 Act often costs far less than the discount. Pro tier unlocks the tier badge, premium breakdown, long-lease ARV and arbitrage maths.
See projected short-stay revenue vs a vanilla BTL for this property.
See real sub-let margins (HMO room rates & SA nightly rates) vs the landlord rent.
Area
Agent & docs
FAQ
About Rippingille Road, Great Barr, Birmingham B43 7DJ
Explore nearby