3-bedroom house · TN14 7BW
For saleListed 144 days
Opportunity summary
See Archie’s verdict, returns by strategy and what to check before viewing.
About
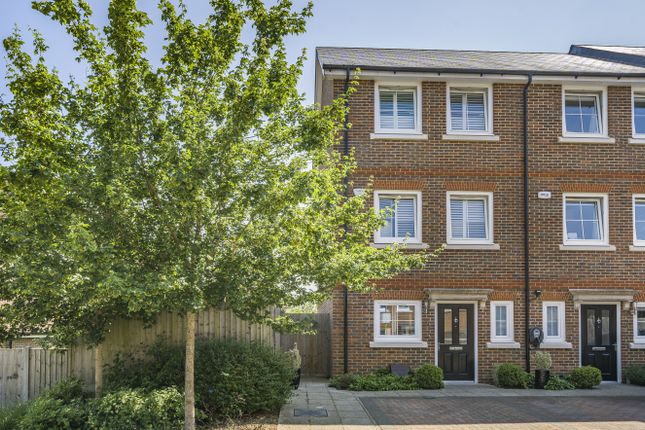
Beautifully updated throughout, this attractive three-bedroom semi-detached home offers generous and versatile living accommodation, ideal for families and those seeking additional space.
The ground floor comprises a modern open-plan kitchen/dining area, a separate lounge, dedicated playroom, utility room, and a convenient downstairs WC.
Externally, the property enjoys a substantial rear garden, while the front provides off-road parking for multiple vehicles via a private driveway. Call us now for more information!
*We are open 7 days a week!* Situation Situated in a quiet cul-de-sac between Knockholt and Halstead, the property enjoys a desirable semi-rural setting with convenient access to Polhill and the M25.
Surrounded by greenery, the area offers a peaceful countryside feel while remaining well connected.
Halstead is a sought-after North Downs village with a strong community atmosphere, offering a well-regarded primary school, village shop, church and a range of local clubs and activities.
Knockholt Station is approximately 2.5 miles away and provides direct services to London Bridge, Waterloo East, and Cannon Street in around 30–35 minutes, with faster services available from Orpington.
Sevenoaks, just 5 miles away, offers an excellent selection of shops, restaurants, and leisure facilities, including Knole Park, The Stag Theatre, and Waitrose.
Orpington also provides a wide range of shopping, dining, and leisure options, including an Odeon Cinema and Leisure Centre.
Entrance Hallway The front door opens into a welcoming entrance hallway providing access to the sitting room and the open-plan kitchen/dining room.
A useful understairs storage cupboard offers practical everyday storage, while carpeted stairs with a traditional balustrade rise to the first-floor landing.
The landing benefits from access to two separate loft spaces via loft hatches.
Living Room Positioned at the front of the property, the living room enjoys pleasant views over the driveway and surrounding greenery through a charming bay window.
Offering ample space for a range of freestanding furniture, the room is further enhanced by a feature chimney breast with a tiled hearth.
Dark laminate flooring flows throughout the ground floor, creating a cohesive finish.
Kitchen/Dining Room A bright and spacious kitchen/dining room fitted with laminate wood-effect flooring and an excellent range of storage units.
The kitchen features wooden worktops, a porcelain Butler sink, integrated Indesit dishwasher, integrated Hotpoint oven and integrated Logik four-ring induction hob, alongside space for an American-style fridge freezer.
Double-glazed windows overlook the rear garden, while Velux windows flood the space with natural light. White gloss brick-effect splashbacks provide a contemporary touch.
The dining area offers ample space for a family dining table and additional furniture, with a radiator, Velux window and sliding French doors opening onto the rear garden.
Doors lead through to the utility room and versatile reception room.
Playroom Accessed from the kitchen, this adaptable room offers excellent flexibility and could serve as a fourth bedroom, home office, playroom or additional reception space.
Featuring laminate wood-effect flooring, double-glazed windows to the front aspect, a radiator and direct access to the rear garden, the room provides ample space for a variety of furniture arrangements.
Utility Room A practical utility room fitted with laminate wood-effect flooring and offering space and plumbing for a washing machine and tumble dryer.
Additional room is available for further appliances, with useful shelving providing excellent storage for household essentials, coats and footwear. A door leads through to the shower room.
Downstairs Shower Room A well-appointed shower room featuring part-tiled walls, a walk-in shower with adjustable shower attachment, close-coupled WC and wash hand basin set within a vanity unit providing useful storage.
Additional features include a chrome heated towel rail and a Velux window, creating a bright and airy atmosphere.
Landing Carpeted stairs rise from the entrance hallway to the first-floor landing, providing access to three bedrooms and the family bathroom. The landing also benefits from access to two loft spaces.
Principal Bedroom A generously proportioned principal bedroom featuring attractive wooden flooring and ample space for a range of bedroom furniture and storage solutions.
Two front-facing windows allow plenty of natural light to fill the room, while a radiator provides comfort throughout the year.
Bedroom Two A well-sized double bedroom with wooden flooring, offering generous space for furniture and storage.
A large rear-facing window creates a bright and inviting feel, complemented by a radiator beneath.
Bedroom Three A versatile third bedroom benefiting from dual-aspect windows to the front and rear elevations, allowing an abundance of natural light.
The room features carpeted flooring, a radiator, loft access and space for bedroom furniture or a home office setup.
Family Bathroom A stylish family bathroom fitted with tiled flooring and part-tiled walls.
The suite comprises a close-coupled WC, wash hand basin with storage beneath and a freestanding bath with shower attachment and overhead shower.
Frosted windows provide privacy while allowing natural light to enter, and both a radiator and heated towel rail add further practicality.
Outside To the front of the property is an attractive private driveway providing off-road parking. Established planting and leafy surroundings create a welcoming first impression.
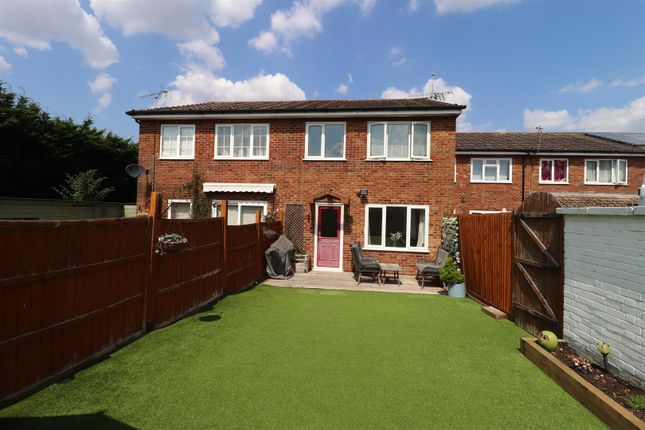
The rear garden is a particular feature of the property, enjoying a private and secluded setting bordered by mature trees and established planting.
Predominantly laid to lawn, the garden offers ample space for children to play, gardening enthusiasts or outdoor entertaining.
A gravelled seating terrace provides the perfect spot for al fresco dining and relaxation, with direct access from the kitchen/dining room.
Raised planting beds, mature shrubs and woodland views combine to create a peaceful outdoor space that can be enjoyed throughout the seasons.
Services & Agent Notes Freehold Mains Drainage Sevenoaks Council - Tax Band D Anti-Money Laundering Requirements In line with current hmrc regulations, we are required to carry out Anti-Money Laundering (aml) checks on all purchasers once an offer has been accepted.
A non-refundable administration fee of £30 + VAT (£36) applies for each prospective purchaser.
Please note: Satisfactory aml checks, along with proof of funds, are required before a memorandum of sale is issued.
Consumer Protection From Unfair Trading Regulations 2008 Platform Property (the agent) has not tested any apparatus, equipment, fixtures and fittings or services and therefore cannot verify that they are in working order or fit for the purpose.
A buyer is advised to obtain verification from their solicitor or surveyor. References to the tenure of a property are based on information supplied by the seller.
Platform Property has not had sight of the title documents. Items shown in photographs are not included unless specifically mentioned within the sales particulars.
They may however be available by separate negotiation, please ask us at Platform Property.
We kindly ask that all buyers check the availability of any property of ours and make an appointment to view with one of our team before embarking on any journey to see a property.
Value & comps
No previous sales on record.
Returns
Set an offer; the calculator follows it.
We're still gathering serviced-accommodation data for this area.
Archie refurb estimate: a Pro feature
0.0% below asking
This is not financial or investment advice. Prop AI Deals is not authorised by the Financial Conduct Authority (FCA) to provide investment advice.
All investment calculators, property analyses, and AI-generated insights are for informational purposes only. Property investment carries risk and may result in financial loss. All calculations should be independently verified and you should consult with FCA-authorised financial advisers before making any investment decisions.
Past performance does not guarantee future results. Tax implications vary by individual circumstances.
Deal
Properties like this can earn 2–3x BTL yields when converted to HMO, with retrofit costs around £10k/room. Sign in to see the full tier, yield projection, and cost breakdown.
Commercial properties like this can earn 30-50% higher yields when converted to residential under Class MA / Q / P / PA, with prior approval costing ~GBP 96/unit. Sign in to see the recommended route, yield uplift, and cost breakdown.
BRRR-suited properties can recycle 80-100% of investor capital on refi, leaving a high-yielding rental with most of the money out. Sign in to see the refurb cost stack, ARV projection, and refinance maths.
Detached + large garden = sub-division play. Pro tier unlocks the tier badge, plot size, uplift estimate, and regional land benchmark.
Short-lease flats trade at deep discount, but extending under the 1993 Act often costs far less than the discount. Pro tier unlocks the tier badge, premium breakdown, long-lease ARV and arbitrage maths.
See projected short-stay revenue vs a vanilla BTL for this property.
See real sub-let margins (HMO room rates & SA nightly rates) vs the landlord rent.
Area
Agent & docs

FAQ
About 2 Fort Road, Sevenoaks
Explore nearby