We've tightened what earns a Pursue. A home now needs a published valuation, a strategy that still makes money after real running costs and lender stress tests, and no listing problems that would stop a mortgage. You'll see fewer Pursues, and each one has been checked harder.
See how verdicts work3-bedroom house · TN14 7BW
Listing removedListed 132 days
Opportunity summary
See Archie’s verdict, returns by strategy and what to check before viewing.
About
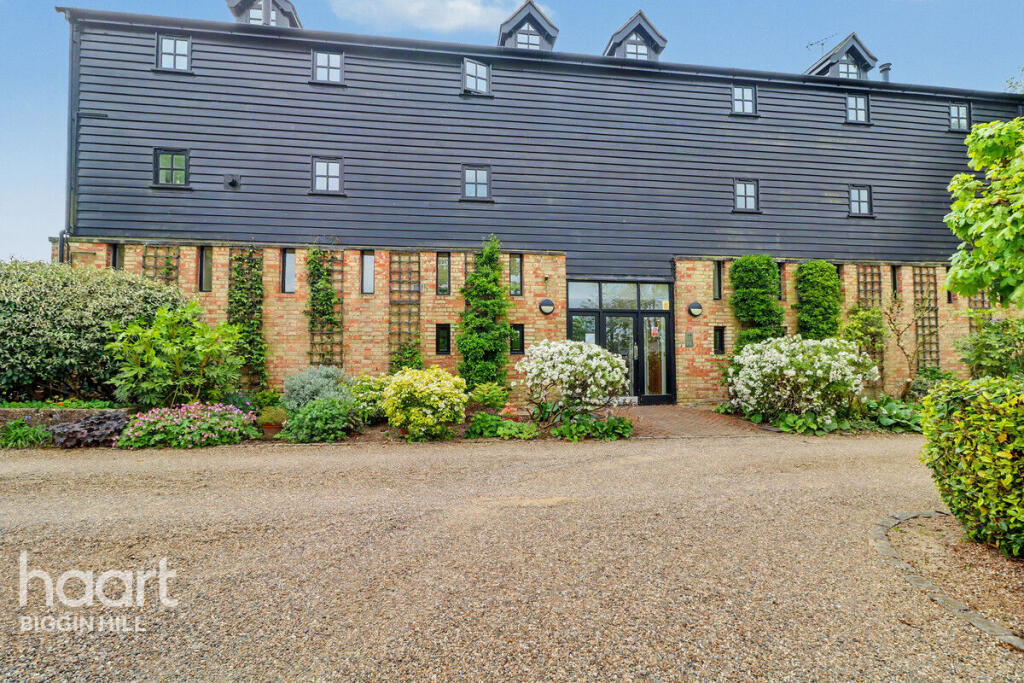
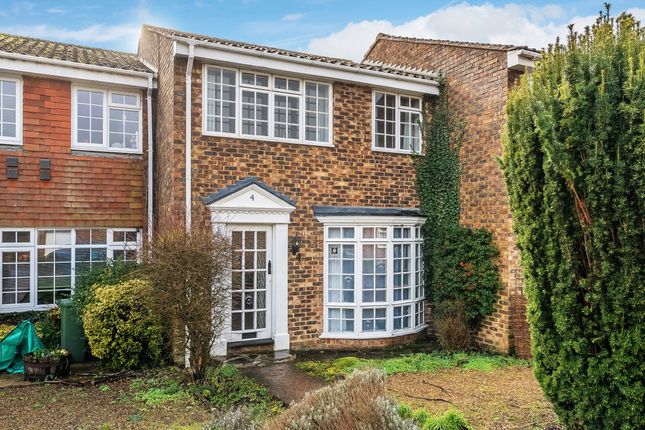
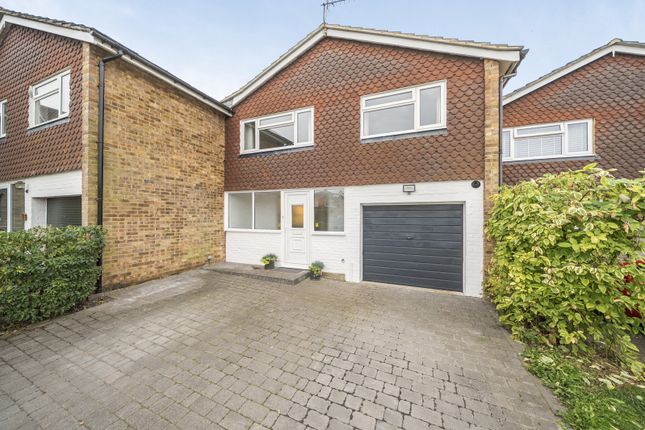
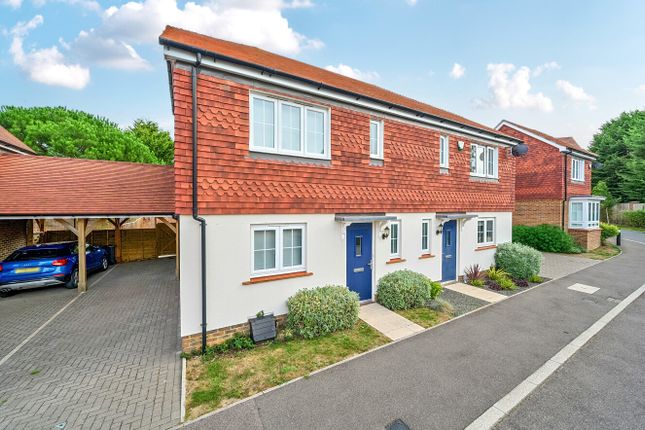
This charming semi-detached house boasts three spacious bedrooms, perfect for a growing family or those looking for extra space.
The property features an open plan kitchen living space, with dividing double sided log burner. The open plan living area creates a welcoming atmosphere for both relaxing and entertaining.
Outside, the property offers a spacious garden surrounded by wooded area, which makes for a tranquil feeling. The house benefits from a large driveway at the front for several vehicles.
Call us now for more information; we are *Open 7 Days a Week* Situation The property enjoys a peaceful cul-de-sac setting in a semi-rural location between Knockholt and Halstead, with easy access to Polhill and the M25.
The development itself is unique, full of history and has an interesting backstory. The immediate area is leafy green and gives a great feeling of being semi-rural.
Halstead is a charming North Downs village with a strong sense of community, a well-regarded primary school, village shop/post office, church, two pubs, and a variety of local clubs.
Knockholt station (2.5 miles) offers direct services to London Bridge, Waterloo East and Cannon Street in around 30–35 minutes, with faster connections from Orpington.
Nearby Sevenoaks (5 miles) provides excellent shopping, dining, and leisure facilities, including Knole Park, the Stag Theatre, and a Waitrose.
Orpington also offers a wide choice of shops and restaurants, plus an Odeon Cinema and Leisure Centre. Bluewater is approximately 13 miles away.
Entrance Hallway The hallway offers a warm welcome, with hardwood flooring throughout and a useful under stair cupboard housing the water tank. Carpeted stairs rise to the first floor.
Kitchen The modern kitchen features fully integrated appliances, including double Bosch ovens, an electric hob, dishwasher, and fridge, with French doors opening directly onto the garden.
The flooring is Kardean luxury vinyl and underfloor heating runs throughout. Living Room The sitting room forms a wonderful open-plan space with the kitchen, featuring Kardean luxury vinyl throughout.
A striking double-sided wood burner provides a stylish divide between the two areas.
This front-facing room enjoys large windows that flood the space with natural light and benefits from underfloor heating.
Utility Room To the rear side entrance of the property are practical storage and utility areas, where the boiler and fuse board are located.
There is also space for a fridge freezer, while a separate utility area provides room for a washing machine and dryer.
Principle Bedroom The principle bedroom is generously proportioned, front-facing, and carpeted throughout.
Floor-to-ceiling shelving and a built-in wardrobe provide excellent storage, while a radiator is positioned beneath the window.
Bedroom Two A generously sized, carpeted bedroom with a rear-facing window allowing for natural light, complemented by a radiator below.
Offers ample space for furniture and storage, complete with a built-in wardrobe and handy storage cupboard.
Bedroom Three / Study The third bedroom is front facing, with a window and radiator beneath, and is carpeted throughout.
Excellent built-in wardrobes offer generous storage, and the room is currently used as a home office.
Family Bathroom Stylish and modern, this fully tiled family bathroom features a floating toilet, fitted sink with mirror above, and a bath with both an overhead shower and hose attachment.
Frosted side-facing windows provide privacy, while built-in mirrored storage and a heated towel rail add both practicality and comfort.
Outside The garden is predominantly laid to lawn and includes two storage sheds. Enclosed by fencing, it benefits from a side gate providing access to the front of the property.
The plot offers excellent potential, as many neighbouring homes have added double-storey side extensions (subject to the necessary planning permissions).
Surrounded by woodland, the garden enjoys a wonderfully private and tranquil setting.
Services & Agents Notes Freehold - Council Tax Band D - Oil fired central heating Consumer Protection From Unfair Trading Regulations 2008 Platform Property (the agent) has not tested any apparatus, equipment, fixtures and fittings or services and therefore cannot verify that they are in working order or fit for purpose.
A buyer is advised to obtain verification from their own solicitor or surveyor. References to the tenure of a property are based on information supplied by the vendor.
Platform Property has not had sight of the title documents. Items shown in photographs are not included unless specifically mentioned within the written sales particulars.
They may however be available by separate negotiation, please ask us at Platform Property.
We kindly ask that all buyers check the availability of any property of ours and make an appointment to view with one of our team before embarking on any journey to see a property.
Value & comps
No previous sales on record.
Returns
Set an offer; the calculator follows it.
We're still gathering serviced-accommodation data for this area.
Archie refurb estimate: a Pro feature
0.0% below asking
This is not financial or investment advice. Prop AI Deals is not authorised by the Financial Conduct Authority (FCA) to provide investment advice.
All investment calculators, property analyses, and AI-generated insights are for informational purposes only. Property investment carries risk and may result in financial loss. All calculations should be independently verified and you should consult with FCA-authorised financial advisers before making any investment decisions.
Past performance does not guarantee future results. Tax implications vary by individual circumstances.
Deal
Properties like this can earn 2–3x BTL yields when converted to HMO, with retrofit costs around £10k/room. Sign in to see the full tier, yield projection, and cost breakdown.
Commercial properties like this can earn 30-50% higher yields when converted to residential under Class MA / Q / P / PA, with prior approval costing ~GBP 96/unit. Sign in to see the recommended route, yield uplift, and cost breakdown.
BRRR-suited properties can recycle 80-100% of investor capital on refi, leaving a high-yielding rental with most of the money out. Sign in to see the refurb cost stack, ARV projection, and refinance maths.
Detached + large garden = sub-division play. Pro tier unlocks the tier badge, plot size, uplift estimate, and regional land benchmark.
Short-lease flats trade at deep discount, but extending under the 1993 Act often costs far less than the discount. Pro tier unlocks the tier badge, premium breakdown, long-lease ARV and arbitrage maths.
See projected short-stay revenue vs a vanilla BTL for this property.
See real sub-let margins (HMO room rates & SA nightly rates) vs the landlord rent.
Area
Agent & docs

FAQ
About 9 Fort Road, Sevenoaks
Explore nearby