We've tightened what earns a Pursue. A home now needs a published valuation, a strategy that still makes money after real running costs and lender stress tests, and no listing problems that would stop a mortgage. You'll see fewer Pursues, and each one has been checked harder.
See how verdicts work5-bedroom terraced house · W14 8RS
For saleReduced £300k (−12%) on 9 OctListed 393 days
Opportunity summary
See Archie’s verdict, returns by strategy and what to check before viewing.
About
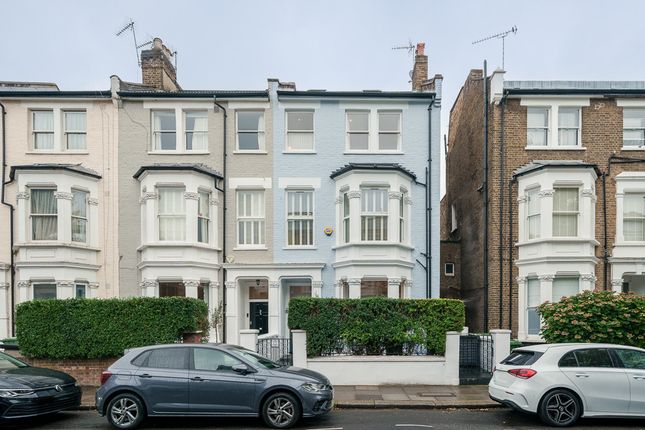
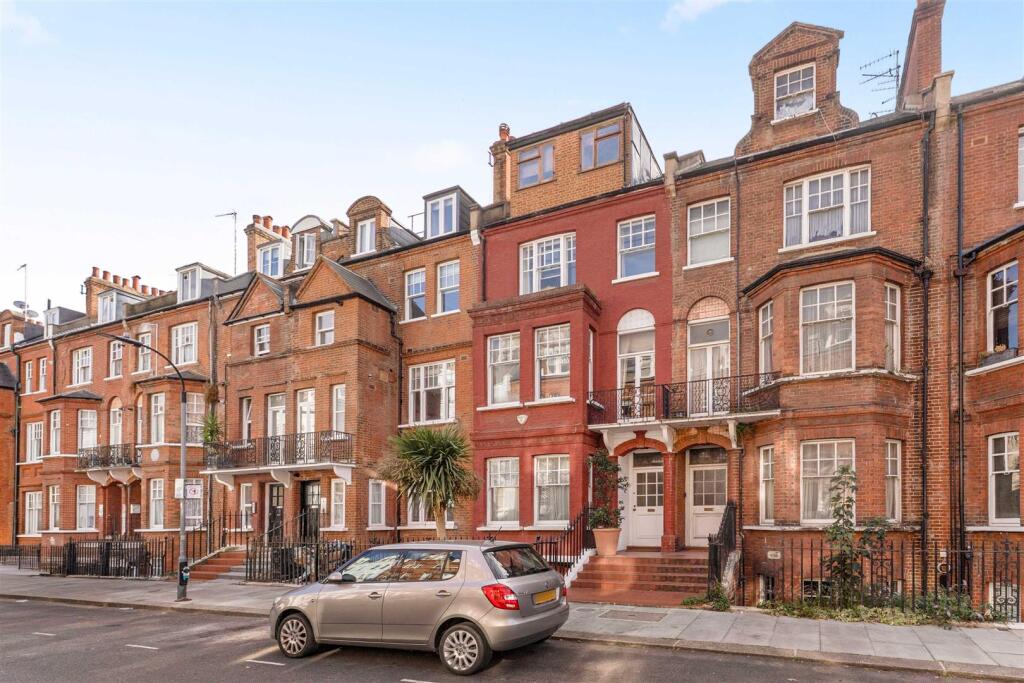
A beautifully presented and generously proportioned five-bedroom Victorian home with two floors of reception space, a garden and balcony, and a Wisteria covered frontage, in West Kensington Description This beautifully presented five-bedroom Victorian home benefits from generous proportions, charming period features, two levels of reception space, a first floor principal bedroom suite, a split-level walled garden, and two balconies.
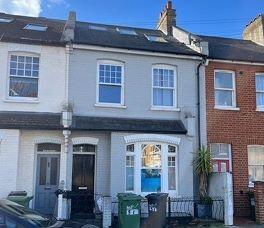
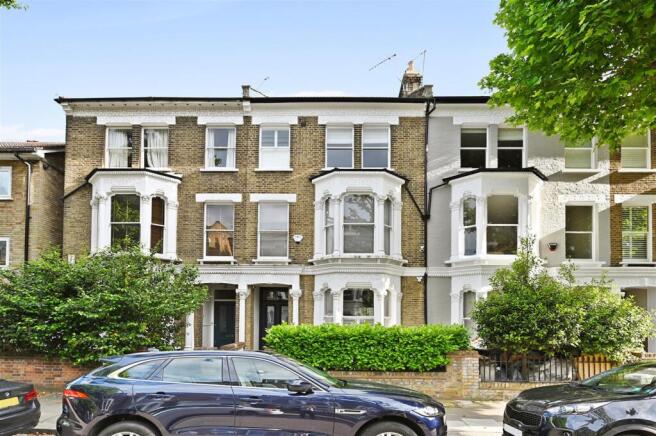
With a wisteria covered frontage and beautifully presented throughout, the property is a superb family home in one of the best connected residential areas of London.
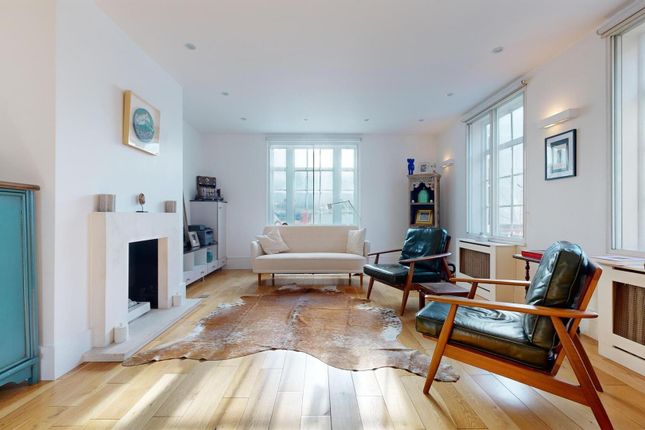
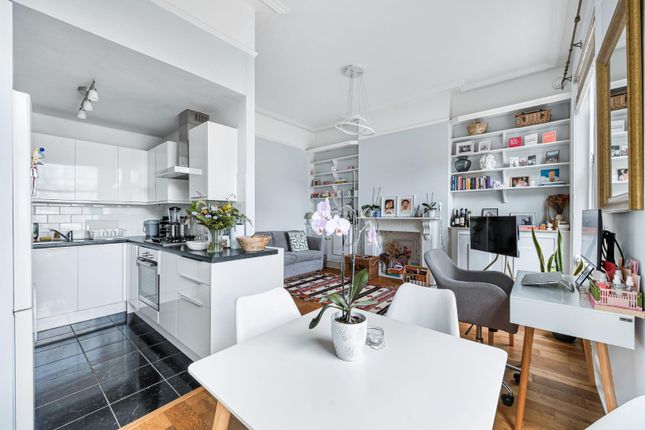
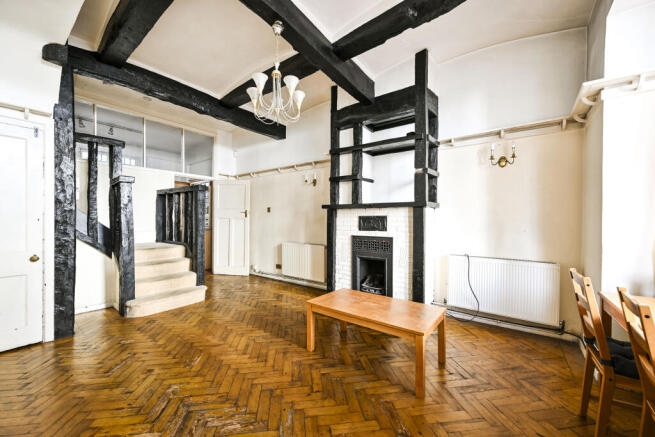
With entrances on both the raised and lower ground floors, the raised ground floor features a double reception room with a bay window to the front, two striking fireplaces, reclaimed parquet flooring, and French doors opening onto a full-width railed balcony with steps leading down to the garden.
The entrance hall and rear reception room feature stunning stained glass windows.
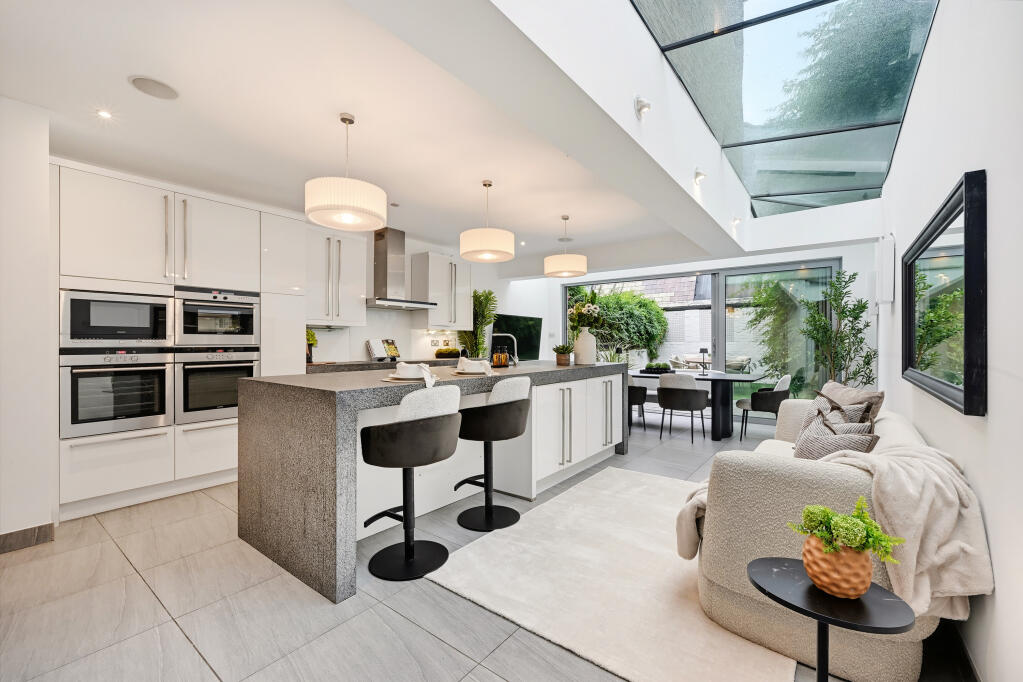
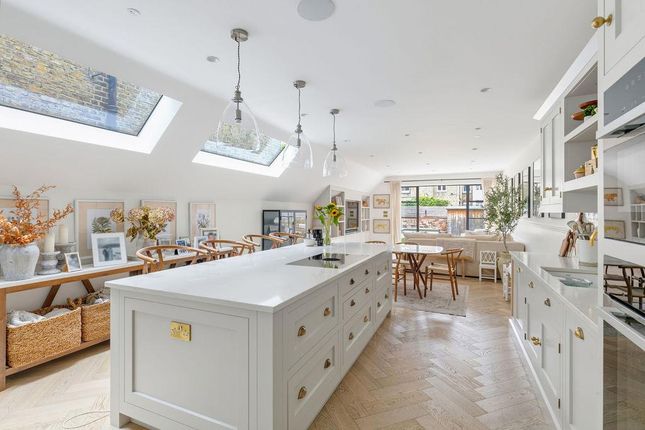
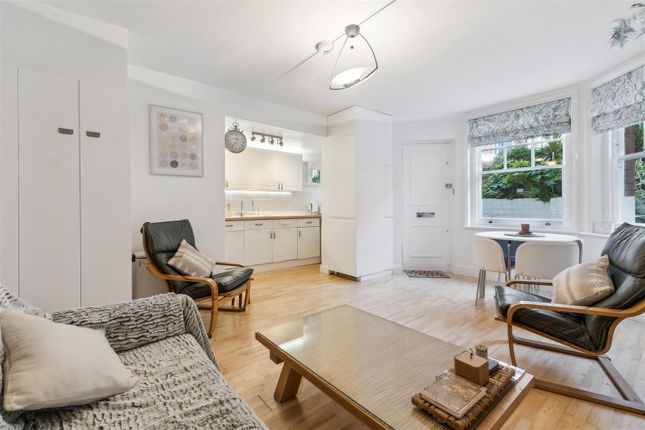
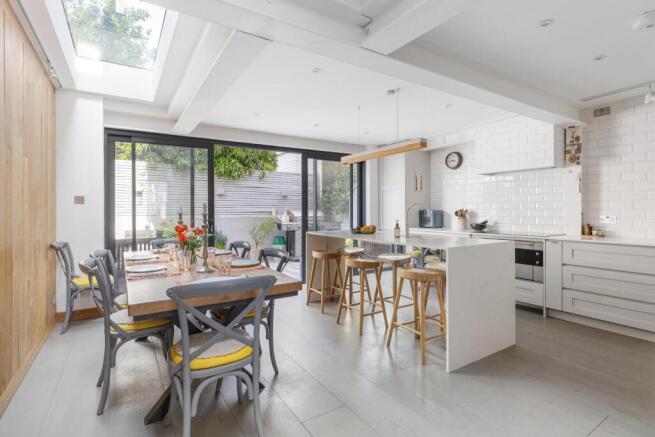
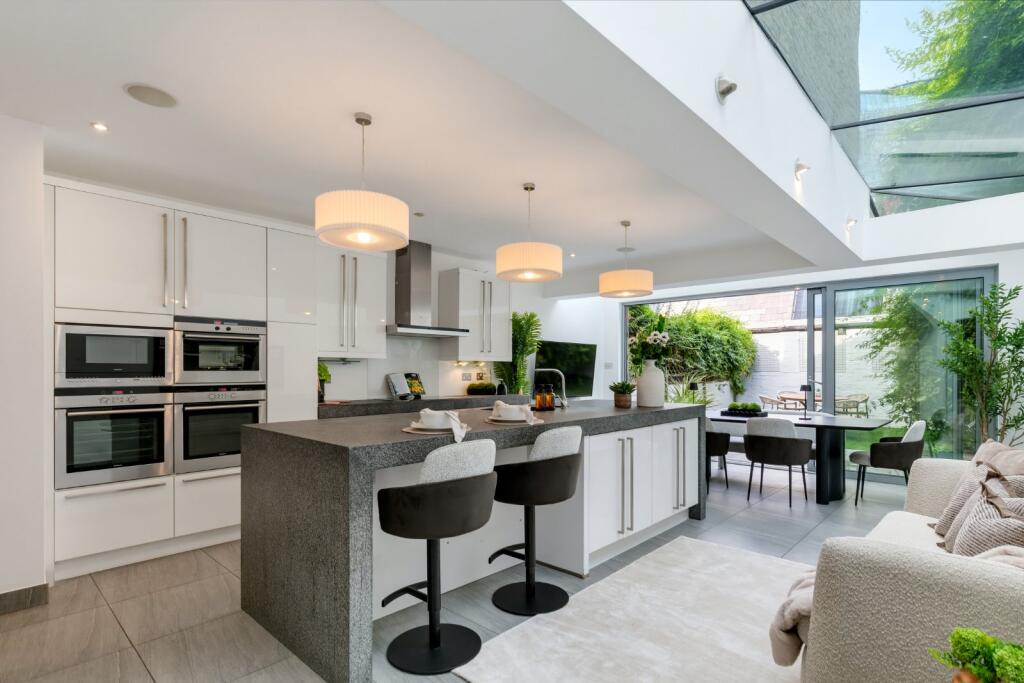
The lower ground floor has been opened to create a generous reception room, dining room and kitchen, which flows seamlessly to the garden.
To the front a generous family/media room with a shuttered bay window leads through to a bespoke Roundhouse kitchen at the rear, complete with abundant storage, a central island, and a dining area.
Expansive floor-to-ceiling concertina doors open directly onto the tiered garden, which begins with a decked terrace and stone steps rising to a paved level, finishing with a further decked seating area to the rear.
This level also benefits from a guest cloakroom, a private entrance, and expansive vault storage.
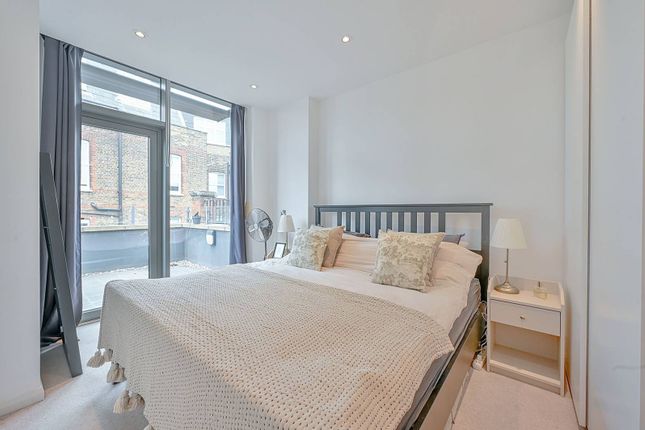
The wonderful first floor is devoted entirely to the principal bedroom suite, with French doors opening onto a full-width, wisteria-clad wrought-iron balcony.
The large bedroom opens onto a vast walk-through dressing room with extensive fitted wardrobes, and an en suite shower room to the rear.
The upper two floors mirror each other, providing a further four double bedrooms, and two bathrooms. Eaves storage is provided on the third floor of this desirable home.
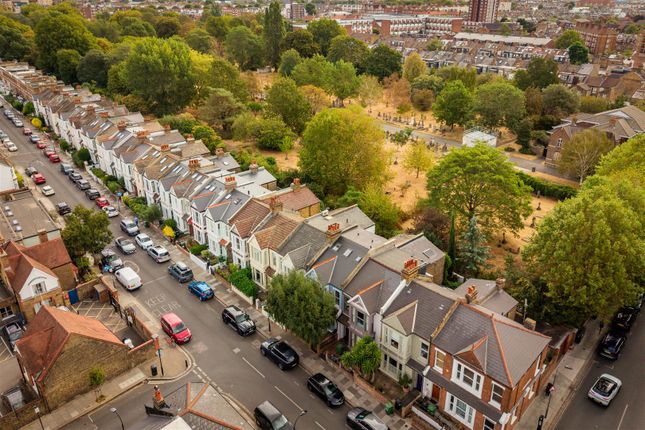
Location Avonmore Road is a charming residential address highly valued by residents for the peaceful but convenient location, acting as a great staging post to access all that London has to offer.
With an abundant variety of local shops, cafes, delicatessens, and restaurants, the location is enhanced by its proximity (0.8 miles) from Kensington High Street, providing extensive retail, restaurant, leisure and transport facilities.
Residents are ideally located to access London’s most prestigious schools, such as Wetherby Pembridge, Latymer, St Paul’s School for Girls, Godolphin & Latymer, École Française de Londres Jacques Prévert, and St Paul’s School (the UK’s top performing boys’ school*).
*2024 Private Boys' School League Table. The exciting entertainment, employment, and cultural hub of Olympia is located just 0.3 miles away.
Having undergone an extensive and ambitious transformation, Olympia is a showcase for global entertainment, providing a private members club, iconic restaurants, theatres, exhibition halls, and music venues.
Additionally, within easy reach are Holland Park (Earls Court Gate, 0.7 miles) and Kensington Gardens (1.3 miles).
Transport links are extensive with West Kensington station (District line, 0.3 miles), and Kensington (Olympia) station (Mildmay line, District and Southern Rail services, 0.3 miles), providing excellent commuter routes across London.
Hammersmith station is a mile away providing Circle, Piccadilly, District, and Hammersmith & City lines.
Immediately to the north the A4 becomes the M4 immediately to the west of town, providing fast access to Heathrow and rural counties.
In the other direction, it provides a quick route into central London and the West End. All Distances are approximate. Square Footage: 2,834 sq ft
Value & comps
No previous sales on record.
Returns
Set an offer; the calculator follows it.
Short-let restrictions apply
We're still gathering serviced-accommodation data for this area.
Archie refurb estimate: a Pro feature
0.0% below asking
This is not financial or investment advice. Prop AI Deals is not authorised by the Financial Conduct Authority (FCA) to provide investment advice.
All investment calculators, property analyses, and AI-generated insights are for informational purposes only. Property investment carries risk and may result in financial loss. All calculations should be independently verified and you should consult with FCA-authorised financial advisers before making any investment decisions.
Past performance does not guarantee future results. Tax implications vary by individual circumstances.
Deal
Properties like this can earn 2–3x BTL yields when converted to HMO, with retrofit costs around £10k/room. Sign in to see the full tier, yield projection, and cost breakdown.
Commercial properties like this can earn 30-50% higher yields when converted to residential under Class MA / Q / P / PA, with prior approval costing ~GBP 96/unit. Sign in to see the recommended route, yield uplift, and cost breakdown.
BRRR-suited properties can recycle 80-100% of investor capital on refi, leaving a high-yielding rental with most of the money out. Sign in to see the refurb cost stack, ARV projection, and refinance maths.
Detached + large garden = sub-division play. Pro tier unlocks the tier badge, plot size, uplift estimate, and regional land benchmark.
Short-lease flats trade at deep discount, but extending under the 1993 Act often costs far less than the discount. Pro tier unlocks the tier badge, premium breakdown, long-lease ARV and arbitrage maths.
See projected short-stay revenue vs a vanilla BTL for this property.
See real sub-let margins (HMO room rates & SA nightly rates) vs the landlord rent.
Area
Agent & docs

FAQ
About 74, Avonmore Road, London
Explore nearby