5-bedroom house · SK7 6EF
Listing removedReduced £50k (−4%) on 1 SepListed 455 days
Opportunity summary
See Archie’s verdict, returns by strategy and what to check before viewing.
About
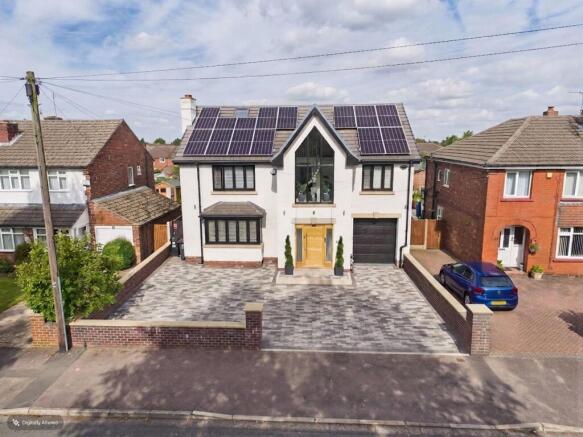
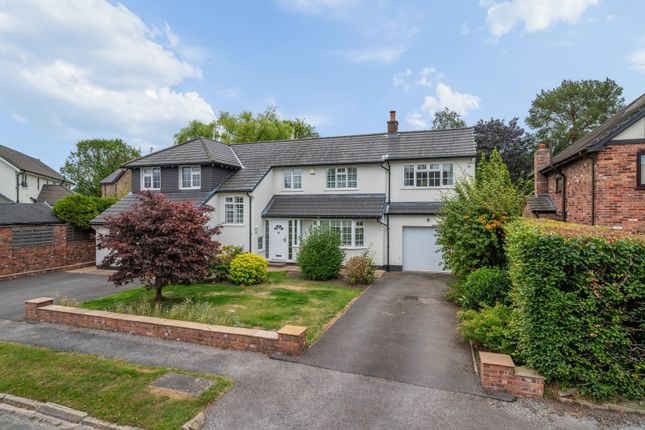
Located off a private lane adjacent to Threaphurst Lane, this outstanding detached home was custom-built by the current owners with a focus on space, quality, and practicality.
The layout is extensive yet highly functional, making it ideal for a large family or those who value well-considered design.
Upon entering, you're welcomed by a striking bifurcated oak staircase that sets a strong first impression.
The large entrance hall features porcelain floor tiles with underfloor heating and provides access to a study, two reception rooms, the main living room, and the open-plan kitchen.
There are also two cloakrooms (“his and hers”) and a downstairs WC.
At the front of the property are two reception rooms that have previously served as home offices, perfect for remote working, playrooms, or quiet lounges.
As with much of the home, the main spaces are positioned at the rear to make the most of the surroundings.
The principal living room is generous in size and features a multifuel burner and double windows overlooking the side garden.
Double doors to the rear open to a composite decked terrace, while additional double oak doors connect to the kitchen for a natural flow between spaces. The hand-built kitchen is a standout feature.
Designed for family life and entertaining, it offers a large dining area, a substantial breakfast bar, and high-spec appliances including a Quooker hot tap, built-in coffee machine, wine fridge, steam oven, double oven, and warming drawers.
The Silestone worktops complete the space with a clean, durable finish and continues the high end finish Beyond the kitchen is a flexible utility area, currently known as “the dog’s bedroom”, which could function as a boot room, pantry, or additional storage.
This room leads through to the garage and plant room, which runs the depth of the house.
Here you'll find all the essential systems: Boiler, tanks, and electrics, as well as double doors opening to both the driveway and the rear garden’s oak-framed outdoor area.
First Floor To the first floor there are four double bedrooms, each with its own en-suite.
The main bedroom overlooks the rear garden and has some incredible views toward the Manchester skyline via a Juliet balcony.
This suite includes a walk-in wardrobe, a dedicated dressing area, and a premium en-suite featuring a stone bath, rain shower, and double porcelain sinks.
Two of the three additional bedrooms also benefit from walk-in wardrobes and all maintain the same high level of finish seen throughout the home Top Floor The second floor adds further flexibility with a fifth double bedroom, another bathroom, and two large multi-purpose rooms, currently used as a games room and gym.
These spaces could easily be repurposed for independent living, a home cinema, offices, or additional bedrooms, depending on the needs of the next owners.
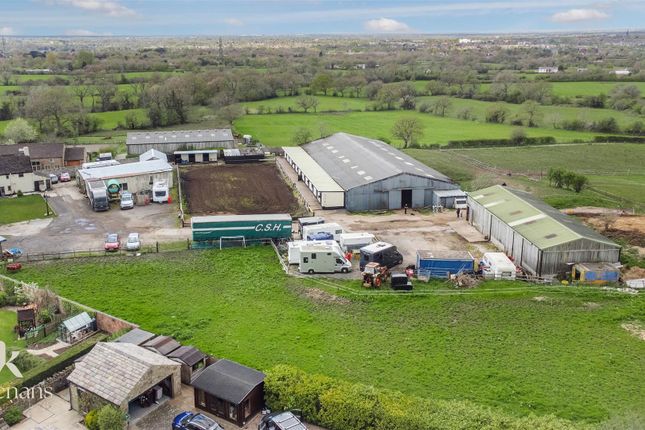
External Space The home sits on a plot of approximately 0.5 acres. A gated entrance opens onto a large gravel driveway with further gated access to the rear of the plot.
The garden is designed for privacy and entertaining, with a substantial composite decked area accessible from both the kitchen and living room.
An oak-framed outdoor dining and bar area adds a standout feature, alongside a hot tub, all surrounded by peaceful green views.
From here the property has a large lawned area with a fenced boundary, also featuring a large pond with fountain to the very rear
Value & comps
No previous sales on record.
Returns
Set an offer; the calculator follows it.
We're still gathering serviced-accommodation data for this area.
Archie refurb estimate: a Pro feature
0.0% below asking
This is not financial or investment advice. Prop AI Deals is not authorised by the Financial Conduct Authority (FCA) to provide investment advice.
All investment calculators, property analyses, and AI-generated insights are for informational purposes only. Property investment carries risk and may result in financial loss. All calculations should be independently verified and you should consult with FCA-authorised financial advisers before making any investment decisions.
Past performance does not guarantee future results. Tax implications vary by individual circumstances.
Deal
Properties like this can earn 2–3x BTL yields when converted to HMO, with retrofit costs around £10k/room. Sign in to see the full tier, yield projection, and cost breakdown.
Commercial properties like this can earn 30-50% higher yields when converted to residential under Class MA / Q / P / PA, with prior approval costing ~GBP 96/unit. Sign in to see the recommended route, yield uplift, and cost breakdown.
BRRR-suited properties can recycle 80-100% of investor capital on refi, leaving a high-yielding rental with most of the money out. Sign in to see the refurb cost stack, ARV projection, and refinance maths.
Detached + large garden = sub-division play. Pro tier unlocks the tier badge, plot size, uplift estimate, and regional land benchmark.
Short-lease flats trade at deep discount, but extending under the 1993 Act often costs far less than the discount. Pro tier unlocks the tier badge, premium breakdown, long-lease ARV and arbitrage maths.
See projected short-stay revenue vs a vanilla BTL for this property.
See real sub-let margins (HMO room rates & SA nightly rates) vs the landlord rent.
Area
Agent & docs
FAQ
About The Barns 1, Shores Farm Lane, Hazel Grove
Explore nearby