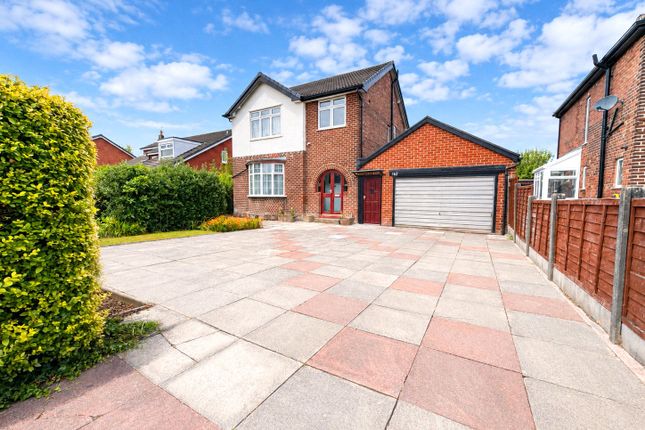
4-bedroom house · SK12 1DB
For saleReduced £100k (−8.3%) on 22 SepListed 75 days
Opportunity summary
See Archie’s verdict, returns by strategy and what to check before viewing.
About
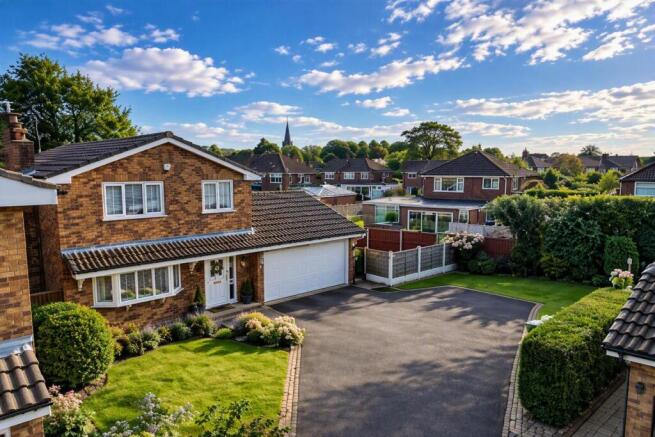
An an exceptional detached family home offering over 2,800 sq ft of beautifully enhanced accommodation, with open plan living spaces, 4 generous bedrooms, south facing gardens & garden room.
Description 1 Redacre is a substantial detached family home occupying a generous south-easterly facing plot with private landscaped gardens, two driveways and extensive parking.
Originally dating from the 1940s/1950s, the property has been significantly extended and remodelled in 2004 and 2010, creating over 2,800 sq ft of versatile accommodation that effortlessly combines spacious family living with high-quality modern finishes.
Having undergone further improvements including a new roof, replacement doors and contemporary rendered elevations in 2020, the property is presented to an exceptional standard throughout.
The welcoming entrance hall features an attractive turning staircase leading to the first floor and provides access to a range of versatile reception spaces.
The elegant lounge enjoys a bay-style picture window that floods the room with natural light and centres around a feature living flame gas fireplace.
To the rear, a magnificent 33ft sitting and family room provides an outstanding entertaining and family space, enhanced by three sets of sliding doors that draw the garden into the home and create a seamless connection to the outdoor living areas.
A separate study offers an ideal home-working environment and could equally serve as a playroom or additional reception room.
The heart of the home is undoubtedly the impressive open-plan living dining kitchen.
Beautifully designed and installed by C O D Kitchens & Appliances of Altrincham, the kitchen is fitted with an extensive range of bespoke cabinetry complemented by quartz work surfaces and a central island with breakfast bar.
A comprehensive range of premium integrated appliances includes a De Dietrich induction hob, Miele extractor canopy, two Miele ovens, Miele dishwasher, Siemens refrigeration and additional built-in appliances.
A charming window seat provides the perfect vantage point over the front gardens, while contemporary sliding doors ensure the room is bathed in natural light throughout the day.
A separate utility room provides practical laundry facilities alongside a modern ground floor WC and side entrance.
The first floor reveals four exceptionally generous double bedrooms, three of which benefit from dedicated fitted dressing areas and bespoke furniture.
The principal suite is particularly impressive, featuring a dressing area with extensive fitted wardrobes, and a concealed door leads into a luxurious en suite shower room finished with elegant travertine tiling.
The second and third bedrooms also enjoy fitted wardrobes, bespoke furniture and a dressing area, with bedroom three boasting en suite facilities which could also be added to bedroom two if required.
The fourth bedroom is served by a stylish en suite shower room with full-height tiling and quality contemporary sanitaryware.
A well-appointed family bathroom complete with both bath and separate shower serves the remaining accommodation.
Externally, the property enjoys a commanding position within the cul-de-sac, with a lawned frontage and two separate driveways providing parking for four to five vehicles.
An electric garage with remote-operated door, alarm system and EV charging point further enhances the practicality of the home.
The private south-easterly facing rear gardens have been thoughtfully landscaped and are enclosed by mature hedging, creating a wonderful degree of privacy.
A large Indian stone patio and recently constructed composite decked terrace provide superb spaces for outdoor entertaining, alfresco dining and family relaxation.
A particular feature of the property is the impressive detached garden room/summer house, complete with air conditioning and an infrared Sunlighten sauna (available by separate negotiation).
Ideal as a wellness retreat, gym, office or entertaining space, this is an outstanding addition the main accommodation.
Redacre represents a rare opportunity to acquire a beautifully presented and extensively enhanced detached family home offering substantial accommodation, exceptional bedroom suites, outstanding living space and superb landscaped gardens in one of Poynton's most desirable locations.
Location Positioned within an established and highly sought-after cul-de-sac just off prestigious Towers Road, Redacre enjoys one of Poynton's most desirable residential settings.
Whilst conveniently located for everyday amenities, the property benefits from a wonderfully peaceful environment with easy access to open countryside, scenic walking routes and some of Cheshire's most attractive green spaces.
Poynton village centre is approximately 1.4 miles away and offers an excellent range of amenities including a Waitrose supermarket, independent retailers, cafés, bars and restaurants, providing the perfect balance of village charm and modern convenience.
The nearby A555 also offers excellent connectivity to Manchester Airport, the motorway network and surrounding commercial centres.
For those who enjoy an active outdoor lifestyle, the location is particularly appealing.
Poynton Park (1.3 miles) and Poynton Pool (1.3 miles) are both within easy reach, while the spectacular Lyme Park (3.4 miles) and the surrounding Peak District countryside provide endless opportunities for walking, cycling, horse riding and outdoor recreation.
A number of golf courses are also nearby, including Davenport Golf Club (1.6 miles). The area is renowned for its outstanding educational provision.
A selection of highly regarded state schools serve the area, whilst a number of leading independent schools are within comfortable travelling distance including Stockport Grammar School (3.5 miles), Cheadle Hulme School (5.7 miles) and The King's School Macclesfield (7.9 miles).
Junior independent schools including Pownall Hall (8.1 miles), Beech Hall (7.6 miles) and The Ryleys (9.1 miles) are also readily accessible. The property is ideally placed for commuters.
Poynton railway station (1.9 miles) is within easy reach and provides regular services on the Manchester to Macclesfield line, whilst direct rail links to London are available from Stockport, Wilmslow and Macclesfield, all offering journey times of less than two hours.
The wider area also benefits from excellent shopping and leisure facilities, including Handforth Dean Retail Park and John Lewis at Cheadle.
Combining the tranquillity of a semi-rural setting with excellent transport links, highly regarded schooling and immediate access to beautiful countryside, 1 Redacre occupies an enviable position within one of South Manchester and Cheshire's most desirable residential locations.
Square Footage: 2,829 sq ft
Value & comps
No previous sales on record.
Returns
Set an offer; the calculator follows it.
We're still gathering serviced-accommodation data for this area.
Archie refurb estimate: a Pro feature
0.0% below asking
This is not financial or investment advice. Prop AI Deals is not authorised by the Financial Conduct Authority (FCA) to provide investment advice.
All investment calculators, property analyses, and AI-generated insights are for informational purposes only. Property investment carries risk and may result in financial loss. All calculations should be independently verified and you should consult with FCA-authorised financial advisors before making any investment decisions.
Past performance does not guarantee future results. Tax implications vary by individual circumstances.
Deal
Properties like this can earn 2–3x BTL yields when converted to HMO, with retrofit costs around £10k/room. Sign in to see the full tier, yield projection, and cost breakdown.
Commercial properties like this can earn 30-50% higher yields when converted to residential under Class MA / Q / P / PA, with prior approval costing ~GBP 96/unit. Sign in to see the recommended route, yield uplift, and cost breakdown.
BRRR-suited properties can recycle 80-100% of investor capital on refi, leaving a high-yielding rental with most of the money out. Sign in to see the refurb cost stack, ARV projection, and refinance maths.
Detached + large garden = sub-division play. Pro tier unlocks the tier badge, plot size, uplift estimate, and regional land benchmark.
Short-lease flats trade at deep discount, but extending under the 1993 Act often costs far less than the discount. Pro tier unlocks the tier badge, premium breakdown, long-lease ARV and arbitrage maths.
See projected short-stay revenue vs a vanilla BTL for this property.
See real sub-let margins (HMO room rates & SA nightly rates) vs the landlord rent.
Area
Agent & docs
FAQ
About 1, Redacre, Cheshire East
Explore nearby