4-bedroom house · BR7 6JG
For saleReduced £25k (−4.2%) on 11 JulListed 175 days
Opportunity summary
See Archie’s verdict, returns by strategy and what to check before viewing.
About
Guide price £600,000 - £625,000 This is a popular residential road which is conveniently situated just 0.4 miles from Chislehurst High Street and close to Red Hill, Montbelle, Edgebury and Ravensworth Primary Schools.
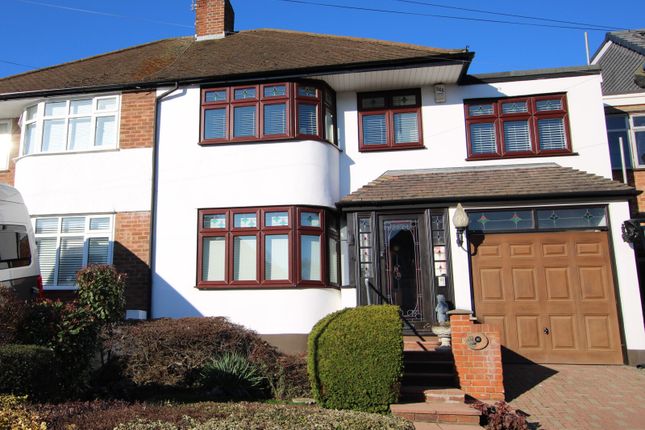
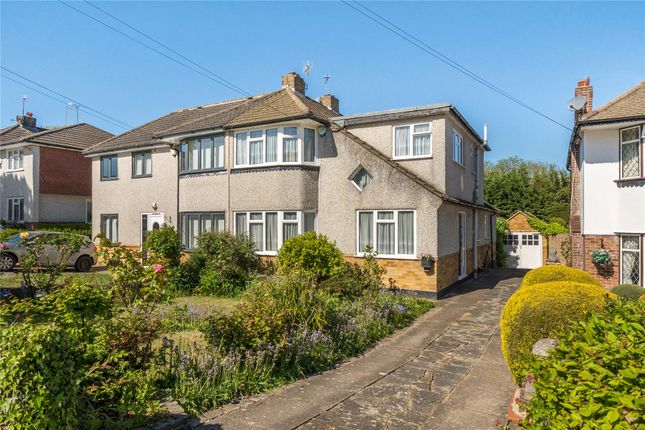
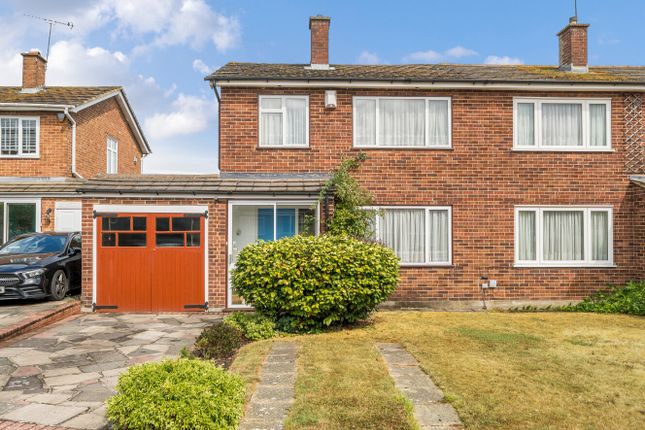
Offering four bedrooms, two bathrooms, good reception space, an attractive garden, and off street parking this well presented family home is certainly worth viewing.
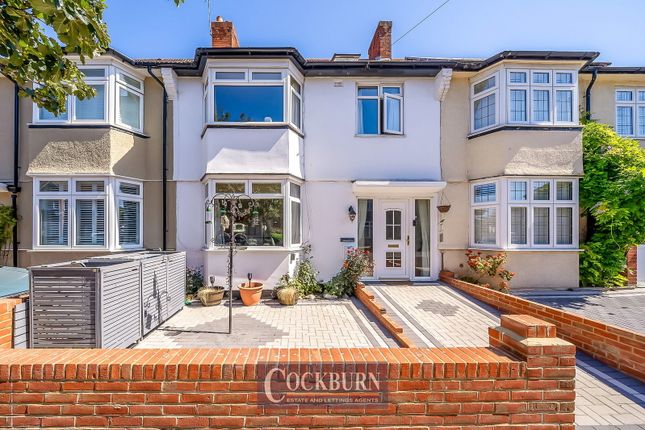
To the front, there is space on the block-paved driveway for two cars, along with an electric vehicle charging point.
The owners have carried out a programme of maintenance, including redecorating the exterior in 2024 with new rendering and soffits; replacing the flat roof to the rear dormer and overhauling the main front pitch in 2018, and re-rendering the chimney stack in 2023.
Entry is via a well-sized hallway with space for storage furniture, while stylish wooden flooring flows throughout the ground floor.
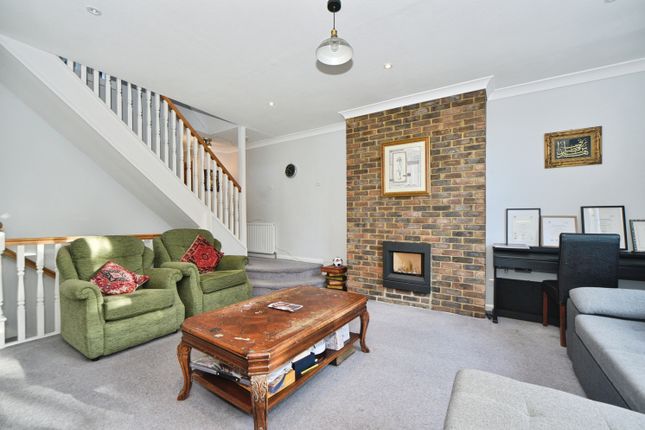
A striking double reception room of 252 sq ft spans the depth of the house. The lounge area is arranged to the front, where a large bay window allows plenty of natural light to pour in.
To the rear, the dining area benefits from glazed sliding doors opening onto the patio and garden.
There is ample room for both lounge and dining furniture, while further features include bespoke window shutters to all front windows, an attractive fireplace, cornicing detail, two ceiling roses, fitted storage cabinets, and accent-painted walls that add warmth and character.
The kitchen is fitted with white gloss wall and floor units complemented by wooden work surfaces. A Belfast sink and subway tiling provide attractive finishing touches.
Three of the bedrooms are situated on the first floor. Bedroom two is a spacious double to the front, featuring a large bay window, floor-to-ceiling built-in wardrobes, and a decorative fireplace.
Bedroom three is also a double and includes floor-to-ceiling built-in wardrobes, while bedroom four is a small single room.
The family bathroom is beautifully presented, with stunning subway wall tiling, a bath with handheld shower attachment, and a traditional-style pedestal basin.
A window provides natural light and ventilation. A loft conversion completed in 2018 has created a principal suite across the second floor.
This impressive space benefits from comprehensive built-in storage, a wonderful Juliet balcony with far-reaching views towards Central London, and a luxury en suite shower room.
The shower room includes a wide walk-in shower with a feature tiled panel, as well as an external window.
Additional loft storage remains available, which is boarded, insulated, and accessed via a pull-down ladder.
To the rear, there is a patio area leading down a few steps to a lawned garden, with a garden shed at the end providing useful external storage.
Red Hill Primary School 0.3 miles Chislehurst High Street 0.4 miles Montbelle Primary School 0.4 miles Ravensworth Primary School 0.7 miles Bus routes 0.2 miles New Eltham station 1.3 miles Elmstead Woods statin 1.5 miles nb: Any journey times/distances given are approximate and have been sourced from Google Maps and Property & material information - Electricity: Mains supply •Gas: Mains supply •Heating: Gas •Sewerage: Mains drainage; metered water •Council Tax: Bromley Borough Band E Broadband and Mobile Coverage For broadband and mobile phone coverage at the property in question please visit: And respectively.
Important note to potential purchasers: We endeavour to make our particulars accurate and reliable, however, they do not constitute or form part of an offer or any contract and none is to be relied upon as statements of representation or fact and a buyer is advised to obtain verification from their own solicitor or surveyor.
Value & comps
No previous sales on record.
Returns
Set an offer; the calculator follows it.
We're still gathering serviced-accommodation data for this area.
Archie refurb estimate: a Pro feature
0.0% below asking
This is not financial or investment advice. Prop AI Deals is not authorised by the Financial Conduct Authority (FCA) to provide investment advice.
All investment calculators, property analyses, and AI-generated insights are for informational purposes only. Property investment carries risk and may result in financial loss. All calculations should be independently verified and you should consult with FCA-authorised financial advisors before making any investment decisions.
Past performance does not guarantee future results. Tax implications vary by individual circumstances.
Deal
Properties like this can earn 2–3x BTL yields when converted to HMO, with retrofit costs around £10k/room. Sign in to see the full tier, yield projection, and cost breakdown.
Commercial properties like this can earn 30-50% higher yields when converted to residential under Class MA / Q / P / PA, with prior approval costing ~GBP 96/unit. Sign in to see the recommended route, yield uplift, and cost breakdown.
BRRR-suited properties can recycle 80-100% of investor capital on refi, leaving a high-yielding rental with most of the money out. Sign in to see the refurb cost stack, ARV projection, and refinance maths.
Detached + large garden = sub-division play. Pro tier unlocks the tier badge, plot size, uplift estimate, and regional land benchmark.
Short-lease flats trade at deep discount, but extending under the 1993 Act often costs far less than the discount. Pro tier unlocks the tier badge, premium breakdown, long-lease ARV and arbitrage maths.
See projected short-stay revenue vs a vanilla BTL for this property.
See real sub-let margins (HMO room rates & SA nightly rates) vs the landlord rent.
Area
Agent & docs
FAQ
About 53, Greenway, Chislehurst
Explore nearby