We've tightened what earns a Pursue. A home now needs a published valuation, a strategy that still makes money after real running costs and lender stress tests, and no listing problems that would stop a mortgage. You'll see fewer Pursues, and each one has been checked harder.
See how verdicts work4-bedroom house · BR7 6JW
Listing removedReduced £15k (−2%) on 3 AugListed 154 days
Opportunity summary
See Archie’s verdict, returns by strategy and what to check before viewing.
About
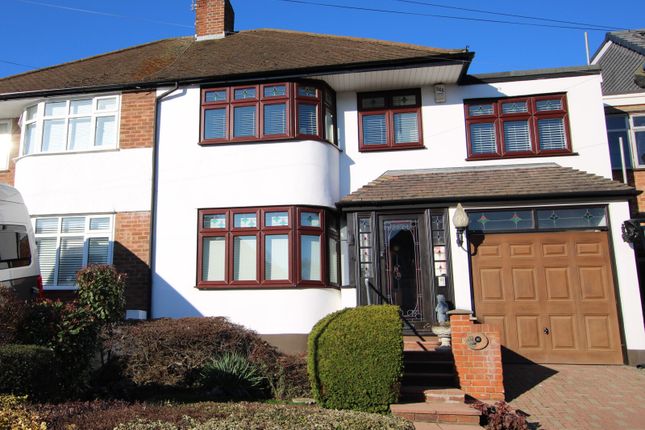
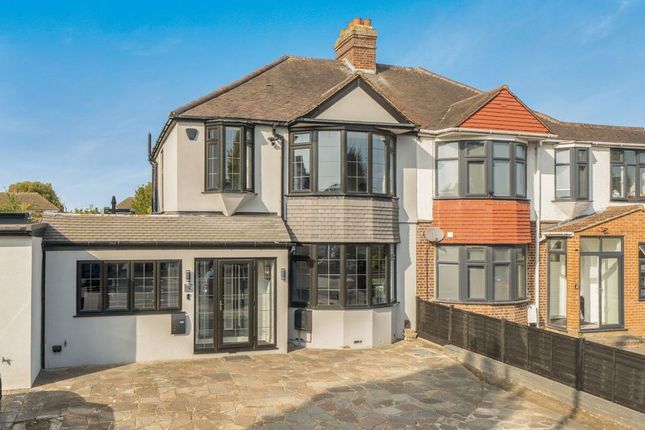
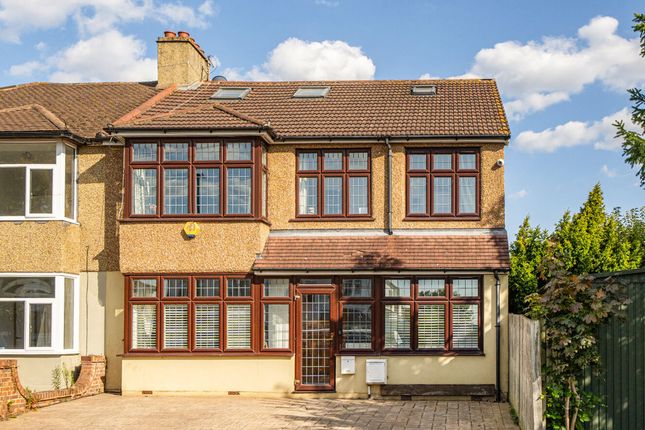
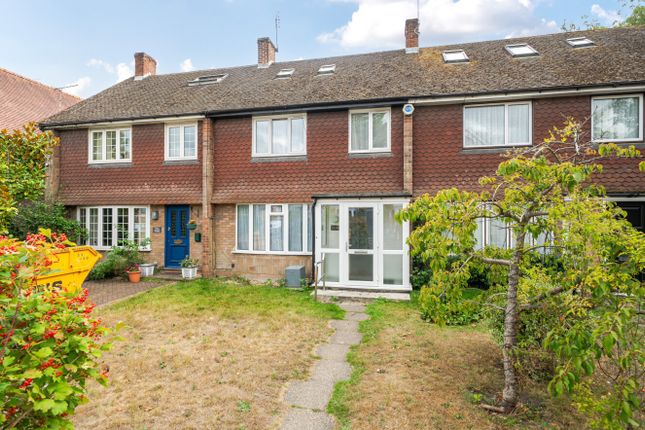
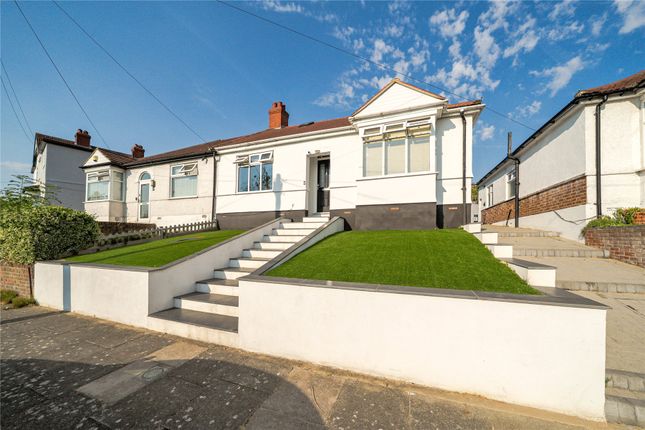
Semi detached property in a sought after location, with four bedrooms, a bathroom plus shower room, open plan living/dining room and a 100ft garden with a southerly aspect, this would make a great family home.
Bus stops and Edgebury School are a few minutes’ walk while the local shops at Belmont Parade are just a 9 minute walk.
The more extensive facilities of Chislehurst High Street, along with the Commons and ponds are a 15 minute walk. New Eltham station for regular trains to London is 1.6 miles or a bus ride away.
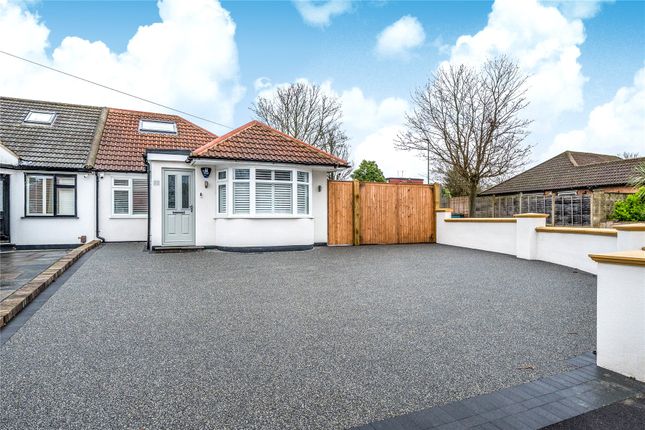
The property benefits from a block paved driveway with enough space for off street parking for several cars. Gates provide access to the car port, garage and to the rear garden.
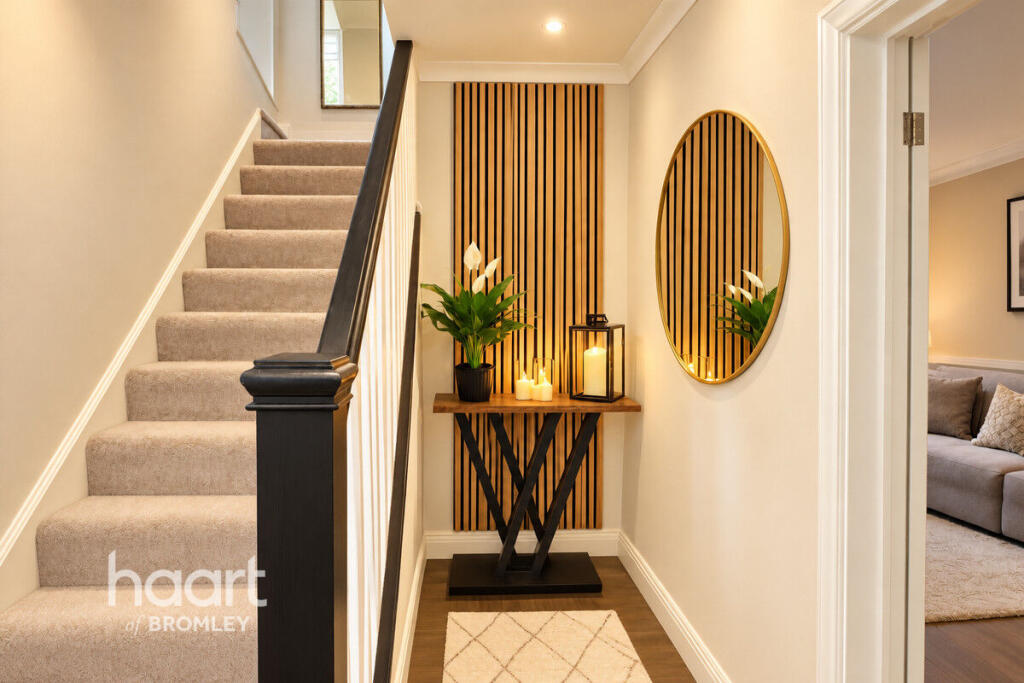
Once inside, the décor is neutral, light and airy. The hallway has a useful understairs storage cupboard and gives access to all the ground floor accommodation.
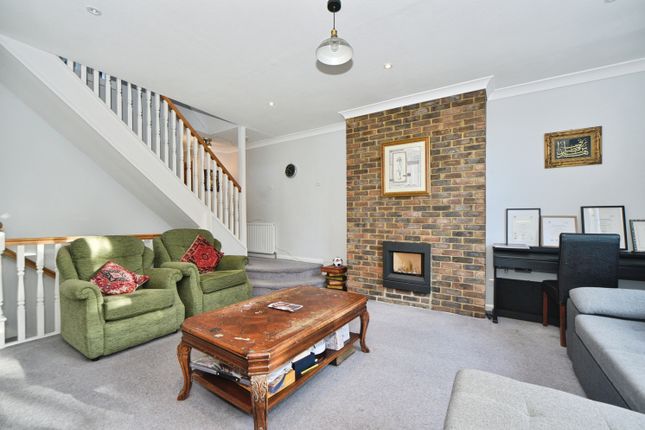
At the front of the property is the living room, this is a bright and well-proportioned room with a bay window and a fireplace as a focal point.
This is open to the dining room which has windows and French doors overlooking the garden and bringing in plenty of light. Dark wood effect flooring runs throughout these two spaces.
The kitchen is fitted with a range of Shaker style cabinets topped with a contrasting worktop.
Appliances are to remain and include a Kenwood oven.The walls are finished with subway tiles laid in a herringbone pattern and there are tiles to the floor.
Upstairs on the first floor are two double bedrooms both with fitted windows and a single bedroom which could also be used as a study for those working from home, a nursery or hobby room.
The family bathroom is fitted with a white suite and comprises a WC, wash hand basin with cupboard storage beneath and a bath with shower.
There are large format tiles to the walls and floors and a window for natural light and ventilation.
On the second floor is the main bedroom which is a generous 269 sq ft and has fitted wardrobes and a Juliette balcony, sky lights bring in plenty of light.
There is a modern en-suite shower room with large walk in shower, vanity wash hand basin and WC.
Finally, outside to the rear, is a block paved patio area, a perfect spot for bbq’s and relaxing outdoors.
The remainder of the garden is laid to lawn with mature border planting and a further patio at the far end.
Nb: Any journey times/distances are approximate and have been taken from Google Maps and Broadband and Mobile Coverage For broadband and mobile phone coverage at the property in question please visit: And respectively.
Important note to potential purchasers: We endeavour to make our particulars accurate and reliable, however, they do not constitute or form part of an offer or any contract and none is to be relied upon as statements of representation or fact and a buyer is advised to obtain verification from their own solicitor or surveyor.
Value & comps
No previous sales on record.
Returns
Set an offer; the calculator follows it.
Short-let restrictions apply
We're still gathering serviced-accommodation data for this area.
Archie refurb estimate: a Pro feature
0.0% below asking
This is not financial or investment advice. Prop AI Deals is not authorised by the Financial Conduct Authority (FCA) to provide investment advice.
All investment calculators, property analyses, and AI-generated insights are for informational purposes only. Property investment carries risk and may result in financial loss. All calculations should be independently verified and you should consult with FCA-authorised financial advisers before making any investment decisions.
Past performance does not guarantee future results. Tax implications vary by individual circumstances.
Deal
Properties like this can earn 2–3x BTL yields when converted to HMO, with retrofit costs around £10k/room. Sign in to see the full tier, yield projection, and cost breakdown.
Commercial properties like this can earn 30-50% higher yields when converted to residential under Class MA / Q / P / PA, with prior approval costing ~GBP 96/unit. Sign in to see the recommended route, yield uplift, and cost breakdown.
BRRR-suited properties can recycle 80-100% of investor capital on refi, leaving a high-yielding rental with most of the money out. Sign in to see the refurb cost stack, ARV projection, and refinance maths.
Detached + large garden = sub-division play. Pro tier unlocks the tier badge, plot size, uplift estimate, and regional land benchmark.
Short-lease flats trade at deep discount, but extending under the 1993 Act often costs far less than the discount. Pro tier unlocks the tier badge, premium breakdown, long-lease ARV and arbitrage maths.
See projected short-stay revenue vs a vanilla BTL for this property.
See real sub-let margins (HMO room rates & SA nightly rates) vs the landlord rent.
Area
Agent & docs

FAQ
About 58, Edgebury, Chislehurst
Explore nearby