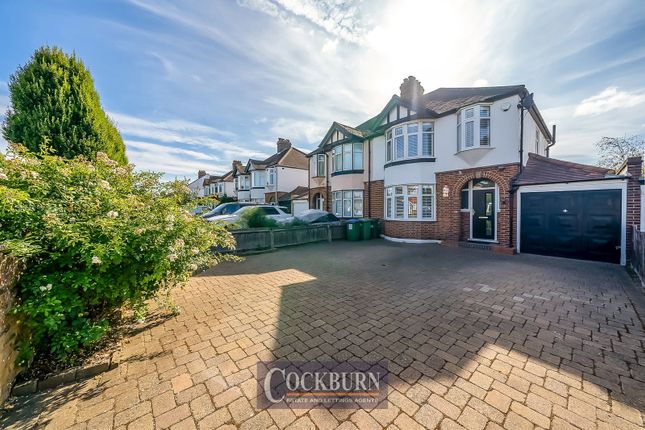
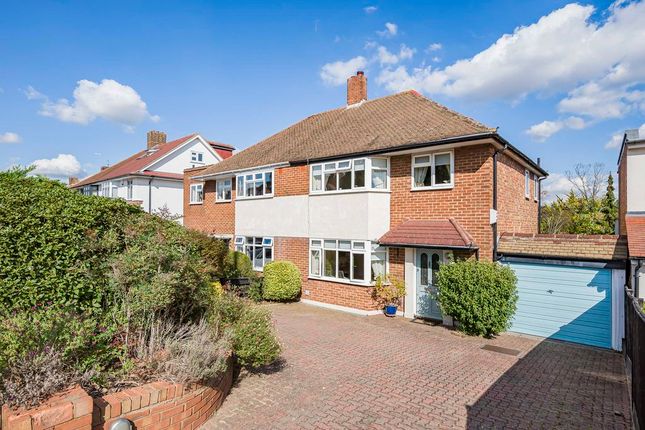
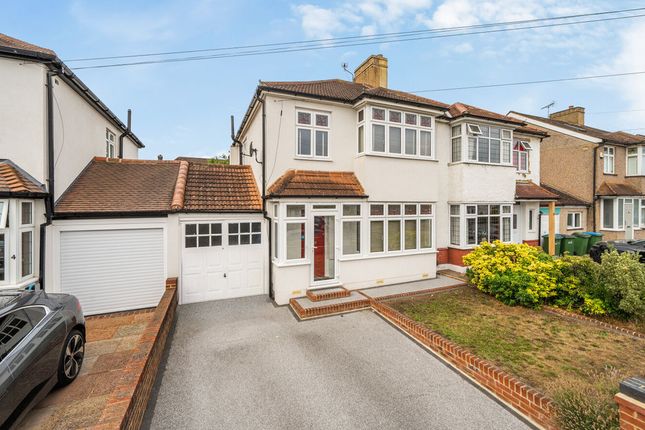
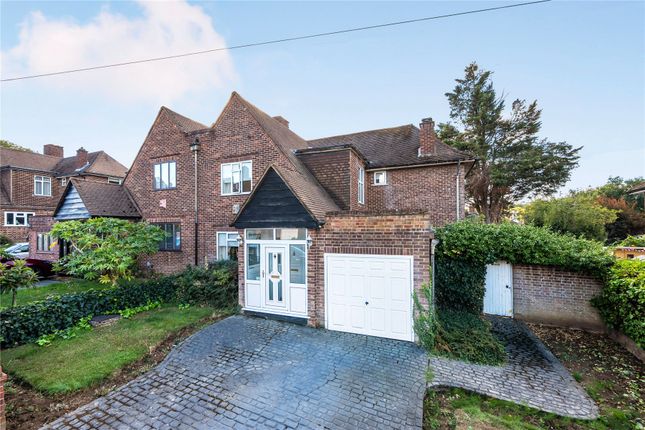
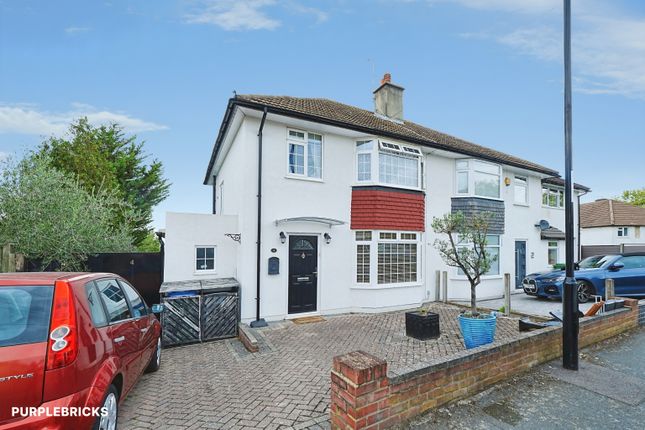
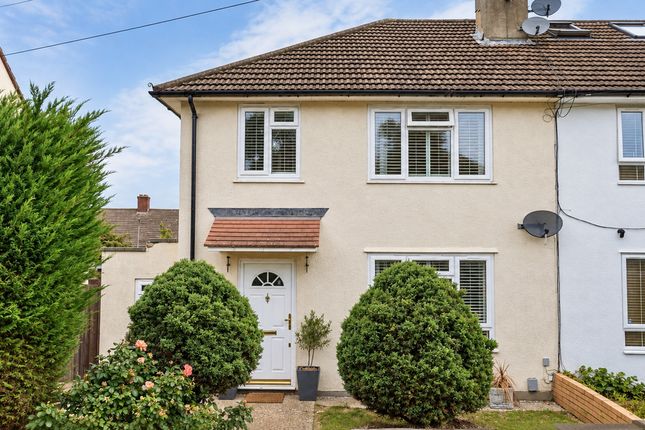
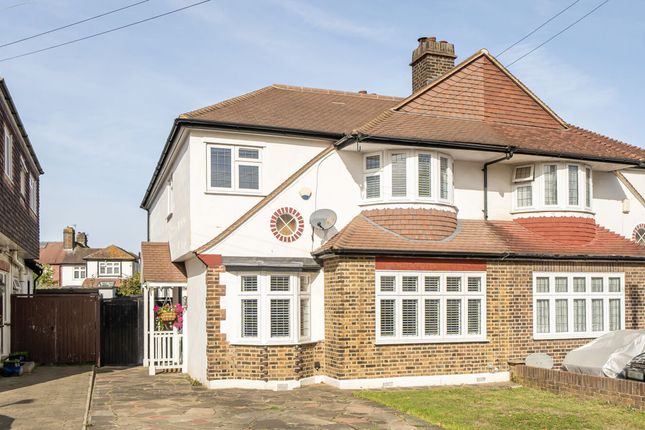
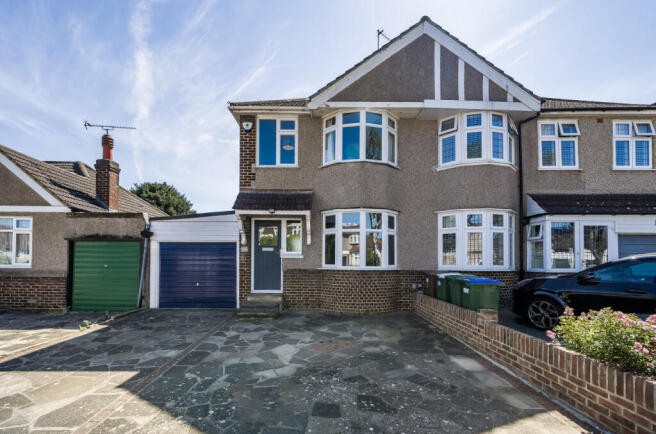
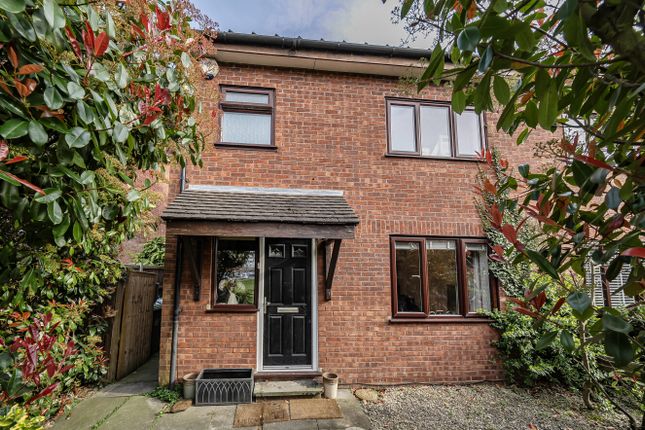
3-bedroom semi-detached house · SE9 3PD
For saleListed 21 days
Opportunity summary
See Archie’s verdict, returns by strategy and what to check before viewing.
About
Located in a very popular road as it is within easy reach of New Eltham mainline station and also the very trendy Chislehurst with it's eclectic mix of bars and eateries.
Also close at hand are 3 great primary schools, Edgebury, Montbelle and Red Hill.
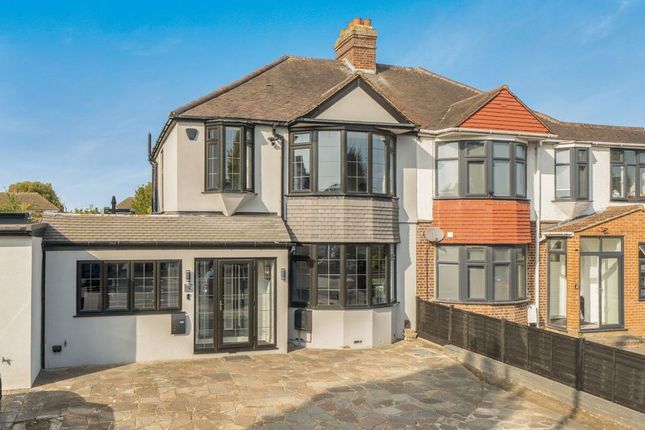
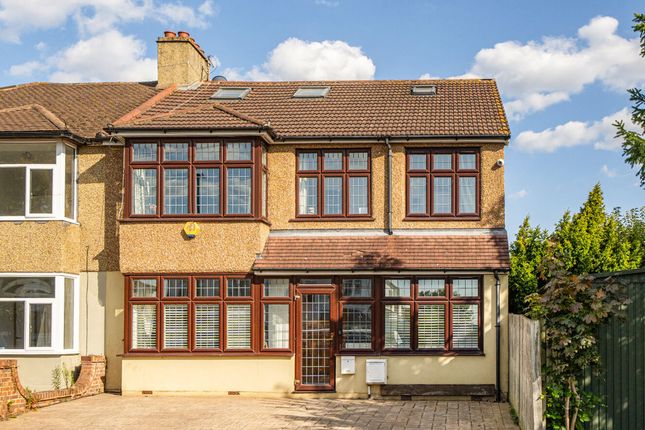
This property has been extended and finished to an excellent standard and the owners have manifested a great family space with a cool edge.
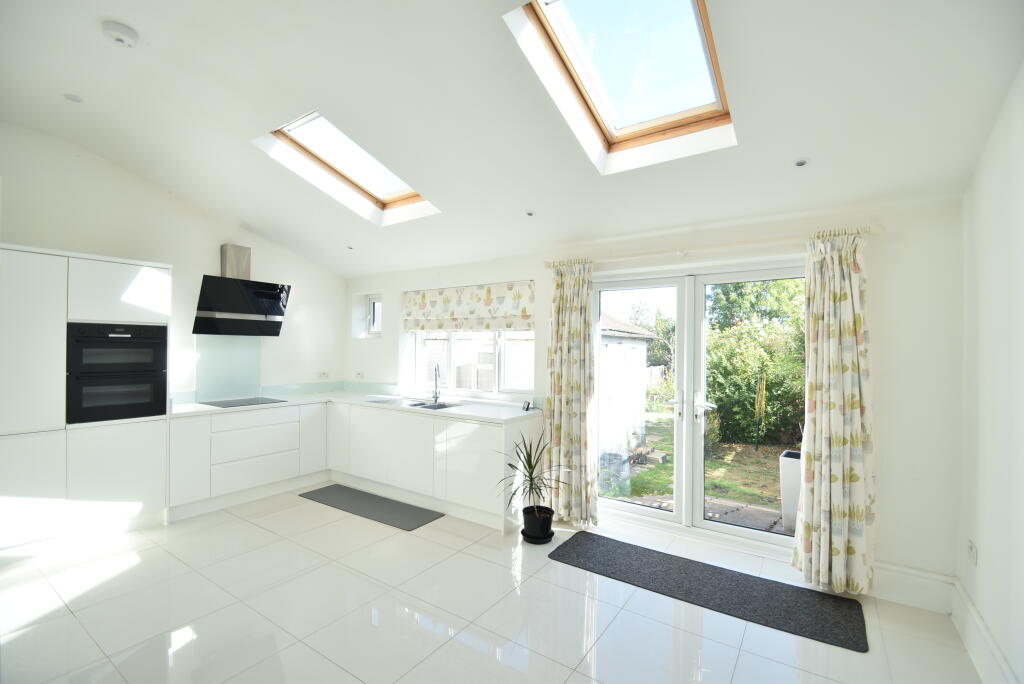
The heart of the house is the open plan kitchen diner which has a high end kitchen with space for cooking, socialising and dining with a front row view of the beautiful garden with huge glass doors that open to the outside, al fresco is achieved in moments.
The rest of the accommodation includes 2 receptions although the owner is using one of those receptions as a bedroom and it really works, the lucky daughter who has the bedroom on the ground floor has hit the jackpot as it is a lovely spacious room, the rest of the accommodation includes 3 good size bedrooms and spacious bathroom with free standing bath and shower, downstairs cloakroom which would not look out of place in a trendy nightclub and utility room.
The owners taste is exquisite and this house is perfect for someone looking for an immediate move in situation.
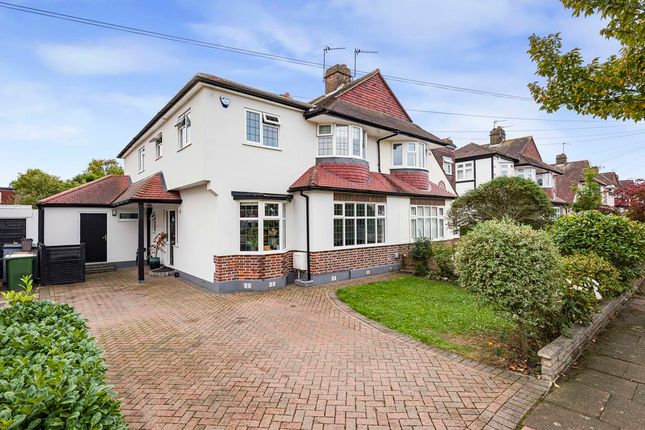
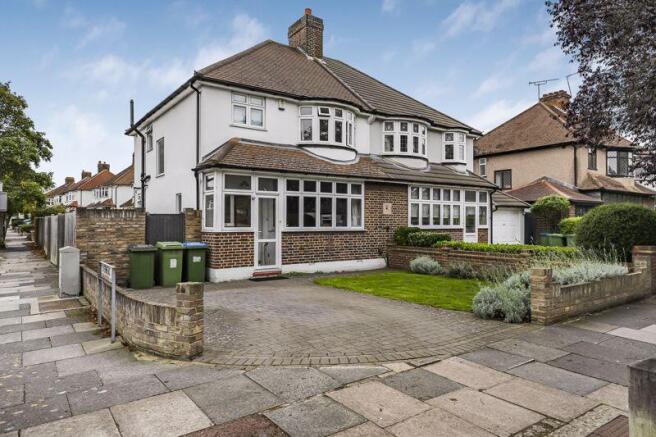
The garden is lovely and at the back of the garden is a detached building called the Music Room. To the front is a driveway providing parking for multiple cars.
Entrance Porch Entrance Hall Beautiful herringbone style parquet flooring, under stairs storage cupboard, column radiator Lounge 16' 3'' x 12' 7'' (4.95m x 3.83m) Double glazed bay window, beautiful herringbone style parquet flooring, radiator, fireplace, this is currently being used as a bedroom Second Reception 12' 4'' x 10' 8'' (3.76m x 3.25m) Beautiful herringbone style parquet flooring, radiator, feature wall with fireplace and space for tv above Kitchen Dining 25' 6'' x 15' 5'' (7.77m x 4.70m) Open plan heaven with space for large dining table, huge sliding double glazed patio doors to the garden which have an opening of 2 thirds to the outside, kitchen is well designed with a comprehensive range of wall and base units finished with composite work surface, 2 eye level Neff ovens, integrated German fridge with family size space, sink unit with mixer taps, centre island with 5 ring gas hob, with flush extractor above with led lights, drinks preparation area incorporating an instant boiling tap with filtered water, beautiful flooring, subtle lighting Cloakroom With pure night club vibes visit at your convenience in style, low level wc, wash hand basin, spending a penny has never been so fun Utility Room 7' 0'' x 4' 5'' (2.13m x 1.35m) Space for 2 white goods side by side Stairs to the first floor landing Panelled walls, double glazed window to the side Bedroom 1 16' 6'' x 11' 4'' (5.03m x 3.45m) Double glazed bay window with shutters, built in wardrobes, carpet Bedroom 2 12' 6'' x 11' 0'' (3.81m x 3.35m) Double glazed window, radiator, carpet, built in wardrobes Bedroom 3 8' 4'' x 7' 7'' (2.54m x 2.31m) Double glazed window with shutters, radiator, wood flooring Bathroom 8' 8'' x 7' 9'' (2.64m x 2.36m) 2 frosted double glazed windows, free standing bath with mixer taps, wet room shower behind with shower mixer, low level wc, wash hand basin with vanity below, tiled floor, extractor fan, spotlights, tiled floor Rear Garden 50' 0'' x 27' 7'' (15.23m x 8.40m) An Alan Titchmarsh design brought to life in complete style featuring a large decked area leading down to artificial grass area with thoughtfully placed raised flower planters, outside tap and lights Music Room 18' 11'' x 10' 10'' (5.76m x 3.30m) Detached building at the back of the garden, music lovers heaven.
Store 10' 10'' x 7' 7'' (3.30m x 2.31m) Garden storage Front Driveway Providing parking for multiple cars
Value & comps
No previous sales on record.
Returns
Set an offer; the calculator follows it.
We're still gathering serviced-accommodation data for this area.
Archie refurb estimate: a Pro feature
0.0% below asking
This is not financial or investment advice. Prop AI Deals is not authorised by the Financial Conduct Authority (FCA) to provide investment advice.
All investment calculators, property analyses, and AI-generated insights are for informational purposes only. Property investment carries risk and may result in financial loss. All calculations should be independently verified and you should consult with FCA-authorised financial advisors before making any investment decisions.
Past performance does not guarantee future results. Tax implications vary by individual circumstances.
Deal
Properties like this can earn 2–3x BTL yields when converted to HMO, with retrofit costs around £10k/room. Sign in to see the full tier, yield projection, and cost breakdown.
Commercial properties like this can earn 30-50% higher yields when converted to residential under Class MA / Q / P / PA, with prior approval costing ~GBP 96/unit. Sign in to see the recommended route, yield uplift, and cost breakdown.
BRRR-suited properties can recycle 80-100% of investor capital on refi, leaving a high-yielding rental with most of the money out. Sign in to see the refurb cost stack, ARV projection, and refinance maths.
Detached + large garden = sub-division play. Pro tier unlocks the tier badge, plot size, uplift estimate, and regional land benchmark.
Short-lease flats trade at deep discount, but extending under the 1993 Act often costs far less than the discount. Pro tier unlocks the tier badge, premium breakdown, long-lease ARV and arbitrage maths.
See projected short-stay revenue vs a vanilla BTL for this property.
See real sub-let margins (HMO room rates & SA nightly rates) vs the landlord rent.
Area
Agent & docs
FAQ
About Montbelle Road, New Eltham
Explore nearby