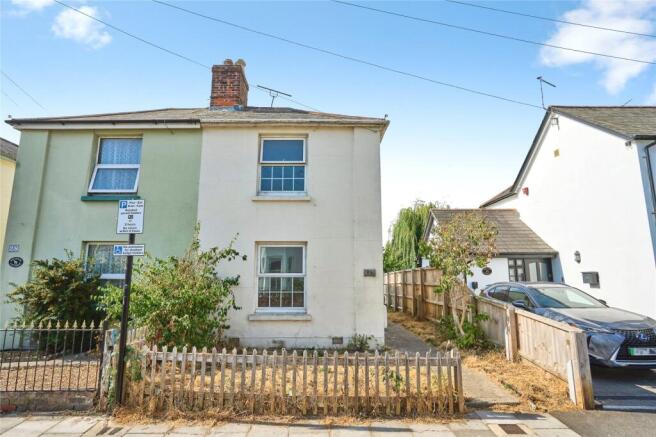
2-bedroom semi-detached house · PO33 1DQ
For saleListed 42 days
Opportunity summary
See Archie’s verdict, returns by strategy and what to check before viewing.
About
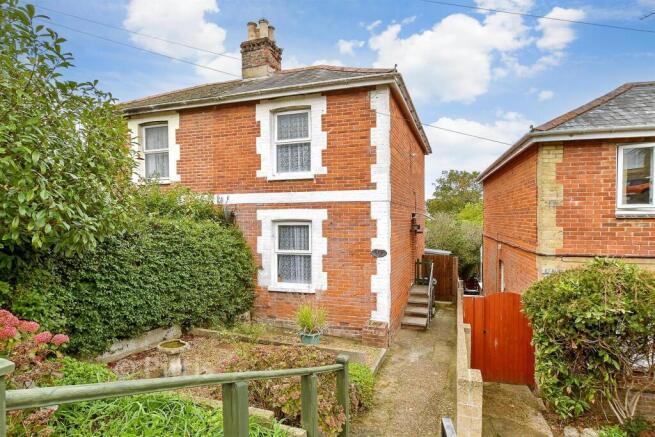
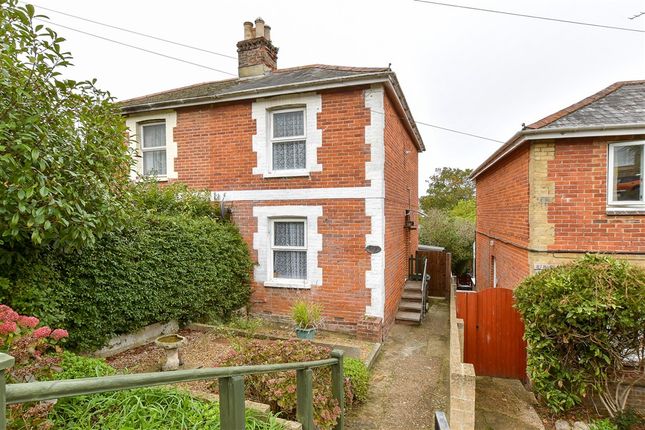
Set within the Elmfield area of Ryde, 11 Victoria Crescent is a well-presented semi-detached home offering a wonderfully versatile layout, a generous garden and the benefit of driveway parking.
The property benefits from two double-bedrooms and one bathroom, although the current owners have cleverly configured the accommodation as a three-bedroom home by using the original lounge as an additional bedroom.
Over the past 10 years, the owners have carried out a thoughtful programme of improvements including windows, doors, flooring, driveway works and plastering, creating a home that feels comfortable, practical and easy to live in.
The ground floor has a natural flow through the lounge, dining room, kitchen and conservatory, with the latter providing a lovely extra living area overlooking the garden.
With its space, flexibility and convenient coastal-town setting, this is a home with broad appeal.
Elmfield is a desirable and convenient suburb of Ryde, well placed for both everyday amenities and the relaxed lifestyle for which the town is so well known.
Appley’s beautiful sandy beach is within easy reach, offering long coastal walks, cafés and family-friendly days by the sea, while Ryde’s Union Street and High Street provide a wide choice of independent shops, restaurants, bars and practical services.
The area is also well served by local schools and regular transport links, with Ryde Esplanade offering high-speed foot-passenger connections to the mainland and Fishbourne car ferry around 4.4 miles away.
From traditional seafront amusements and a local cinema to open-air swimming, bowling and coastal cycling routes, this is a superb setting for buyers seeking a well-connected home close to the beach, town and wider Island.
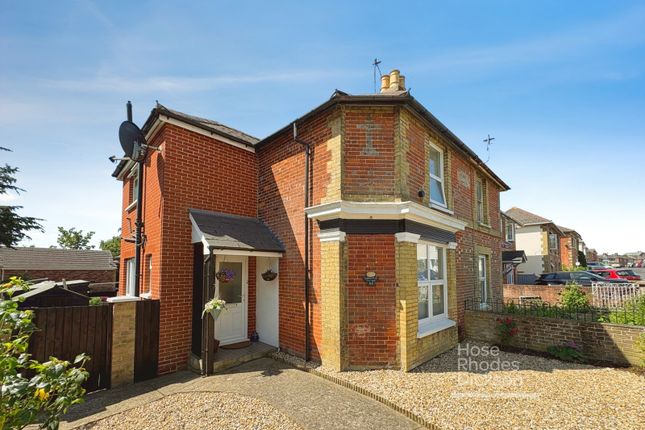
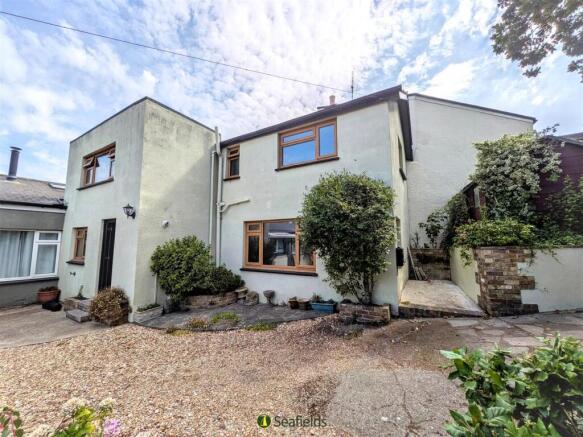
The Approach The property is approached via a broad driveway to the front, setting the house back from the road and providing enviable private parking.
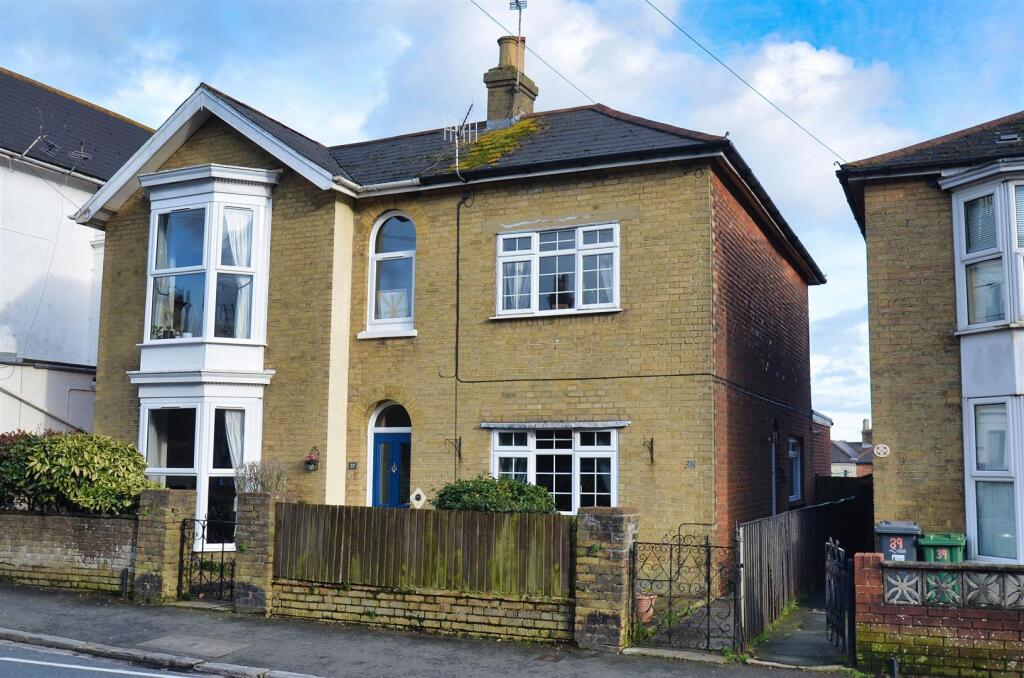
Its semi-detached façade has a simple, welcoming appearance, with gated side access leading through to the rear garden and a door to the side providing a welcoming first impression.
Ground Floor The ground floor is arranged to provide a flexible and sociable layout, beginning with the entrance hall, which connects naturally with the principal rooms.
The lounge sits to the front of the property and is currently being used as a third bedroom, demonstrating the adaptability of the accommodation for those needing guest space, a teenager’s room or a separate work-from-home area.
To the rear, the dining room forms the central living space, finished with warm wood-effect flooring and flowing through an arched opening to the kitchen.
This gives the ground floor an easy, connected feel, ideal for everyday family life.
The kitchen is fitted with a range of white cabinetry, wood-effect worktops and space for appliances, with a window over the sink and access onward to the conservatory.
The conservatory is a valuable addition to the home, extending the living space and creating a relaxed garden-facing room with plenty of natural light.
With doors opening directly outside, it offers a lovely transition between the house and the large rear garden.
A ground floor cloakroom and a useful storage/utility space are accessed from the conservatory and add further practicality.
First Floor The first floor provides two well-proportioned bedrooms and the family bathroom, arranged from the landing.
The principal bedroom is a generous double with rich blue décor, wood-effect flooring and space for freestanding furniture, while the second bedroom also works well as a comfortable double, child’s room or home office, depending on the buyer’s needs.
The bathroom is fitted with a bath, separate shower enclosure, WC and wash basin, giving the upper floor a practical level of comfort for family life or visiting guests.
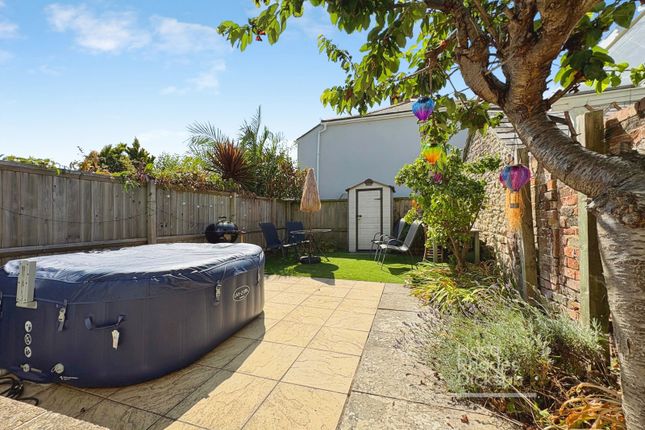
EPC Rating: C Garden The outside space is a real highlight of the home, with a particularly generous rear garden extending away from the house.
Immediately outside the conservatory is a paved seating area, ideal for outdoor dining, morning coffee or summer entertaining, before the garden opens onto a long lawn with fenced boundaries, established shrubs and mature trees adding greenery and a pleasing sense of enclosure.
The size of the garden gives excellent scope for family use, gardening, play space or further landscaping.
Parking - Driveway To the front of the property is a driveway providing off-road parking, offering practical parking and easy access to the side entrance and rear garden.
Disclaimer Agent's Note: These particulars are for general guidance only and do not form part of any offer or contract.
While reasonable care has been taken to ensure accuracy, information supplied by sellers or third parties may not have been independently verified.
Buyers should ask their solicitor or conveyancer to verify legal matters and any information important to them. Measurements are approximate.
Appliances, services and systems have not necessarily been tested and no warranty is given as to their condition or operation.
Photographs may be digitally enhanced or retouched for presentation but should not be relied upon as an exact representation of the property's appearance or condition.
Susan Payne Property Ltd | Company No. 10753879
Value & comps
No previous sales on record.
Returns
Set an offer; the calculator follows it.
We're still gathering serviced-accommodation data for this area.
Archie refurb estimate: a Pro feature
0.0% below asking
This is not financial or investment advice. Prop AI Deals is not authorised by the Financial Conduct Authority (FCA) to provide investment advice.
All investment calculators, property analyses, and AI-generated insights are for informational purposes only. Property investment carries risk and may result in financial loss. All calculations should be independently verified and you should consult with FCA-authorised financial advisors before making any investment decisions.
Past performance does not guarantee future results. Tax implications vary by individual circumstances.
Deal
Properties like this can earn 2–3x BTL yields when converted to HMO, with retrofit costs around £10k/room. Sign in to see the full tier, yield projection, and cost breakdown.
Commercial properties like this can earn 30-50% higher yields when converted to residential under Class MA / Q / P / PA, with prior approval costing ~GBP 96/unit. Sign in to see the recommended route, yield uplift, and cost breakdown.
BRRR-suited properties can recycle 80-100% of investor capital on refi, leaving a high-yielding rental with most of the money out. Sign in to see the refurb cost stack, ARV projection, and refinance maths.
Detached + large garden = sub-division play. Pro tier unlocks the tier badge, plot size, uplift estimate, and regional land benchmark.
Short-lease flats trade at deep discount, but extending under the 1993 Act often costs far less than the discount. Pro tier unlocks the tier badge, premium breakdown, long-lease ARV and arbitrage maths.
See projected short-stay revenue vs a vanilla BTL for this property.
See real sub-let margins (HMO room rates & SA nightly rates) vs the landlord rent.
Area
Agent & docs
FAQ
About 11, Victoria Crescent, Ryde
Explore nearby