4-bedroom detached house · SG17 5PF
Sold STCListed 109 days
Opportunity summary
See Archie’s verdict, returns by strategy and what to check before viewing.
About
1,860 sqft! The heart of the home is the impressive 26ft open plan kitchen/diner, which seamlessly flows into the family room, creating an ideal space for family gatherings and entertaining.
A fabulous living room at the front of the property showcases exposed beams, an Inglenook fireplace with quarry surrounds, and lovely views over the open countryside.
For those working from home, the dining room can easily double as a functional office space. Upstairs, you'll find four generously sized bedrooms with one en-suite, and a separate family bathroom.
Glebe Cottage truly offers a blend of character, modern comfort, and scenic beauty in a quiet village setting close to Shefford and Hitchin. This home provides ample space for family and guests alike.
Porch: Covered porch featuring quarry tile flooring and an exterior light.
The solid wood front door with stained glass panels leads into: Entrance Hall: Stairs ascend to the first-floor accommodation, incorporating a convenient under-stairs storage cupboard.
The area features tiled flooring. Solid wood doors provide access to the kitchen/breakfast room, dining room, lounge, and cloakroom.
Cloakroom: Burlington suite consisting of a close-coupled WC and a pedestal wash hand basin with Burlington taps. Tiled flooring complements the suite.
A radiator provides heating, and an obscure double-glazed window offers privacy to the side aspect. Living Room: Abt.
20' 11" x 15' 0" (6.38m x 4.57m) Bay window into the front, with additional double-glazed windows to the side aspects offering scenic views over 'The Glebe'.
The room features an inglenook fireplace with a quarry tiled hearth, inset display niches, and a wood-burning stove. Two radiators and charming exposed beams complete the space.
Dining Room: Abt. 14' 7" x 10' 5" (4.45m x 3.17m) Double-glazed window to the side aspect. Oak flooring throughout. Double-glazed doors lead into the family room.
The space is complemented by a radiator and charming exposed beams. Kitchen/Breakfast Room: Abt.
20' 7" x 11' 9" (6.27m x 3.58m) Recently updated with a range of wall and base units featuring work surfaces and a convenient breakfast bar.
Equipped with an electric four-ring gas hob with an integrated extractor hood, a built-in electric oven, and a one-and-a-half bowl sink with drainer and mixer tap.
There is ample space and plumbing for a washing machine, tumble dryer, and dishwasher, as well as space for a fridge/freezer.
The room benefits from a wall-mounted ladder radiator, quarry tiled flooring, and double-glazed windows to the rear and side aspects.
A door provides access into the entrance hall, and the space opens seamlessly into the family room: Family Room: Abt.
14' 4" x 11' 4" (4.37m x 3.45m) Features double-glazed French doors with side windows opening onto the rear garden. The flooring is quarry tiles with underfloor heating.
The room is bright with natural double-glazed windows to the side and rear aspects. Landing: Galleried landing featuring an obscure glazed window to the side aspect.
There is a hatch providing access to the partially boarded loft space. An airing cupboard houses the gas boiler for the central heating system and includes shelving above.
Solid wood doors lead to: Principal Suite: Abt. 12' 1" x 10' 7" (3.68m x 3.23m) Double-glazed windows to the front and side aspects offer scenic views over open countryside.
The room is fitted with a radiator and includes a walk-in wardrobe.
A door leads to the: Ensuite Shower Room: Comprising a three-piece suite with a separate shower cubicle featuring a power shower, a hand wash basin with a fitted vanity unit underneath, and a low-level flush WC.
The ensuite is equipped with a radiator, shaver socket, heated towel rail, and exposed beams. A Velux window to the side aspect provides additional natural light. Bedroom Two: Abt.
11' 6" x 11' 3" (3.51m x 3.43m) Double-glazed window to the rear aspect, complimented by exposed beams and a radiator. Bedroom Three: Abt.
12' 0" x 8' 9" (3.66m x 2.67m) Two Velux windows to the side aspect, featuring exposed beams and a radiator. Bedroom Four: Abt.
9' 8" x 8' 9" (2.95m x 2.67m) Double-glazed window to the side aspect, with a radiator positioned nearby.
Family Bathroom: Three-piece suite including a panel enclosed bath with a mixer tap, shower attachment, and glass side screen.
The suite also features a low level flush WC and a pedestal mounted wash hand basin with a vanity unit beneath.
Additional features include a heated towel rail, shaver socket, and a Velux window to the side aspect. Garage: Abt.
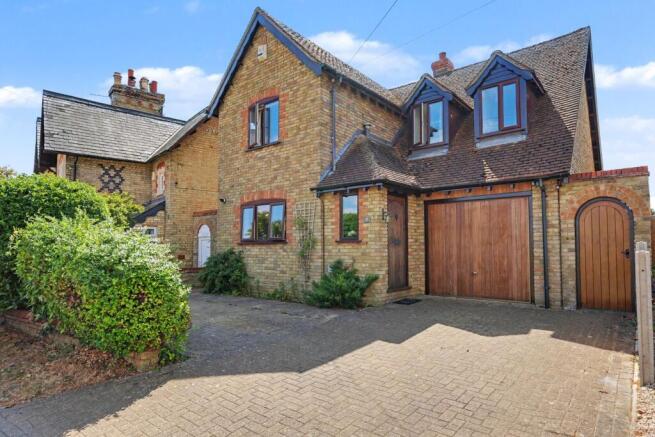
15' 9" x 8' 5" (4.80m x 2.57m) Features include an up-and-over door, a courtesy door providing access to the garden, and lighting and power outlets.
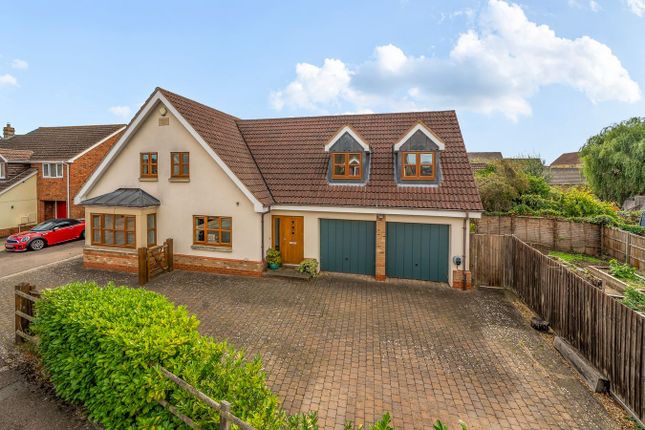
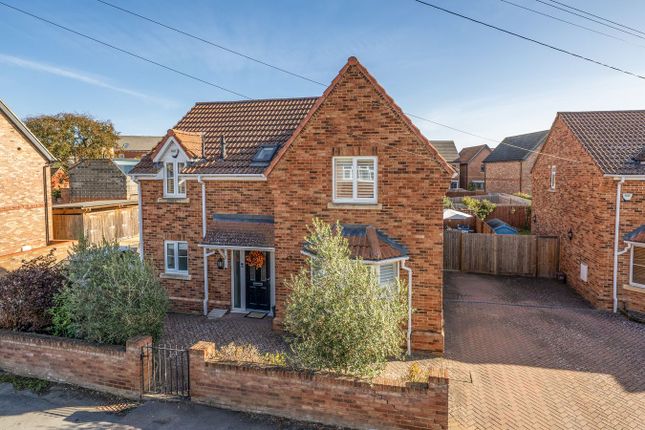
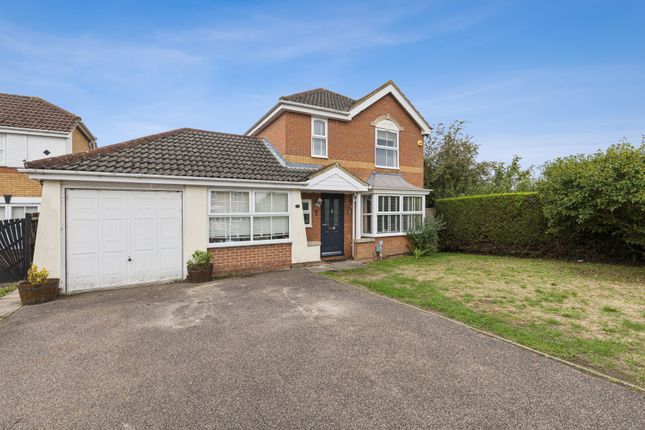
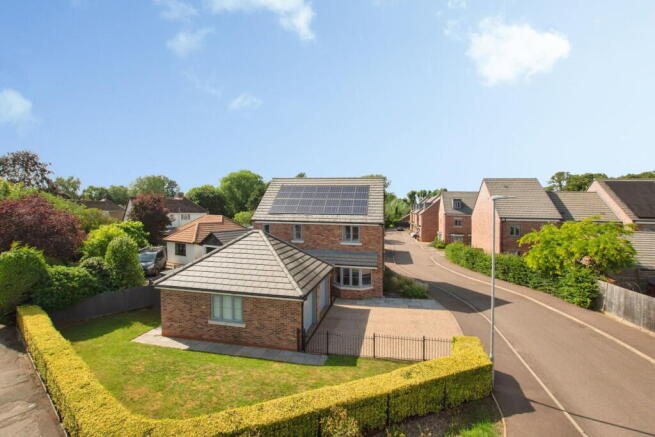
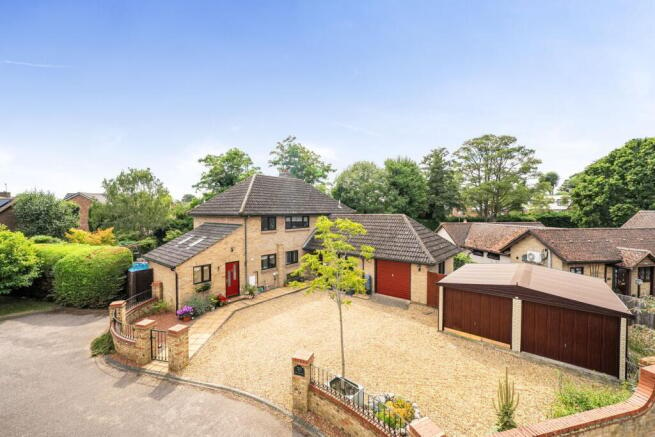
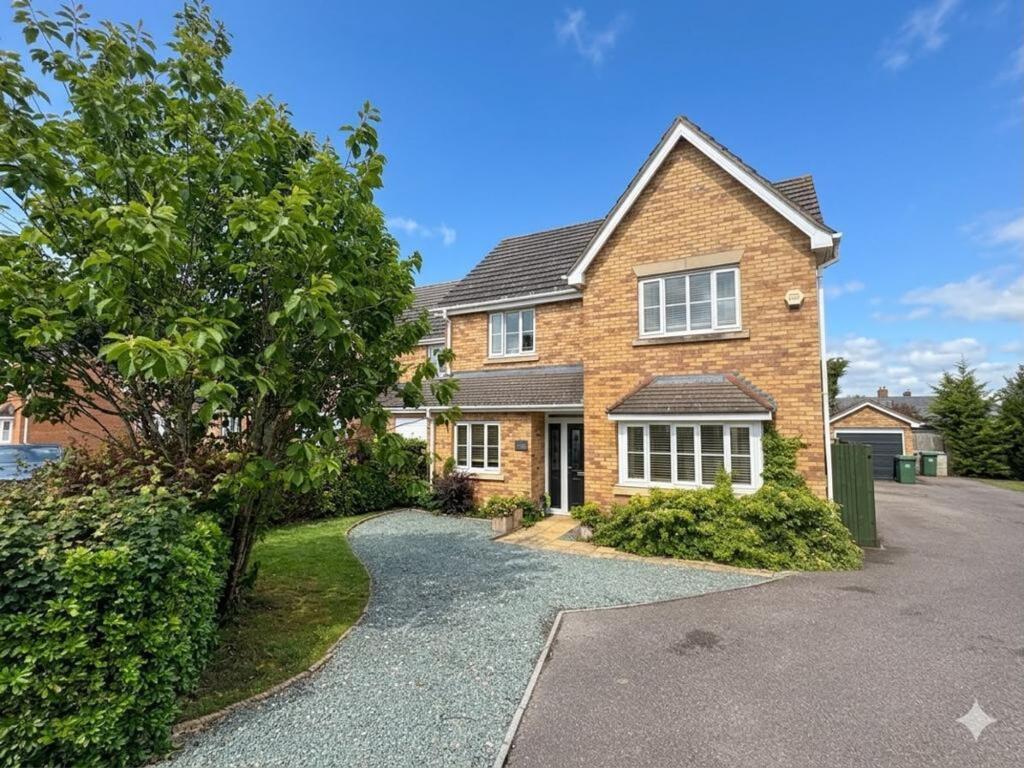
Front Garden: Overlooking 'The Glebe' to the front which is owned by the Parish Council and used for grazing. The front garden is laid to lawn and features mature shrub and tree borders.
A block paved driveway provides off road parking for several vehicles as well as a garage. Gated access leads to the rear of the property.
Rear Garden: Recently Landscaped this spacious and fully enclosed South/West facing rear garden measures approximately 85 feet in length, featuring mature shrub and tree borders.
The garden includes a large paved patio area with steps leading up to the lawn.
Additional features include an outside tap, security lighting, gated access to the front, and a useful storage shed located to the side. To the rear are fields also owned by the Parish Council.
About the Area Campton is a charming and picturesque village located in Bedfordshire, England.
Nestled amidst rolling countryside, it offers a tranquil rural setting while still being conveniently close to larger towns and transportation links.
The village is known for its historic features, friendly community atmosphere, and scenic views over open farmland and natural landscapes.
Campton Academy just a few steps away is a values-based lower school for children aged up to 9 years old. Arlesey Station is approximately 4 to 5 miles from the village of Campton.
Arlesey Station provides regular train services to London (King's Cross and St Pancras) other destinations, making it a convenient station for commuting to London or other areas.
Agents Note: Draft particulars yet to be approved by vendor and may be subject to change.
Anti-Money Laundering (AML): It is a legal requirement that all purchasers comply with Anti-Money Laundering regulations.
As such, once a purchase has been agreed subject to contract, the purchaser/s will be required to undertake an AML check carried out by our third party provider at a cost of £66 inclusive of VAT per property, payable by the applicant/s.
Value & comps
No previous sales on record.
Returns
Set an offer; the calculator follows it.
We're still gathering serviced-accommodation data for this area.
Archie refurb estimate: a Pro feature
0.0% below asking
This is not financial or investment advice. Prop AI Deals is not authorised by the Financial Conduct Authority (FCA) to provide investment advice.
All investment calculators, property analyses, and AI-generated insights are for informational purposes only. Property investment carries risk and may result in financial loss. All calculations should be independently verified and you should consult with FCA-authorised financial advisers before making any investment decisions.
Past performance does not guarantee future results. Tax implications vary by individual circumstances.
Deal
Properties like this can earn 2–3x BTL yields when converted to HMO, with retrofit costs around £10k/room. Sign in to see the full tier, yield projection, and cost breakdown.
Commercial properties like this can earn 30-50% higher yields when converted to residential under Class MA / Q / P / PA, with prior approval costing ~GBP 96/unit. Sign in to see the recommended route, yield uplift, and cost breakdown.
BRRR-suited properties can recycle 80-100% of investor capital on refi, leaving a high-yielding rental with most of the money out. Sign in to see the refurb cost stack, ARV projection, and refinance maths.
Detached + large garden = sub-division play. Pro tier unlocks the tier badge, plot size, uplift estimate, and regional land benchmark.
Short-lease flats trade at deep discount, but extending under the 1993 Act often costs far less than the discount. Pro tier unlocks the tier badge, premium breakdown, long-lease ARV and arbitrage maths.
See projected short-stay revenue vs a vanilla BTL for this property.
See real sub-let margins (HMO room rates & SA nightly rates) vs the landlord rent.
Area
Agent & docs

FAQ
About Rectory Road, Campton, Shefford, SG17
Explore nearby