We've tightened what earns a Pursue. A home now needs a published valuation, a strategy that still makes money after real running costs and lender stress tests, and no listing problems that would stop a mortgage. You'll see fewer Pursues, and each one has been checked harder.
See how verdicts work3-bedroom semi-detached house · HS2 0BT
For saleListed 63 days
Opportunity summary
See Archie’s verdict, returns by strategy and what to check before viewing.
About
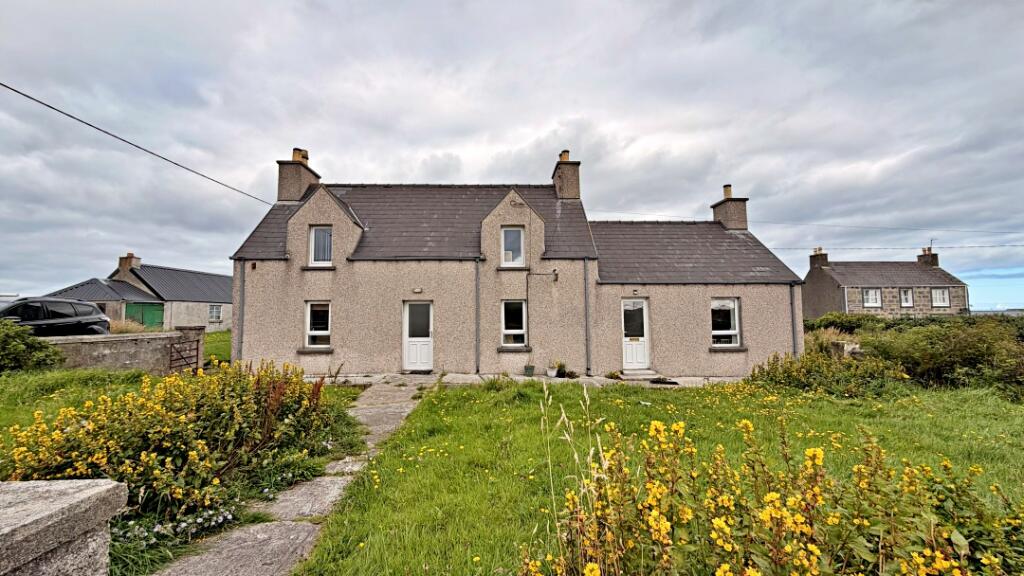
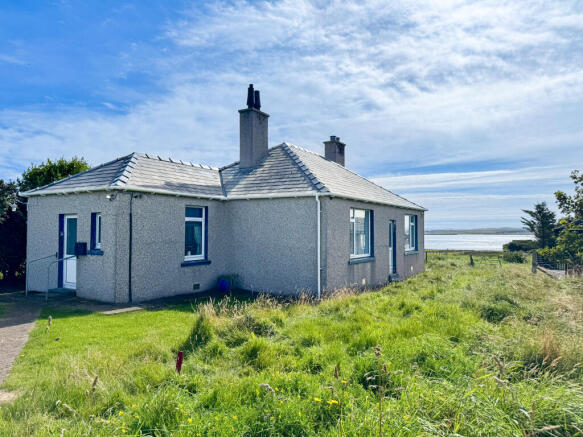
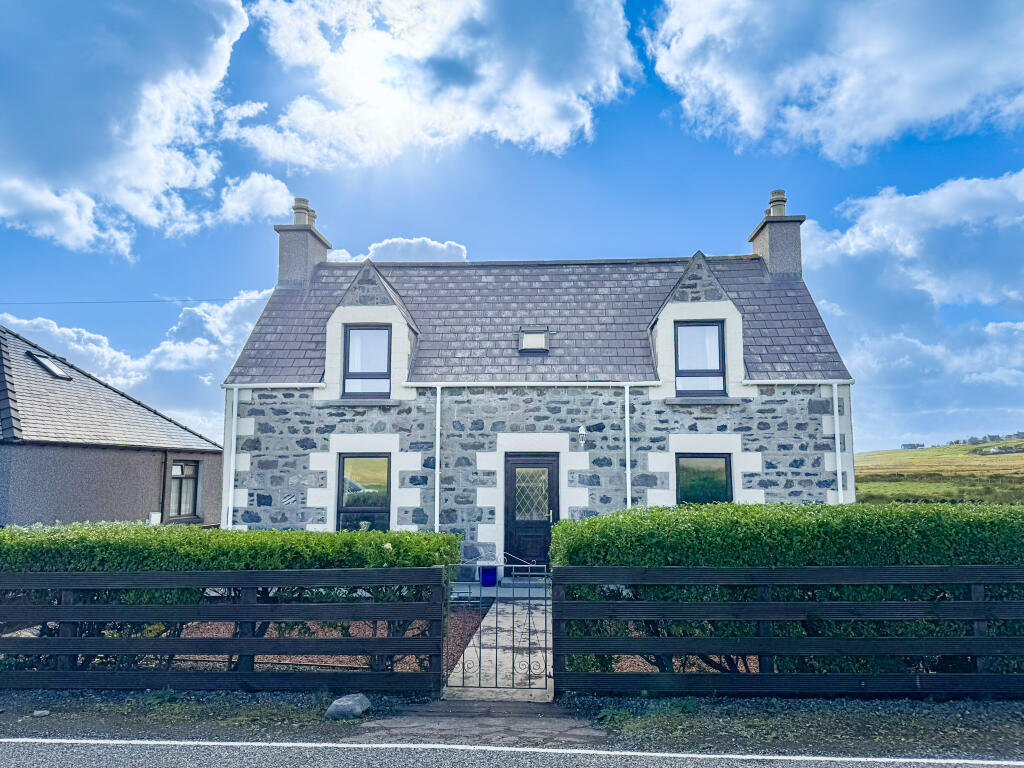
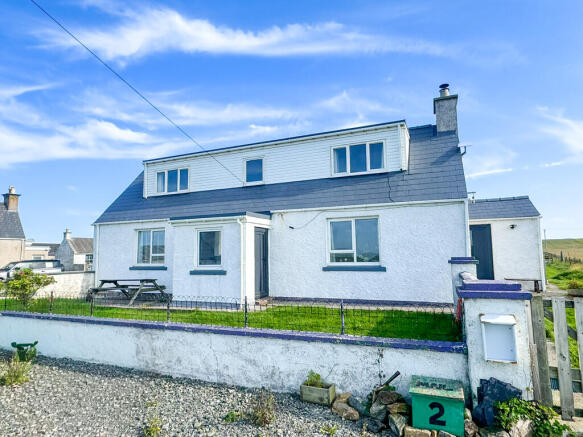
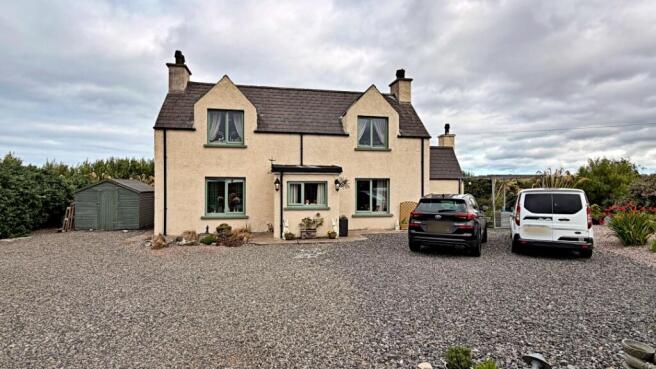
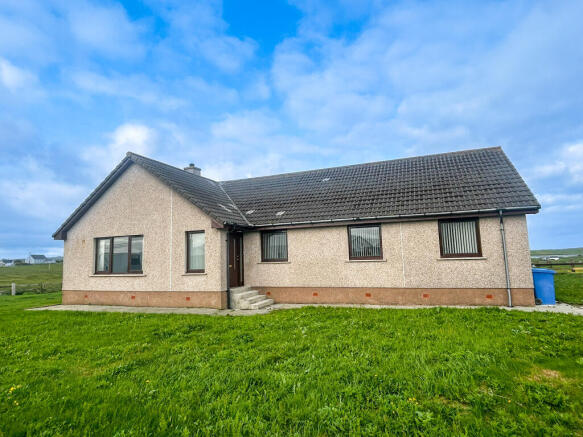
We are delighted to bring to the market this deceptively spacious semi-detached property, conveniently located on the outskirts of Stornoway.
Offering generous accommodation over two levels, the property would benefit from a degree of upgrading and modernisation but presents an excellent opportunity for purchasers to create a comfortable and spacious family home tailored to their own tastes and requirements.
The accommodation is well laid out and comprises an entrance vestibule leading into the hallway, which provides access to the main living areas.
The comfortable lounge offers a welcoming space in which to relax, while the fitted dining kitchen provides ample room for everyday family living and dining.
Also located on the ground floor are a porch, WC and wet room, adding to the practicality and flexibility of the accommodation.
Upstairs, there are three well-proportioned bedrooms together with a family bathroom, providing comfortable accommodation for a family.
The property is heated by a mixture of electric storage and panel heaters, and all windows are double glazed. Externally, the property enjoys low-maintenance gardens to both the front and rear.
Off-road parking is available to the side of the property, providing additional convenience.
The property is ideally situated within a short drive of Stornoway town centre, where a wide range of amenities, including shops, schools, leisure facilities and other local services, can be found.
The scenic paths and outdoor spaces within the beautiful Lews Castle Grounds are also easily accessible nearby, making this a convenient location for those who enjoy walking and spending time outdoors.
With its generous accommodation, excellent potential and convenient location, this property offers an excellent opportunity for a variety of purchasers, particularly families or those seeking a home they can upgrade and personalise over time.
Early viewing is highly recommended to fully appreciate the spacious accommodation, potential and convenient location on offer.
ENTRANCE HALLWAY: 1.17m x 1.17m The property is initially entered via UPVC glazed door into entrance vestibule. Laminate flooring. Electricity meter. Wooden door with glazed panels into hallway.
HALLWAY: 2.79m x 1.42m Laminate flooring. Electric storage heater. Stair to upper landing. Access to lounge, kitchen diner and wet room. LOUNGE: 4.16m x 4.04m Lounge with window to front.
Open fire set in tiled fireplace with electric insert. Electric storage heater. Laminate flooring. KITCHEN: DINER: 5.20m x 2.43m Fitted kitchen with full range of wall and floor standing units.
Stainless steel sink with side drainer. Plumbed for washing machine. Two windows to rear. Room for white goods. Electric storage heater. Access to porch. PORCH: 1.34m x 0.96m Vinyl flooring.
UPVC door to rear. Access to wc and large under stair cupboard. WC: 1.34m x 1.34m WC and wash hand basin. Extractor fan. Opaque glazed window to side.
SHOWER ROOM: 1.97m x 1.96m Suite comprising wc, wash hand basin and walk in shower enclosure with mixer shower. Vinyl flooring. Opaque glazed window to front. Extractor fan. Electric panel heater.
UPPER LANDING: Accessed via carpeted staircase with handrail. Access to three bedrooms and bathroom. Fitted linen cupboard. BEDROOM ONE: 3.42m x 2.60m Double bedroom with window to front.
Fitted carpet. Electric panel heater. Fitted double wardrobe with sliding doors. BEDROOM TWO: 2.60m x 2.60m Double bedroom with window to front. Fitted wardrobe.
BEDROOM THREE: 2.50m x 2.40m Single bedroom with velux window to rear. Fitted wardrobe. BATHROOM: 2.22m x 1.55m Suite comprising wc, wash hand basin and bath. Opaque glazed velux window to rear.
Electric storage heater. Extractor fan. Wall mounted electric fan heater.
GENERAL INFORMATION COUNCIL TAX BAND: D EPC RATING: D POST CODE: HS2 0BT PROPERTY REF NO: HEA0171SY SCHOOLS: LAXDALE PRIMARY & THE NICOLSON INSTITUTE There is a Home Report available for this property.
For further details on how to obtain a copy of this report please contact a member of our Property Team on . Viewing of this property is strictly via appointment through our office.
TRAVEL DIRECTIONS Travelling from Stornoway proceed along the A859 initially following signs for Tarbert.
Follow the road for a short time turning right on to Bennadrove Road, follow the road passed the garage and the turning signs for Carlabhagh & Breascleit.
Turn left into Airidhean Ur and follow the road around to the left then turn right and follow to the end. 16 is located in the far left corner.
Value & comps
Land Registry doesn’t cover Scotland or Northern Ireland, so previous sales may not be on record.
Returns
Set an offer; the calculator follows it.
Short-let licence or registration needed
We're still gathering serviced-accommodation data for this area.
Archie refurb estimate: a Pro feature
0.0% below asking
This is not financial or investment advice. Prop AI Deals is not authorised by the Financial Conduct Authority (FCA) to provide investment advice.
All investment calculators, property analyses, and AI-generated insights are for informational purposes only. Property investment carries risk and may result in financial loss. All calculations should be independently verified and you should consult with FCA-authorised financial advisers before making any investment decisions.
Past performance does not guarantee future results. Tax implications vary by individual circumstances.
Deal
Properties like this can earn 2–3x BTL yields when converted to HMO, with retrofit costs around £10k/room. Sign in to see the full tier, yield projection, and cost breakdown.
Commercial properties like this can earn 30-50% higher yields when converted to residential under Class MA / Q / P / PA, with prior approval costing ~GBP 96/unit. Sign in to see the recommended route, yield uplift, and cost breakdown.
BRRR-suited properties can recycle 80-100% of investor capital on refi, leaving a high-yielding rental with most of the money out. Sign in to see the refurb cost stack, ARV projection, and refinance maths.
Detached + large garden = sub-division play. Pro tier unlocks the tier badge, plot size, uplift estimate, and regional land benchmark.
Short-lease flats trade at deep discount, but extending under the 1993 Act often costs far less than the discount. Pro tier unlocks the tier badge, premium breakdown, long-lease ARV and arbitrage maths.
See projected short-stay revenue vs a vanilla BTL for this property.
See real sub-let margins (HMO room rates & SA nightly rates) vs the landlord rent.
Area
Agent & docs

FAQ
About New Sheilings, Marybank, Na H-eileanan An Iar
Explore nearby