We've tightened what earns a Pursue. A home now needs a published valuation, a strategy that still makes money after real running costs and lender stress tests, and no listing problems that would stop a mortgage. You'll see fewer Pursues, and each one has been checked harder.
See how verdicts work4-bedroom detached house · LU5 6BL
Sold STCListed 272 days
Opportunity summary
See Archie’s verdict, returns by strategy and what to check before viewing.
About
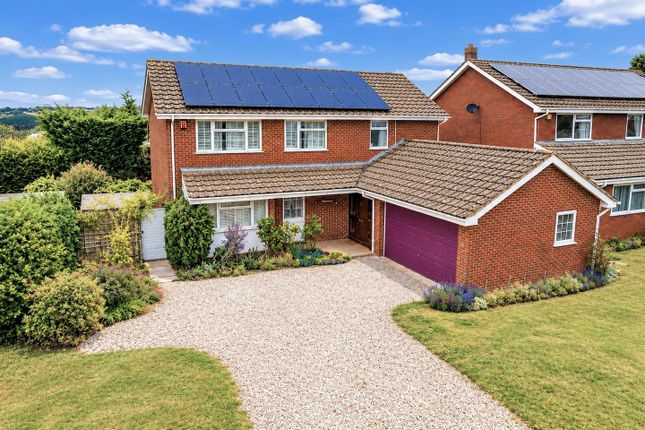
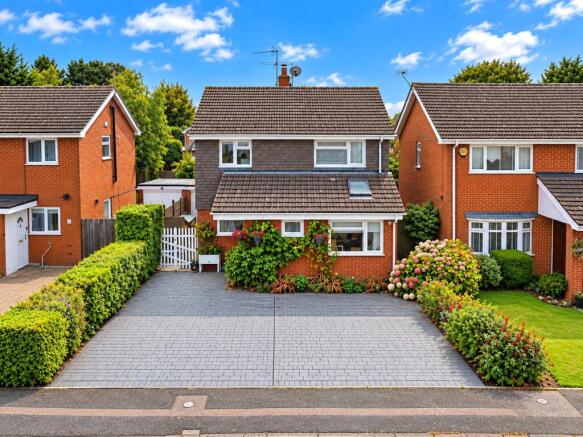
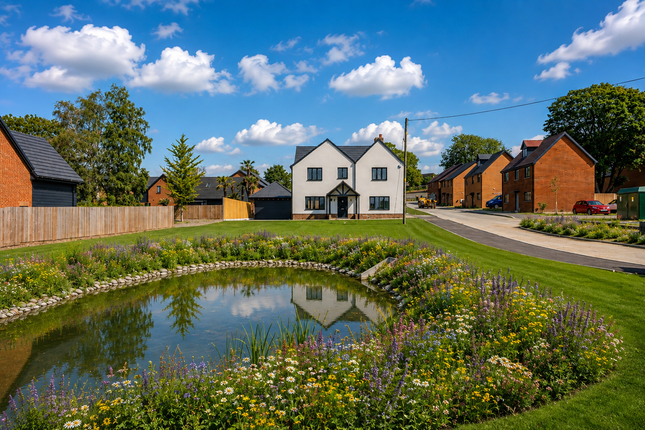
REFRESHINGLY LIGHT AND STYLISHLY DECORATED, THIS MUCH IMPROVED FAMILY HOME ENJOYS A SOUTHERLY FACING GARDEN AND IS SET WITHIN SOUGHT AFTER SCHOOL CATCHMENTS.
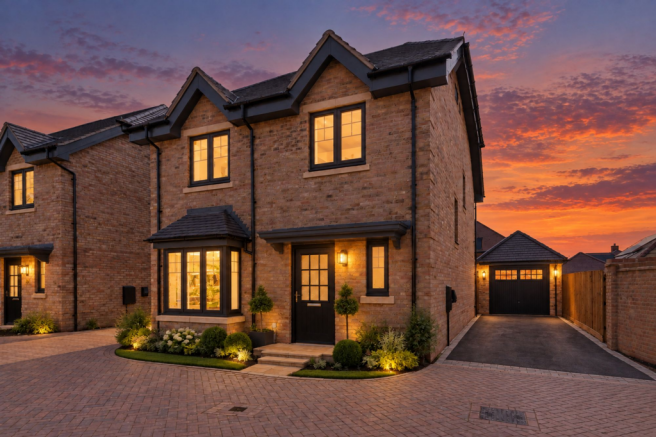
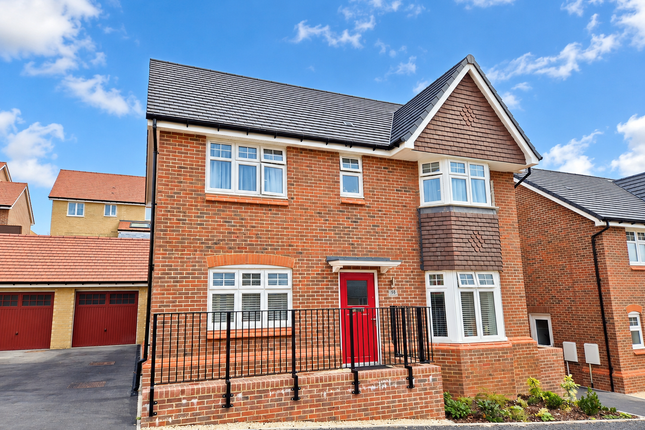
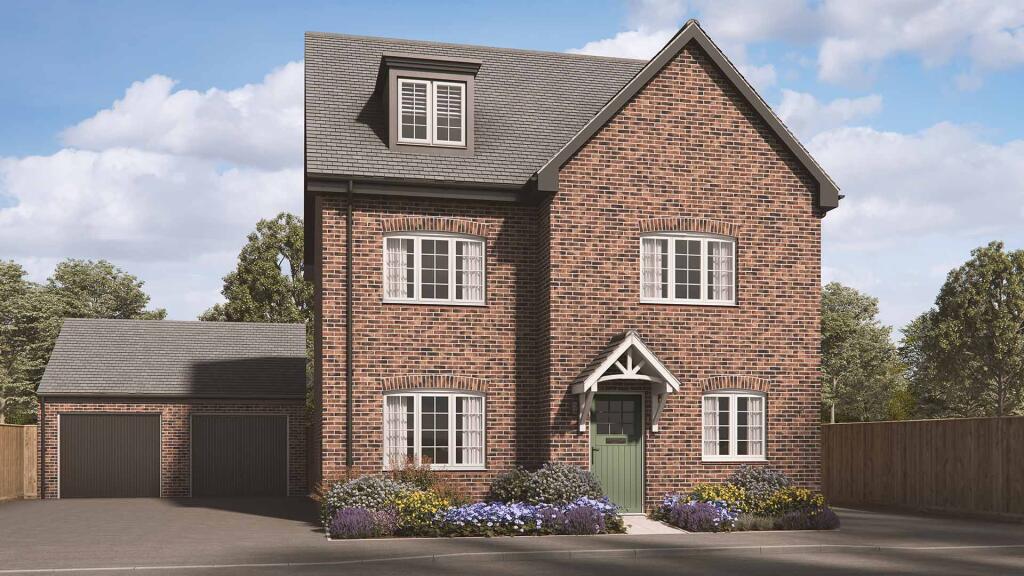
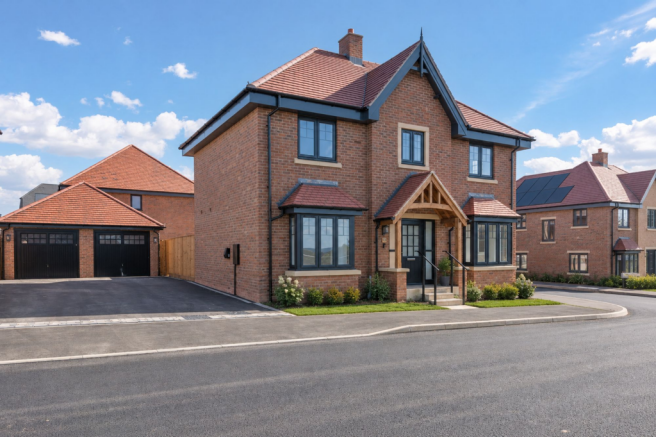
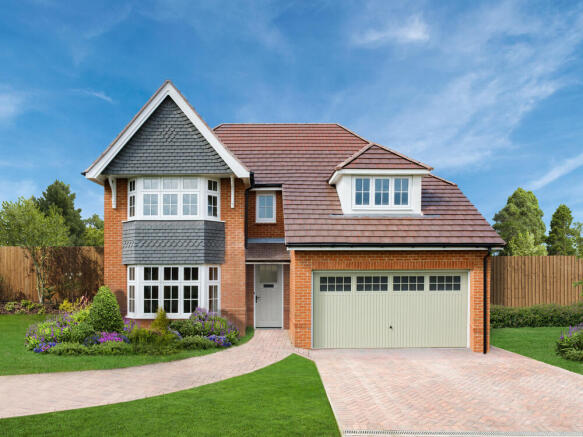
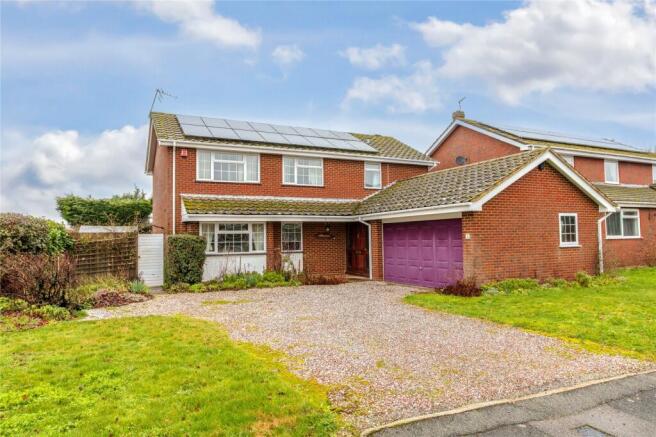
THE PROPERTY Presented to the market in excellent condition this detached four bedroom home has been continually improved by the current owners.
Ideal for modern family living the ground floor has been remodelled to provide the much in demand open plan kitchen/dining and family area with a host of integrated appliances, quartz work surfaces and underfloor heating.
The attention to detail continues with refitted cloakroom, family bathroom and ensuite all having contemporary sanitaryware and stylish metro tiling.
Floor coverings have also been upgraded with ceramic tiles, quality carpets and wood effect Karndean.
All the well-proportioned bedrooms have the benefit of built in double wardrobes with the main having an ensuite.
A feature of the property is the southerly facing garden which is attractively landscaped and includes a metal framed arbour which is positioned to take advantage of the setting sun.
The location is also ideal being set in a quiet close of similar detached homes within a 5 to 10 minute walk to the well regarded St Georges Lower and Parkfields Middle schools.
For those that commute Junc 12 of the M1 is just 1.5 miles away and Harlington Station is 2.5 miles with frequent trains to Thameslink from 40 minutes.
ACCOMMODATION A double-glazed entrance door and side windows opens into a good size “L” shaped hall where stairs rise to the first floor and an internal door provides access to the garage.
Lying to the left of the hall, the sitting room is dual aspect with bi-folding doors leading to the garden and features an ornate fireplace surround with inset electric coal effect fire.
Forming the heart of the house, the kitchen, dining and family room has space for a sofa, table and chairs and a breakfast bar, with double glazed patio doors and window to the rear garden and patio.
The kitchen is fitted with a very good range of base, wall and larder units with 1 1/2 bowl sink unit and quartz work surfaces.
Integrated appliances include a dishwasher, microwave, wine cooler, fridge and freezer.
An Elan range cooker is available by separate negotiation and ceramic tiled flooring flows throughout the room which has underfloor electric heating.
Completing the ground floor, a cloakroom is fitted with a modern white suite of wc and wash basin and a utility room is fitted with base and wall units, a sink, cupboard concealing the gas boiler with space for a washing machine and tumble dryer.
FIRST FLOOR All the bedrooms and bathroom radiate from the landing which has a useful storage cupboard and a full height airing cupboard with hot water cylinder.
A trap door provides access to the loft. The main bedroom has a double wardrobe with mirror fronts, an ensuite and overlooks the rear garden.
Fully tiled and refitted, the ensuite comprises a walk-in extra-wide shower with drench head and hand held shower along with a wash basin, wc and heated towel rail.
There are three further double bedrooms all of which have double mirror fronted wardrobes.
Finally, the family bathroom is finished in white with a contemporary suite of panelled bath with Mira shower over, wash basin, wc, heated towel rail and all the walls are fully tiled.
OUTSIDE The property benefits from good size frontage with a block paved driveway providing parking for four vehicles and a garden area having assorted trees and lawn.
The rear garden is thoughtfully designed with a shaped lawn set around gravel and well-stocked borders with a good size full-width patio across the rear of the house.
A second patio area takes advantage of the west setting sun and has a metal frame powder coated arbour providing a sheltered seating area for outdoor entertaining.
The boundaries are fully enclosed with gated access to the front. To the side of the house there is a wheelie bin storage area and a large timber workshop.
There are external lights, power socket and water tap. LOCATION The village of Toddington lies on the edge of the Chiltern countryside providing easy access to country walks.
There is an array of independent shops and cafes. The village has an active community with a village hall, a 13th century church and a library.
There is a primary and a middle school in the village itself, with an upper school in Harlington with a bus service, while the Harpur Trust schools are in Bedford (19 miles) with a school bus service from the village.
PROPERTY INFORMATION Services: Mains water, drainage, electricity and gas are connected. Gas fired radiator central heating. Local Authority: Central Bedfordshire Council.
Tel: Outgoings: Council Tax Band “F” Tenure: Freehold. EPC Rating: “C”
Value & comps
No previous sales on record.
Returns
Set an offer; the calculator follows it.
We're still gathering serviced-accommodation data for this area.
Archie refurb estimate: a Pro feature
0.0% below asking
This is not financial or investment advice. Prop AI Deals is not authorised by the Financial Conduct Authority (FCA) to provide investment advice.
All investment calculators, property analyses, and AI-generated insights are for informational purposes only. Property investment carries risk and may result in financial loss. All calculations should be independently verified and you should consult with FCA-authorised financial advisers before making any investment decisions.
Past performance does not guarantee future results. Tax implications vary by individual circumstances.
Deal
Properties like this can earn 2–3x BTL yields when converted to HMO, with retrofit costs around £10k/room. Sign in to see the full tier, yield projection, and cost breakdown.
Commercial properties like this can earn 30-50% higher yields when converted to residential under Class MA / Q / P / PA, with prior approval costing ~GBP 96/unit. Sign in to see the recommended route, yield uplift, and cost breakdown.
BRRR-suited properties can recycle 80-100% of investor capital on refi, leaving a high-yielding rental with most of the money out. Sign in to see the refurb cost stack, ARV projection, and refinance maths.
Detached + large garden = sub-division play. Pro tier unlocks the tier badge, plot size, uplift estimate, and regional land benchmark.
Short-lease flats trade at deep discount, but extending under the 1993 Act often costs far less than the discount. Pro tier unlocks the tier badge, premium breakdown, long-lease ARV and arbitrage maths.
See projected short-stay revenue vs a vanilla BTL for this property.
See real sub-let margins (HMO room rates & SA nightly rates) vs the landlord rent.
Area
Agent & docs
FAQ
About Stratford Close, Toddington, Central Bedfordshire, LU5
Explore nearby