3-bedroom semi-detached house · DE74 2FQ
Listing removedListed 204 days
Opportunity summary
See Archie’s verdict, returns by strategy and what to check before viewing.
About
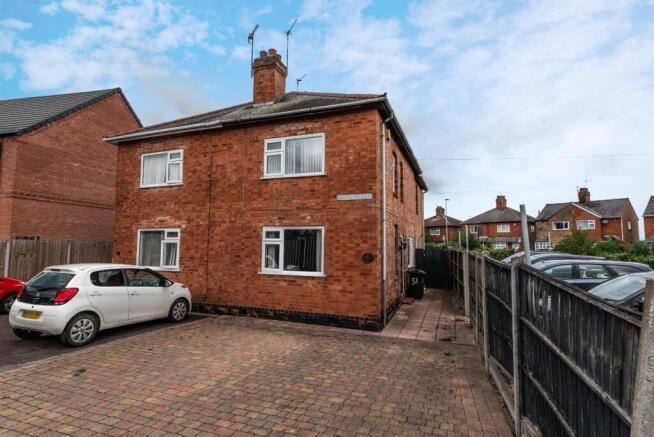
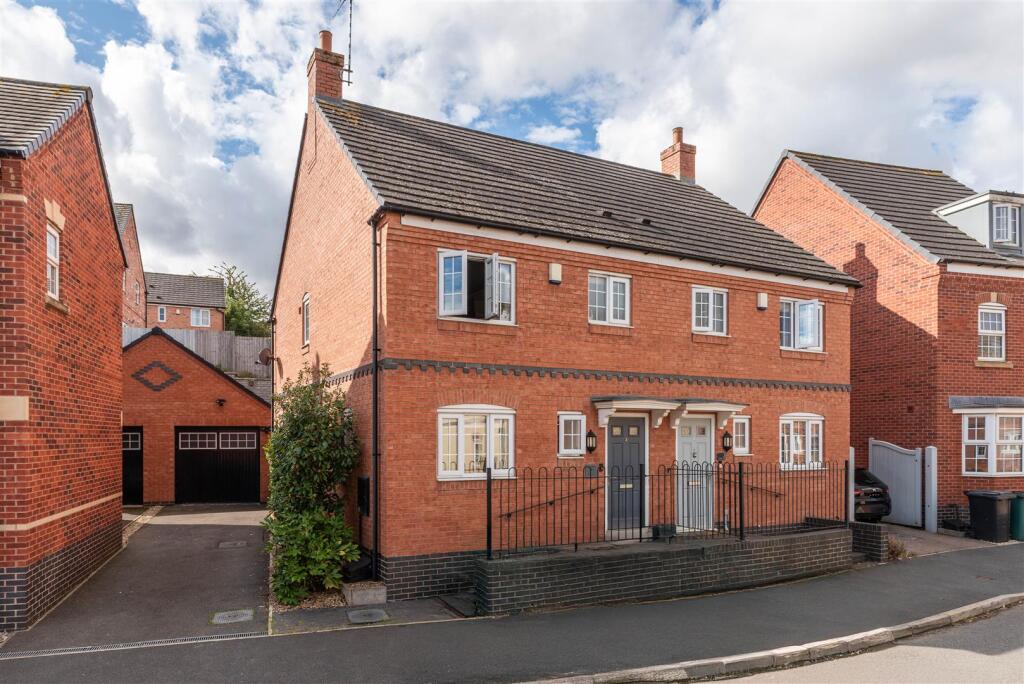
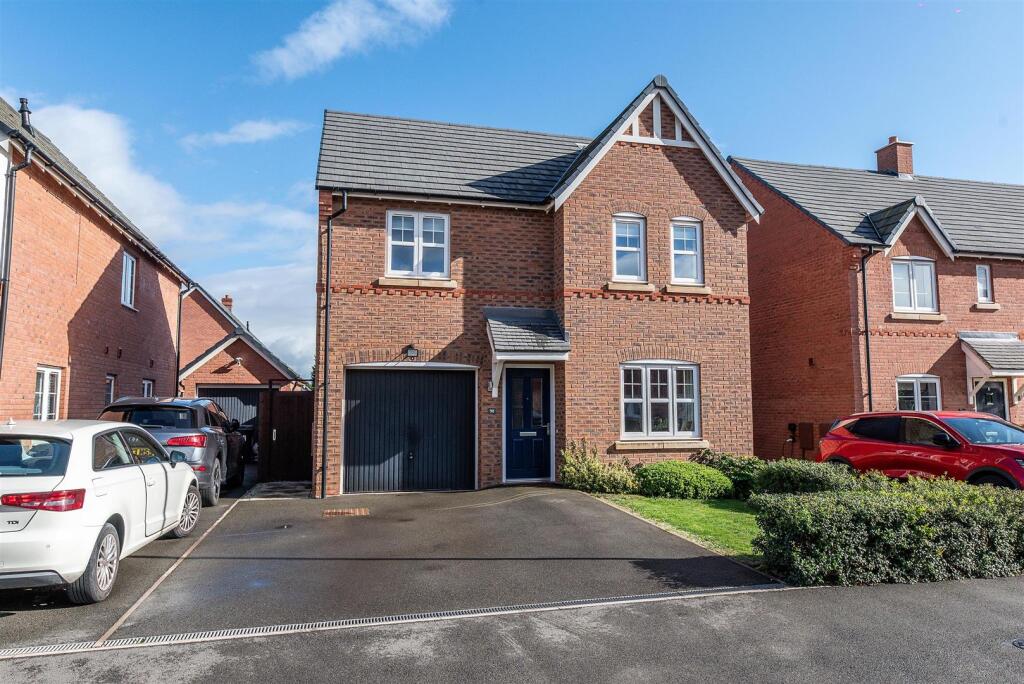
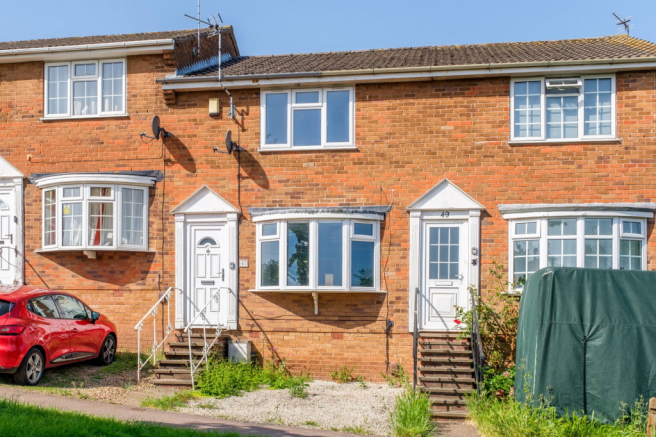
**No onward chain** Newly redecorated 3 bedroom semi detached home in popular Kegworth village. Get in touch now to arrange a viewing. Substantial semi-detached property in popular Kegworth village.
The owners have just finished partially renovating the house including redecorating and recarpeting.
It has a modern finish but retains it's original features such as stained glass windows and Encaustic tiled hallway floor. The house is being sold with no upward chain and empty posession.
Generous reception space including a conservatory area.
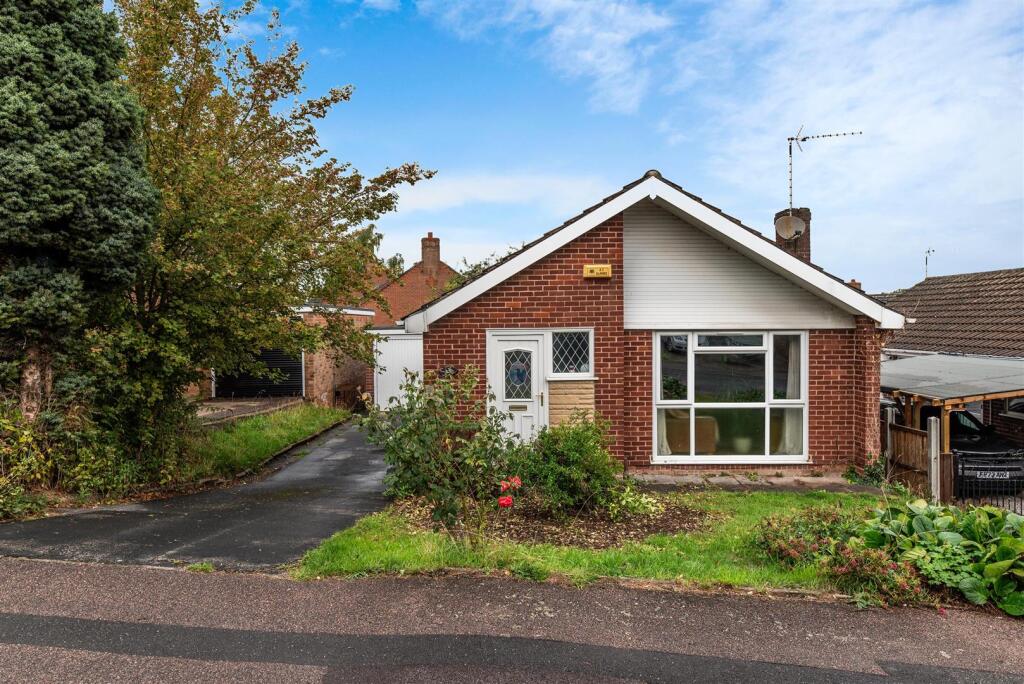
It is situated on a generous plot set back from the road with a driveway for off-road parking and a good sized and well maintained garden with a shed and greenhouse.
The house comprises three bedrooms, a family bathroom, large lounge with open plan to an additional reception area, kitchen with dining space and a conservatory.
Double glazing and gas central heating throughout, including a regularly serviced boiler with a current gas safety certificate.
There is a current Electrical safety certificate that was carried out in September, giving peace of mind that the electrics are all up to current regulations with no work required.
The property is located in the popular village of Kegworth. With excellent transport links, it is within commuting distance of Nottingham, Derby, Leicester and London, with regular trains to St.
Pancras from East Midlands Parkway railway station and close to the M1 motorway. It is also conveniently located for Donington Park Motorsport Circuit and Nottingham East Midlands Airport.
Ground Floor - Lounge/Diner - 7.95m x 3.66m (26'1 x 12) - Large front to back reception room with lots of space and lots of natural light.
To the front of the room is the lounge area with a box bay window with attractive stained glass panels, a new wood burner effect electric fire and a solid wooden mantlepiece.
The room has recently been plastered with new coving, redecorated and new modern grey carpet. To the rear of the room is a reception area ideal for a dining room but with flexible use.
There are double glass sliding doors to the patio area of the rear garden.
Kitchen - 5.51m x 2.11m (18'1 x 6'11) - Modern fitted kitchen with white gloss wall and base units, a modern extractor fan, pale grey worktops, a stainless steel sink with mixer tap and drainer, space for undercounter white goods and for a tall fridge/freezer and plumbing for a washing machine.
The kitchen has space for a dining table and bags of natural light. It has recently been redecorated in bright and neutral white and has modern dark grey tiles to the floor.
There is access through a glass door to the conservatory. Conservatory - Useful extra reception space ideal for an extra sitting room. Perfect for a morning coffee.
The conservatory has a brick base with uPvc double glazing and access to the rear garden.
First Floor - Bedroom1 - 3.68m x 3.40m (12'1 x 11'2) - Newly plastered, decorated and carpeted the largest of the three bedrooms is a double with front facing aspect and stained glass feature window.
Bedroom 2 - 3.48m x 3.38m (11'5 x 11'1) - Newly plastered, decorated and carpeted the second of the three bedrooms is a double with rear facing aspect and fitted storage cupboards.
Bedroom 3 - 2.16m x 2.13m (7'1 x 7) - Newly plastered, decorated and carpeted the smallest of the three bedrooms is a single with rear facing aspect.
Bathroom - 2.34m x 1.91m (7'8 x 6'3) - Modern bathroom with a white suite comprising a full sized bath with shower over and glass shower screen, handbasin and WC.
Recently freshened up with new modern white tiles to the walls, pale grey vinyl flooring and a wall mounted mirror.
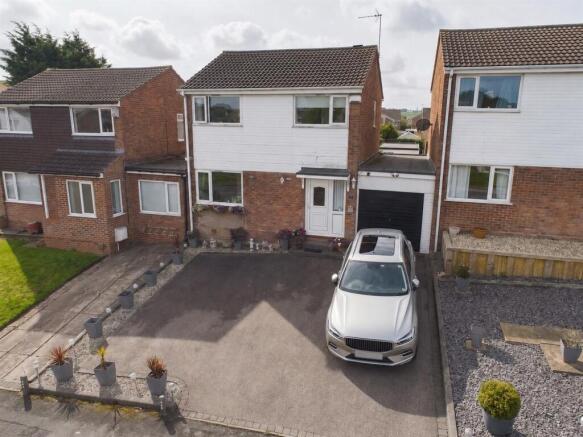
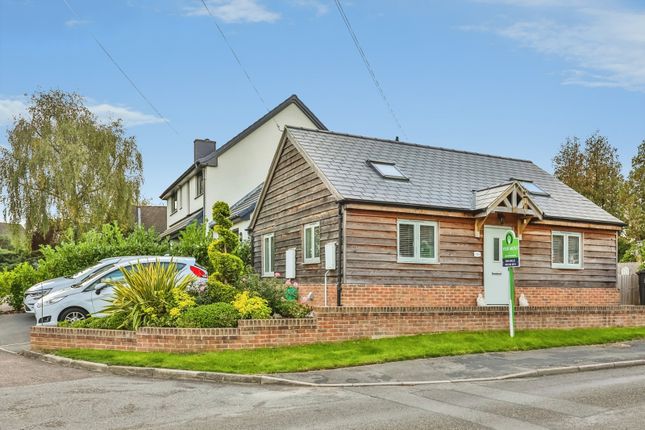
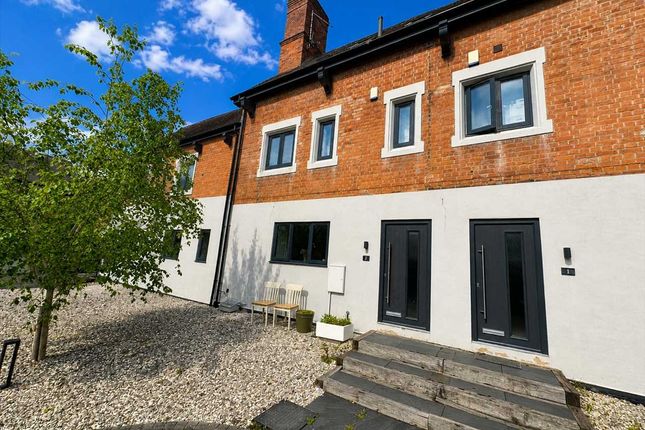
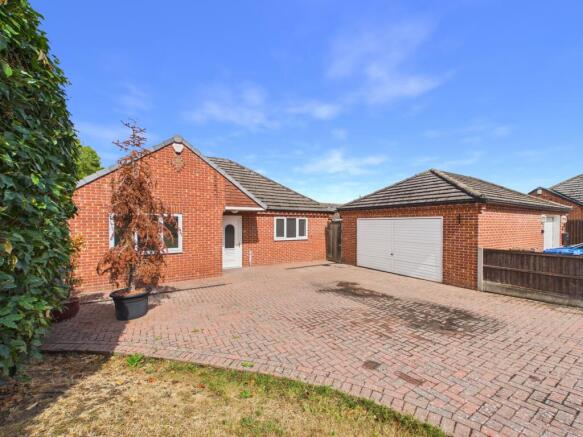
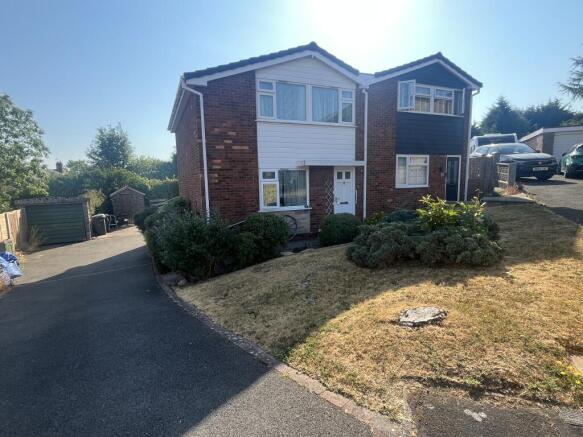
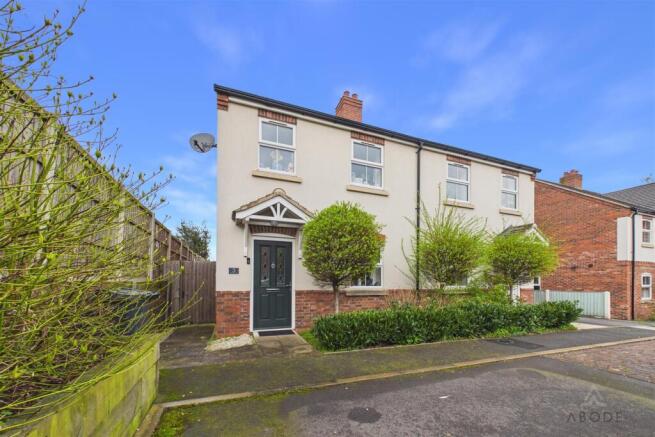
Outside - To the front of the property is a slabbed driveway and a newly gravelled area. There is a useful uPvc porch ideal for shoes and coats.
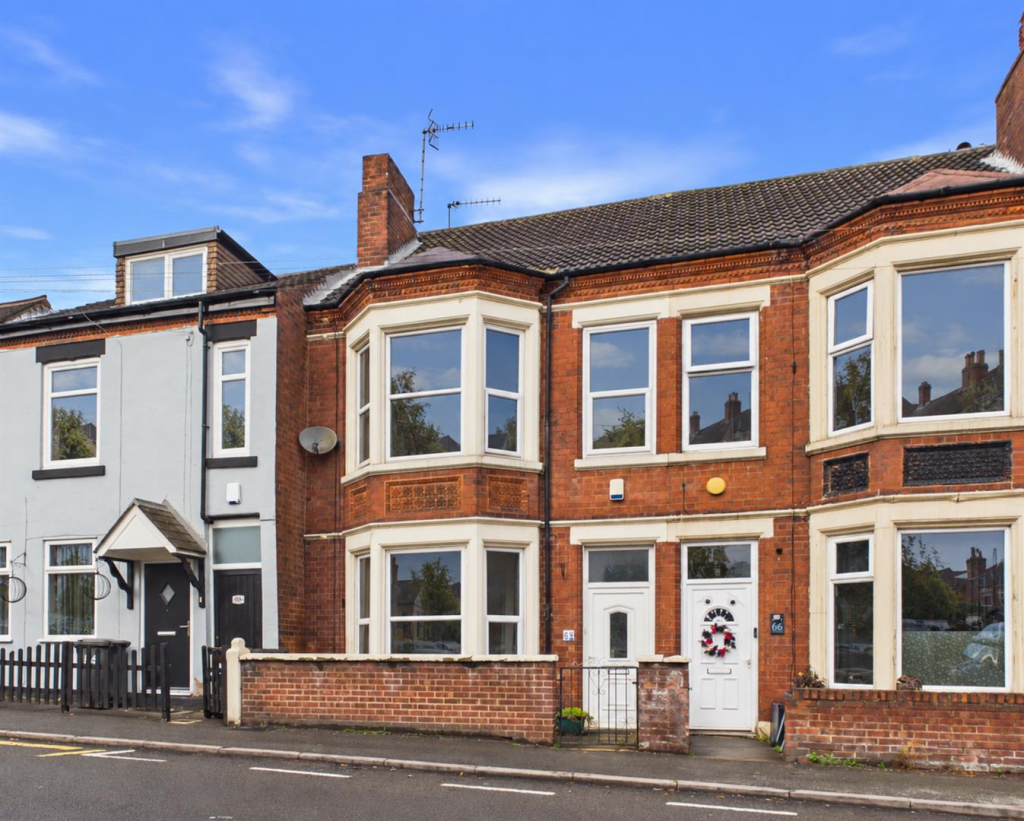
The home has an attractive red brick and rendered facade. There is access via a side gate to the rear garden.
The generously sized garden has a fenced boundary, a large area laid to lawn, a patio, pathway, flowerbeds and some mature trees and shrubs. It is adjecent to fields at the rear giving it privacy.
There is a useful shed and greenhouse for keen gardeners.
Value & comps
No previous sales on record.
Returns
Set an offer; the calculator follows it.
We're still gathering serviced-accommodation data for this area.
Archie refurb estimate: a Pro feature
0.0% below asking
This is not financial or investment advice. Prop AI Deals is not authorised by the Financial Conduct Authority (FCA) to provide investment advice.
All investment calculators, property analyses, and AI-generated insights are for informational purposes only. Property investment carries risk and may result in financial loss. All calculations should be independently verified and you should consult with FCA-authorised financial advisers before making any investment decisions.
Past performance does not guarantee future results. Tax implications vary by individual circumstances.
Deal
Properties like this can earn 2–3x BTL yields when converted to HMO, with retrofit costs around £10k/room. Sign in to see the full tier, yield projection, and cost breakdown.
Commercial properties like this can earn 30-50% higher yields when converted to residential under Class MA / Q / P / PA, with prior approval costing ~GBP 96/unit. Sign in to see the recommended route, yield uplift, and cost breakdown.
BRRR-suited properties can recycle 80-100% of investor capital on refi, leaving a high-yielding rental with most of the money out. Sign in to see the refurb cost stack, ARV projection, and refinance maths.
Detached + large garden = sub-division play. Pro tier unlocks the tier badge, plot size, uplift estimate, and regional land benchmark.
Short-lease flats trade at deep discount, but extending under the 1993 Act often costs far less than the discount. Pro tier unlocks the tier badge, premium breakdown, long-lease ARV and arbitrage maths.
See projected short-stay revenue vs a vanilla BTL for this property.
See real sub-let margins (HMO room rates & SA nightly rates) vs the landlord rent.
Area
Agent & docs
FAQ
About Station Road, Kegworth, Derby
Explore nearby