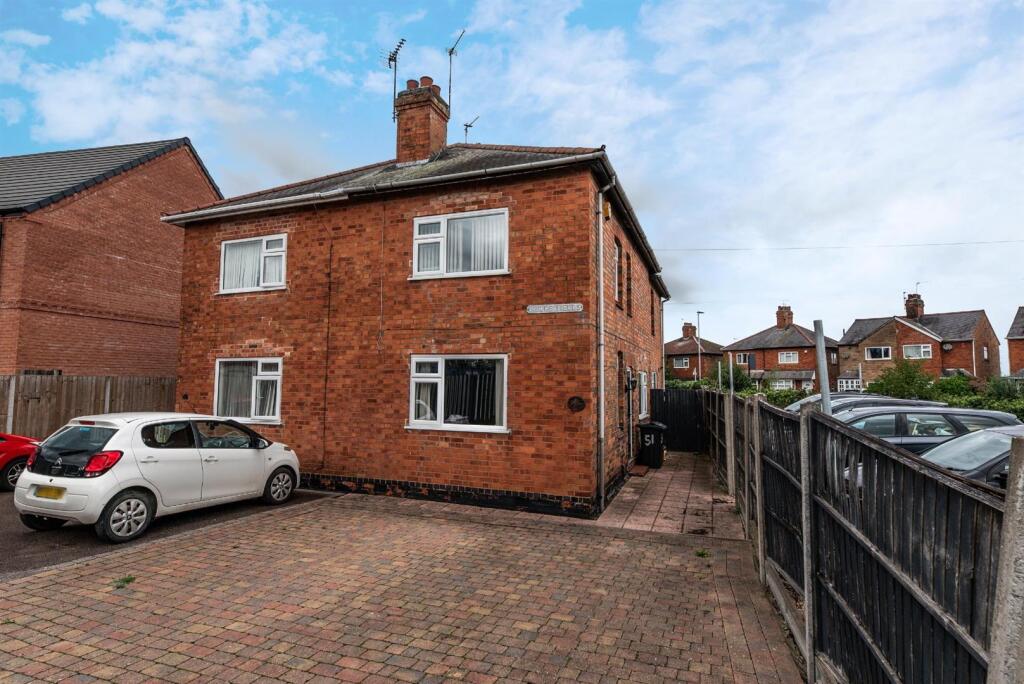
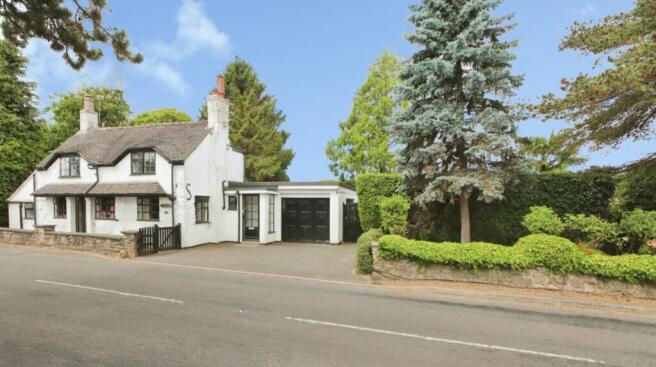
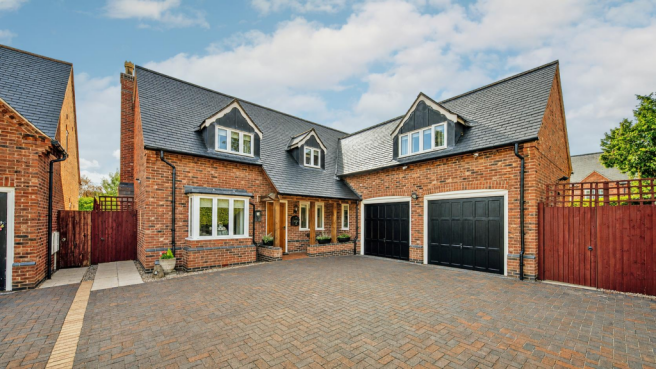
2-bedroom house · DE74 2DH
For saleListed 173 days
Opportunity summary
See Archie’s verdict, returns by strategy and what to check before viewing.
About
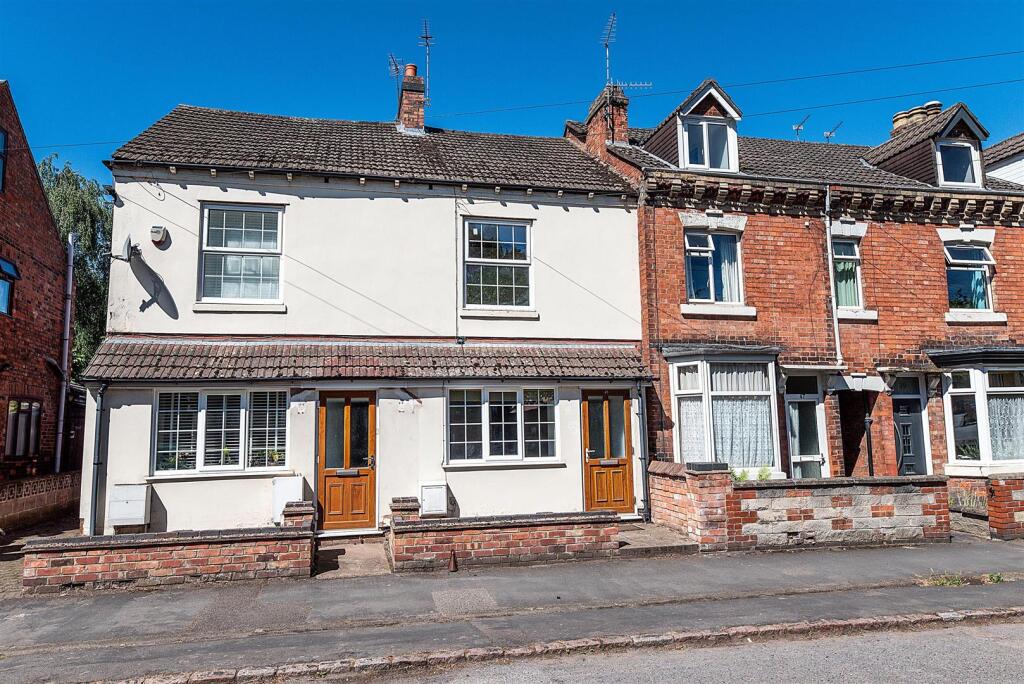
Excellent opportunity to purchase a newly renovated Victorian 2 bed terrace in the heart of Kegworth village. Excellent first time buy or investment property in the popular village of Kegworth.
Set over three storeys with 2 double bedrooms, including one with a walk in wardrobe, newly refurbished breakfast kitchen with larder, lounge with fitted storage, bathroom with full sized bath, utility room, downstairs WC and an easy to maintain garden.
The home has double glazing and gas central heating throughout. The property is located in the popular village of Kegworth.
With excellent transport links, it is within commuting distance of Nottingham, Derby, Leicester and London, with regular trains to St.
Pancras from East Midlands Parkway railway station and close to the M1 motorway. It is also conveniently located for Donington Park Motorsport Circuit and Nottingham East Midlands Airport.
The village is also close to Sutton Bonington Campus of Nottingham University.
Ground Floor - Lounge - 3.68m x 4.01m (12'1 x 13'2) - The front door of the home enters into a generous lounge with bespoke fitted shelving and storage, a bay window, new oak windowsill, spotlighing, contemporary decor and wooden flooring.
The flooring continues through to the kitchen. Kitchen - Stunning kitchen which has been recently renovated and has enough space for a dining table and chairs.
It has a range of sage green wall and base units, drawers and display cupboards and solid oak worktops.
It has an integrated fridge/freezer, integrated oven and microwave, gas hobtop and integrated dishwasher.
There is a Belfast style sink with mixer tap, an understairs cupboard which is utilised as a larder,neutral decor and wooden flooring finish off the lovely kitchen.
Utility Room - The current owners have added a useful utility room which houses a washer dryer and some additional storage.
The utility room has spotlighting, wooden flooring and a uPvc door with access through to the rear garden.
Wc - The downstairs WC is off of the utility room and has a WC, white decor and wooden flooring.
First Floor - Bedroom - 3.68m x 3.53m (12'1 x 11'7) - Beautifully decorated, this double bedroom has a walk in wardrobe, decorative original fireplace and a front facing aspect.
The current owners have renovated the room including the addition of the walk-in wardrobe, feature panelling to the walls and new carpet and decor.
Bathroom - Bathroom with a white suite comprising a full sized bath with shower over, hand basin and WC, there are white tiles to the walls and wooden flooring.
Second Floor - Bedroom - 3.35m x 4.09m (11'0 x 13'5) - Generous double bedroom with vaulted ceiling, eaves storage and a Velux skylight.
The room has been decorated in shades of pink with new neutral carpeting.
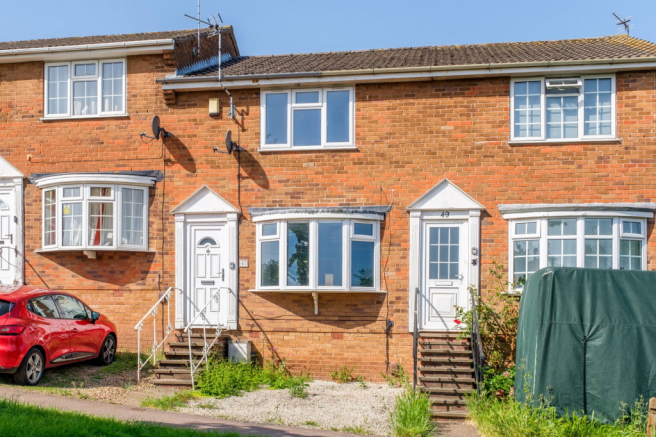
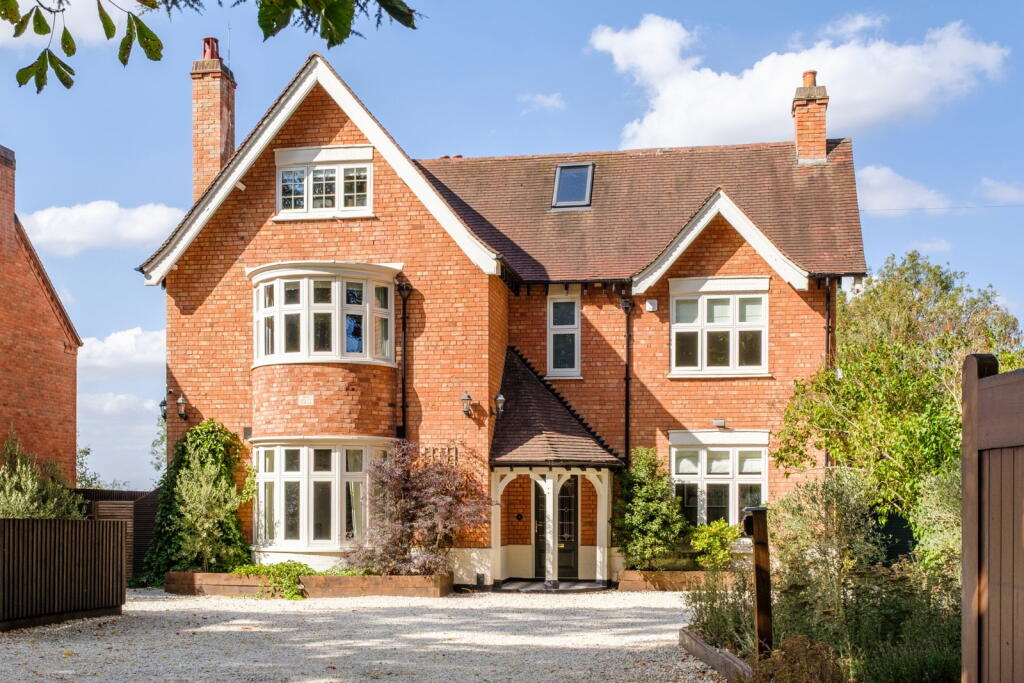
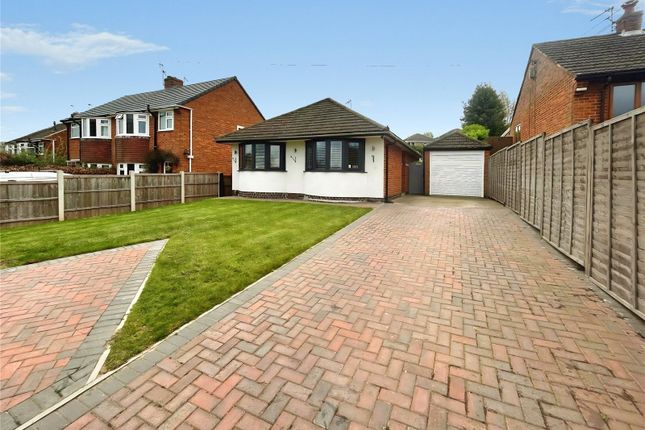
Outside - The front of the property has a garden, hedged boundary and steps up to the attractive navy blue composite front door with a slated canopy roof.
There is access across the neighbours garden if required to the rear garden.
To the rear of the property is a neat and easy to maintain rear garden with a raised lawn with steps, flowerbeds, a small patio area and a fenced boundary.
The garden has mature trees beyond the rear boundary providing privacy.
Value & comps
No previous sales on record.
Returns
Set an offer; the calculator follows it.
We're still gathering serviced-accommodation data for this area.
Archie refurb estimate: a Pro feature
0.0% below asking
This is not financial or investment advice. Prop AI Deals is not authorised by the Financial Conduct Authority (FCA) to provide investment advice.
All investment calculators, property analyses, and AI-generated insights are for informational purposes only. Property investment carries risk and may result in financial loss. All calculations should be independently verified and you should consult with FCA-authorised financial advisors before making any investment decisions.
Past performance does not guarantee future results. Tax implications vary by individual circumstances.
Deal
Properties like this can earn 2–3x BTL yields when converted to HMO, with retrofit costs around £10k/room. Sign in to see the full tier, yield projection, and cost breakdown.
Commercial properties like this can earn 30-50% higher yields when converted to residential under Class MA / Q / P / PA, with prior approval costing ~GBP 96/unit. Sign in to see the recommended route, yield uplift, and cost breakdown.
BRRR-suited properties can recycle 80-100% of investor capital on refi, leaving a high-yielding rental with most of the money out. Sign in to see the refurb cost stack, ARV projection, and refinance maths.
Detached + large garden = sub-division play. Pro tier unlocks the tier badge, plot size, uplift estimate, and regional land benchmark.
Short-lease flats trade at deep discount, but extending under the 1993 Act often costs far less than the discount. Pro tier unlocks the tier badge, premium breakdown, long-lease ARV and arbitrage maths.
See projected short-stay revenue vs a vanilla BTL for this property.
See real sub-let margins (HMO room rates & SA nightly rates) vs the landlord rent.
Area
Agent & docs
FAQ
About Ashby Road, Kegworth, Derby
Explore nearby