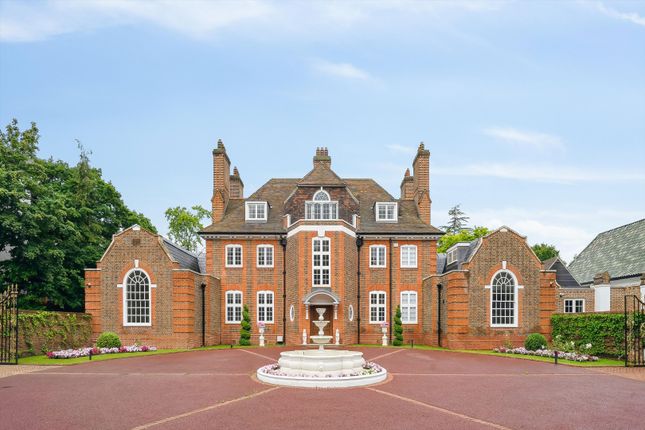
We've tightened what earns a Pursue. A home now needs a published valuation, a strategy that still makes money after real running costs and lender stress tests, and no listing problems that would stop a mortgage. You'll see fewer Pursues, and each one has been checked harder.
See how verdicts work11-bedroom detached house · N2 0BN
For saleListed 7 days
Opportunity summary
See Archie’s verdict, returns by strategy and what to check before viewing.
About
Introducing a modernist landmark on London’s most celebrated avenue.
Spanning approximately 1.35 Acres and set behind gates on The Bishops Avenue, Number 43 is a rare expression of contemporary architecture, extending to approximately 18,531 sq ft.
Designed by Munkenbeck + Marshall, with interior architecture by Giancarlo Alhadeff and interior design by Jean-Pierre Tortil, the residence brings together honed limestone, warm timber and glass in a striking composition framed by mature trees and sweeping lawns.
Backing onto Highgate Golf Club, the house enjoys views across the course and complete privacy on all sides.
Inside, light flows through double-height volumes, cantilevered galleries and a sculptural spiral staircase, creating a sense of scale and architectural drama.
Expansive reception rooms provide an exceptional setting for entertaining, complemented by a dedicated dining room, bar, library, study and media room.
The generous kitchen and breakfast room form the heart of the home, while an extensive arrangement of bedrooms and dressing rooms offers remarkable flexibility for family living and guests.
A defining feature is the spectacular swimming pool, designed to transition seamlessly between indoor and outdoor living.
On warm summer days, the glass partition between the indoor and outdoor pool can be opened, while an opening skylight above brings natural light and fresh air into the space, creating an exceptional resort-like experience.
The wider leisure facilities include a gymnasium and sauna, complemented by landscaped terraces and a separate garden studio.
A substantial garage, staff accommodation, wine cellar and extensive ancillary spaces further enhance the practicality of this exceptional residence.
Despite its extraordinary scale and sense of seclusion, Number 43 remains just a short drive from Hampstead Heath and Central London.
In addition, there is implemented planning permission in place to extend the house to circa 27,000 sq ft.
The adjoining plot is also available by separate negotiation, which would extend the grounds to in excess of two acres.
Reception Rooms Full-height windows open the principal rooms to the garden, while limestone floors, timber-lined walls and generous ceiling heights give the house a gallery-like presence suited to family life, entertaining and the display of art.
Dining & Kitchen A formal dining room seats a large party, with tall timber-framed doors opening onto the terraces and gardens.
The generous kitchen and breakfast room form the heart of the home, finished in oak and stone with a professional range cooker and views over the gardens.
Architecture & Detail A timber spiral staircase coils beneath a skylight at the heart of the house, while a panelled library and a light-filled study with floor-to-ceiling shelving offer quieter places to read and work.
Leisure On warm summer days the glass partition between the indoor and outdoor pool opens, and a skylight above draws in light and fresh air.
A gymnasium and sauna sit alongside, with a dedicated media room for evenings in.
Gardens & Grounds Sweeping lawns, landscaped terraces and mature trees surround the house, creating a rare sense of seclusion.
A glass garden room and a separate garden studio invite year-round use.
Value & comps
No previous sales on record.
Returns
Set an offer; the calculator follows it.
Short-let restrictions apply
We're still gathering serviced-accommodation data for this area.
Archie refurb estimate: a Pro feature
0.0% below asking
This is not financial or investment advice. Prop AI Deals is not authorised by the Financial Conduct Authority (FCA) to provide investment advice.
All investment calculators, property analyses, and AI-generated insights are for informational purposes only. Property investment carries risk and may result in financial loss. All calculations should be independently verified and you should consult with FCA-authorised financial advisers before making any investment decisions.
Past performance does not guarantee future results. Tax implications vary by individual circumstances.
Deal
Properties like this can earn 2–3x BTL yields when converted to HMO, with retrofit costs around £10k/room. Sign in to see the full tier, yield projection, and cost breakdown.
Commercial properties like this can earn 30-50% higher yields when converted to residential under Class MA / Q / P / PA, with prior approval costing ~GBP 96/unit. Sign in to see the recommended route, yield uplift, and cost breakdown.
BRRR-suited properties can recycle 80-100% of investor capital on refi, leaving a high-yielding rental with most of the money out. Sign in to see the refurb cost stack, ARV projection, and refinance maths.
Detached + large garden = sub-division play. Pro tier unlocks the tier badge, plot size, uplift estimate, and regional land benchmark.
Short-lease flats trade at deep discount, but extending under the 1993 Act often costs far less than the discount. Pro tier unlocks the tier badge, premium breakdown, long-lease ARV and arbitrage maths.
See projected short-stay revenue vs a vanilla BTL for this property.
See real sub-let margins (HMO room rates & SA nightly rates) vs the landlord rent.
Area
Agent & docs

FAQ
About The Bishops Avenue, London
Explore nearby