3-bedroom bungalow · TA20 3NS
For saleListed 147 days
Opportunity summary
See Archie’s verdict, returns by strategy and what to check before viewing.
About
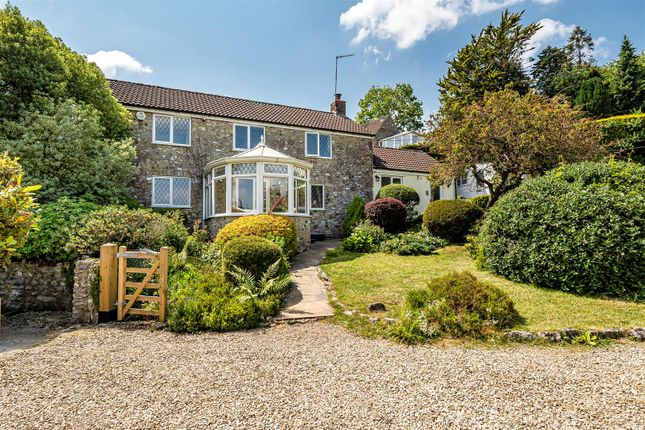
This three bedroom detached bungalow is offered for sale with the benefit of no onward chain and occupies an elevated position with extensive views across the village and surrounding countryside.
Built into the hillside, the property boasts a truly wonderful established garden that has been thoughtfully designed across individual terraced levels, creating a haven for keen gardeners with an abundance of mature planting and well-stocked borders throughout.
The accommodation is well proportioned and comprises a spacious entrance hall, a bright dual aspect lounge featuring a bay window and a fitted kitchen/breakfast room.
There are two generous double bedrooms together with a versatile third bedroom which could equally serve as a dining room. A shower room and separate boiler room complete the accommodation.
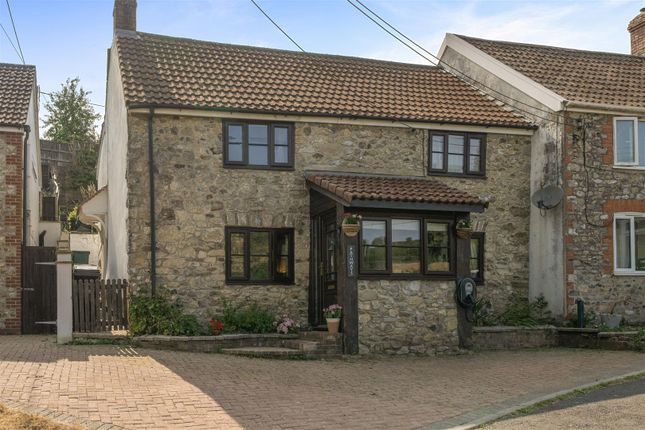
Externally, a private driveway provides off-street parking and leads to a single garage.
Conveniently situated within walking distance of the village amenities including the village hall, pub, shop and post office, bus routes, primary school and playing field, the property also benefits from double glazing and oil fired central heating.
This is an excellent opportunity for purchasers seeking a home with characterful gardens, scenic surroundings and village convenience.
Tenure: Freehold Council Tax Band: D EPC Rating: D Accommodation comprises: Porch, entrance hall, lounge, kitchen/breakfast room, three bedrooms and shower room.
Situation The popular South Somerset Village of Combe St. Nicholas overlooking the Blackdown Hills, is highly regarded in the local area enjoying an array of facilities and services.
Located approximately 5 minutes from the A303 it makes an attractive location for those looking to commute to Taunton, Yeovil, Honiton & Exeter.
An attractive village green set in the heart of the village is close to the Village shop & Post Office, a well regarded and successful Primary School, The Green Dragon pub, Playground and Recreation Area.
The village enjoys a host of social clubs and further groups such as art group, folk dance club, hand bell ringing, history group and horticultural society to name a few.
A bus service connects to the County Town of Taunton and also the local market town of Chard. The Dorset coast with beautiful coastal towns and beaches is less than a 40 minute drive away.
Entrance Porch uPVC double glazed sliding door into entrance porch. Opaque double glazed door with side window into entrance hall. Entrance Hall Radiator. Telephone point.
Fitted storage cupboard. Airing cupboard with tank and slatted shelving. Access to roof void and doors to all principle rooms. Lounge 5.14m x 3.86m Television aerial.
Stone-built feature fireplace. Wall lights. Double glazed bay window to the front aspect and additional double glazed window to the side aspect.
Kitchen/Breakfast Room 4.54m x 3.18m Fitted with vast selection of wooden wall and base units set beneath worktops with inset one and a half bowl stainless steel sink and drainer.
Space for cooker, space for fridge freezer, space and plumbing for washing machine. Television point. Radiator and double glazed window to the rear aspect. Door out to boiler room.
Bedroom One 4.06m x 3.28m Television aerial. Radiator. Double glazed window to the front aspect. Bedroom Two 3.94m x 2.97m Television aerial. Radiator.
Double glazed window to the rear aspect. Bedroom Three 2.98m x 2.23m Radiator. Double glazed window to rear aspect.
Shower Room Fitted with a three-piece suite comprising shower cubicle with electric shower, low-level W.C. and pedestal wash hand basin. Radiator. Extractor.
Fitted storage cupboard with shelving. Opaque double glazed window to the rear aspect. Boiler Room/Utility Area 2.6m x 1.26m Floor mounted oil central heating boiler. Radiator.
Personal door into garage. Upvc double glazed door and window to the rear aspect. Garage 6.73m x 2.73m Up and over door. Light and power. Personal door into boiler room/utility area.
Outside The front of the property is mainly laid to tarmac providing off street parking whilst giving access to the garage and main entrance door.
There is a further stone chipped garden area with the whole enclosed by low-level walling.
A gate to the side leads through to the rear garden which is a wonderful size with plenty to do for those keen garden enthusiasts.
A pathway continues along the rear of the property giving access to the rear door and leading to steps up to a patio seating area with wooden arch leading through to a lovely level lawn.
Curved steps flanked by attractive stone walling leads up to a further garden tier built into the hillside.
This tier is laid to lawn enclosed by a variety of mature planting, hedging and trees with a wooden bench positioned to enjoy the view across rooftops and countryside beyond.
The steps continue up to a further area laid to lawn enclosed again by an abundance of wonderful mature planting leading to a wooden arbour again positioned (truncated) Property Information
Value & comps
No previous sales on record.
Returns
Set an offer; the calculator follows it.
We're still gathering serviced-accommodation data for this area.
Archie refurb estimate: a Pro feature
0.0% below asking
This is not financial or investment advice. Prop AI Deals is not authorised by the Financial Conduct Authority (FCA) to provide investment advice.
All investment calculators, property analyses, and AI-generated insights are for informational purposes only. Property investment carries risk and may result in financial loss. All calculations should be independently verified and you should consult with FCA-authorised financial advisors before making any investment decisions.
Past performance does not guarantee future results. Tax implications vary by individual circumstances.
Deal
Properties like this can earn 2–3x BTL yields when converted to HMO, with retrofit costs around £10k/room. Sign in to see the full tier, yield projection, and cost breakdown.
Commercial properties like this can earn 30-50% higher yields when converted to residential under Class MA / Q / P / PA, with prior approval costing ~GBP 96/unit. Sign in to see the recommended route, yield uplift, and cost breakdown.
BRRR-suited properties can recycle 80-100% of investor capital on refi, leaving a high-yielding rental with most of the money out. Sign in to see the refurb cost stack, ARV projection, and refinance maths.
Detached + large garden = sub-division play. Pro tier unlocks the tier badge, plot size, uplift estimate, and regional land benchmark.
Short-lease flats trade at deep discount, but extending under the 1993 Act often costs far less than the discount. Pro tier unlocks the tier badge, premium breakdown, long-lease ARV and arbitrage maths.
See projected short-stay revenue vs a vanilla BTL for this property.
See real sub-let margins (HMO room rates & SA nightly rates) vs the landlord rent.
Area
Agent & docs

FAQ
About Underway, Combe St Nicholas, Chard, TA20
Explore nearby