We've tightened what earns a Pursue. A home now needs a published valuation, a strategy that still makes money after real running costs and lender stress tests, and no listing problems that would stop a mortgage. You'll see fewer Pursues, and each one has been checked harder.
See how verdicts work4-bedroom semi-detached house · ME10 4UZ
Listing removedListed 54 days
Opportunity summary
See Archie’s verdict, returns by strategy and what to check before viewing.
About
The kind of family home where everyone can have their own space - without losing the spaces that bring you together.
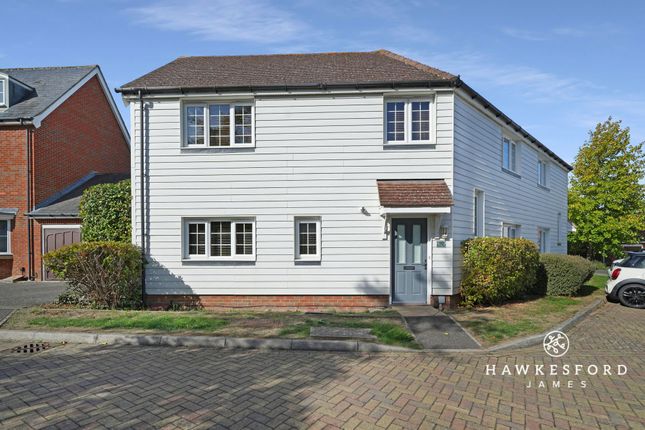
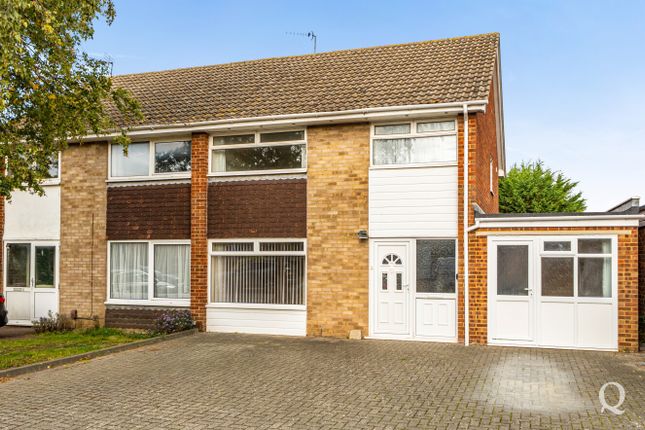
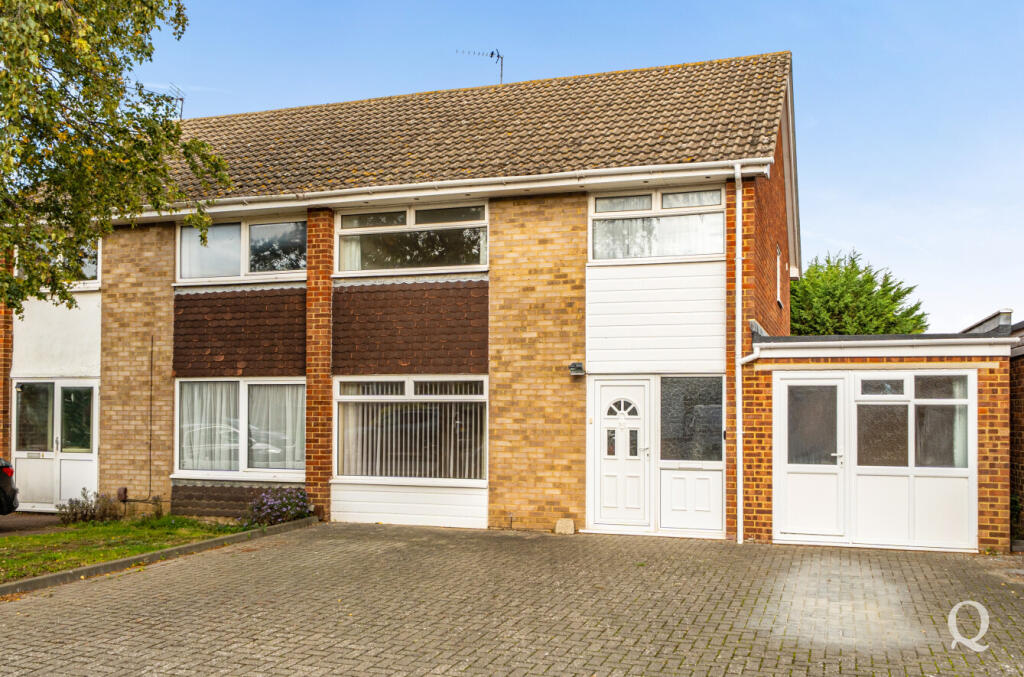
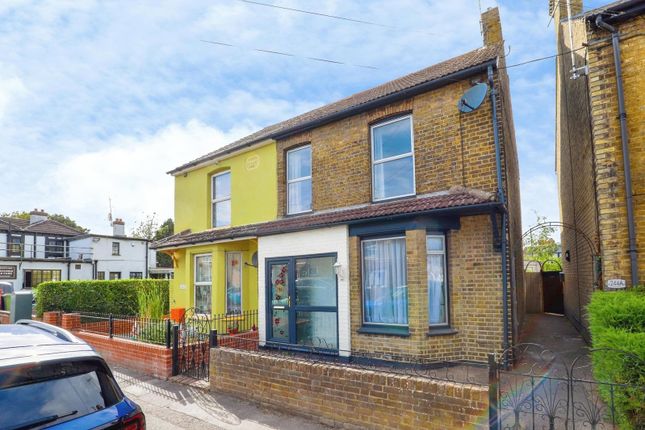
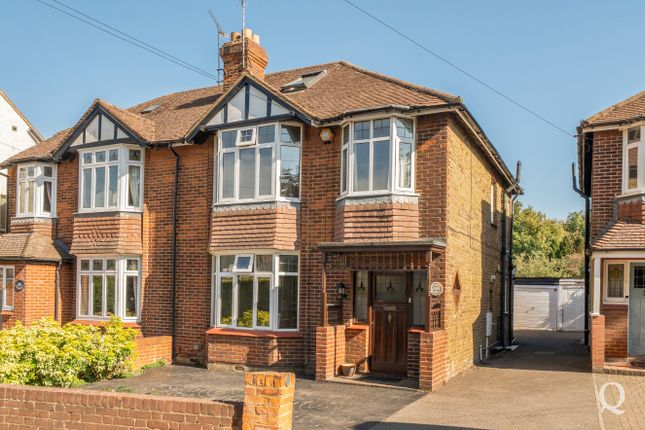
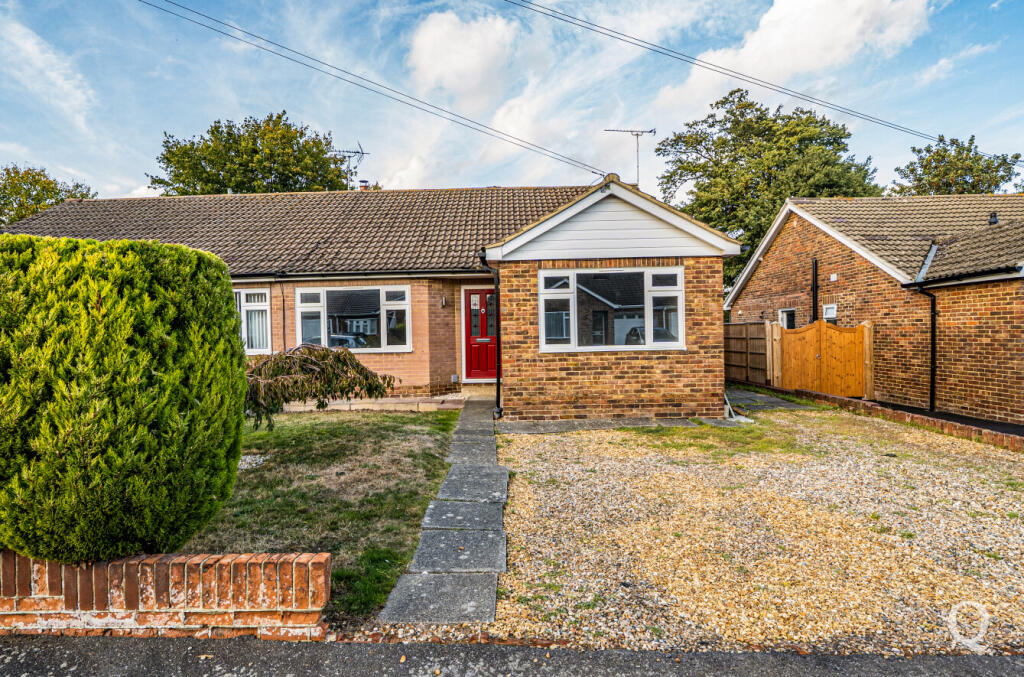
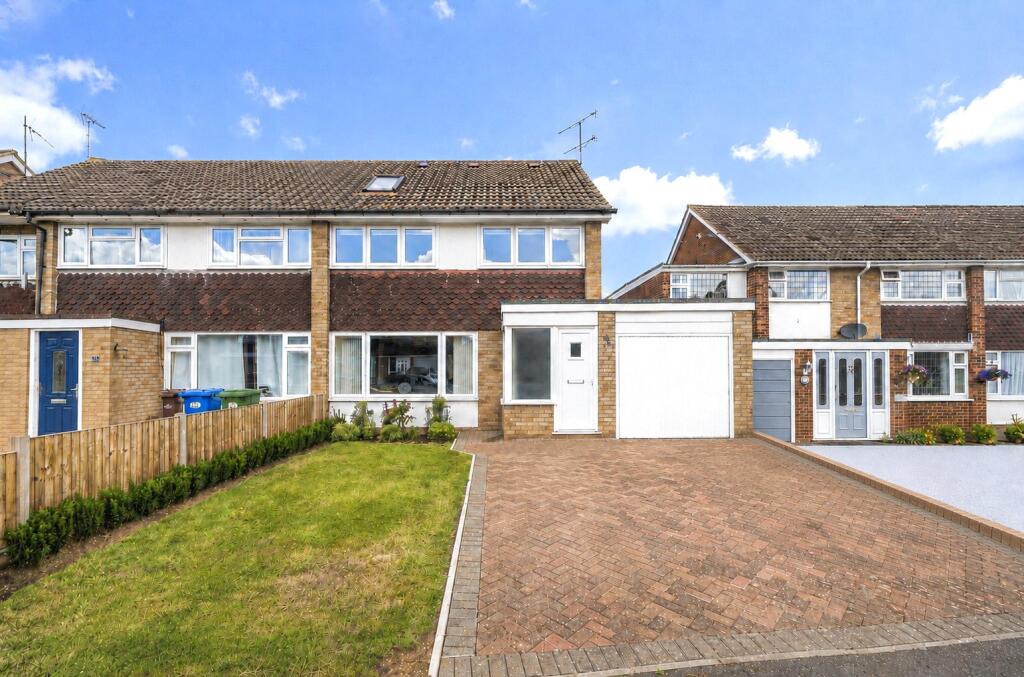
Set behind a pretty frontage, with a driveway large enough for multiple cars and an electric vehicle charging point, this is a four-bedroom semi-detached home that has been shaped around modern family life.
Step through the front door and there’s a welcoming hallway, with a downstairs WC conveniently tucked to the right.
But it’s as you continue towards the rear of the house that you really begin to understand what makes this home work.
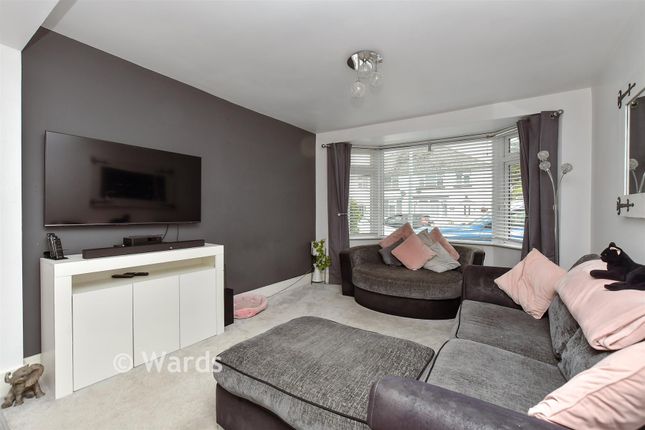
The kitchen, dining and living areas have been opened up to create one large, sociable space, somewhere that feels just as suited to busy weekday mornings as it does to having friends and family over at the weekend.
There is a high-specification kitchen with a generous island and integrated hob.
It’s easy to imagine this becoming the natural gathering point of the house: Breakfast at the island before school, homework being finished while dinner is cooking, or a glass of wine with friends while you’re still part of the conversation.
Even the view from the kitchen sink is rather lovely, looking out across the garden towards the pond, with its running waterfall across the lily pads.
The adjoining lounge and dining areas are filled with natural light from both ends of the room, with a large window to the front and French doors opening onto the garden at the rear.
In warmer weather, opening the doors allows the living space to naturally spill outside onto the patio. And the garden has been designed with more to discover than you might initially expect.
The patio immediately outside the house gives you plenty of room for a dining table, barbecue or outdoor seating, while steps take you through the different levels of the tiered garden.
The pond creates a peaceful focal point on the first tier, with established flowers and planting beyond.
There’s room to entertain, potter, sit with a morning coffee or simply find a quiet corner when the weather is good. There is also direct rear access to the garage.
Upstairs, four good-sized bedrooms mean the house has the flexibility to change alongside family life.
Three have built-in wardrobes, while the fourth is currently used as a home office- ideal if working from home is part of your week, but equally ready to become another bedroom, nursery, dressing room or hobby space.
The family bathroom has already been refurbished too, with a contemporary finish, vanity basin, WC and bath with shower over. Then there’s the location.
Being close to both local primary and secondary schools- South Avenue, Highsted, Borden & Fulston, helps make the everyday logistics of family life that little bit easier, while Sittingbourne town centre and its shops, amenities and transport connections are also within easy reach.
It’s a home that offers the practical things a growing family needs- four bedrooms, parking, a garage and good local schools... But it’s the way the house actually lives that makes it stand out
Value & comps
No previous sales on record.
Returns
Set an offer; the calculator follows it.
We're still gathering serviced-accommodation data for this area.
Archie refurb estimate: a Pro feature
0.0% below asking
This is not financial or investment advice. Prop AI Deals is not authorised by the Financial Conduct Authority (FCA) to provide investment advice.
All investment calculators, property analyses, and AI-generated insights are for informational purposes only. Property investment carries risk and may result in financial loss. All calculations should be independently verified and you should consult with FCA-authorised financial advisers before making any investment decisions.
Past performance does not guarantee future results. Tax implications vary by individual circumstances.
Deal
Properties like this can earn 2–3x BTL yields when converted to HMO, with retrofit costs around £10k/room. Sign in to see the full tier, yield projection, and cost breakdown.
Commercial properties like this can earn 30-50% higher yields when converted to residential under Class MA / Q / P / PA, with prior approval costing ~GBP 96/unit. Sign in to see the recommended route, yield uplift, and cost breakdown.
BRRR-suited properties can recycle 80-100% of investor capital on refi, leaving a high-yielding rental with most of the money out. Sign in to see the refurb cost stack, ARV projection, and refinance maths.
Detached + large garden = sub-division play. Pro tier unlocks the tier badge, plot size, uplift estimate, and regional land benchmark.
Short-lease flats trade at deep discount, but extending under the 1993 Act often costs far less than the discount. Pro tier unlocks the tier badge, premium breakdown, long-lease ARV and arbitrage maths.
See projected short-stay revenue vs a vanilla BTL for this property.
See real sub-let margins (HMO room rates & SA nightly rates) vs the landlord rent.
Area
Agent & docs

FAQ
About 44, Fallowfield, Sittingbourne
Explore nearby