3-bedroom semi-detached house · DH9 9PR
For saleListed 22 days
Opportunity summary
See Archie’s verdict, returns by strategy and what to check before viewing.
About
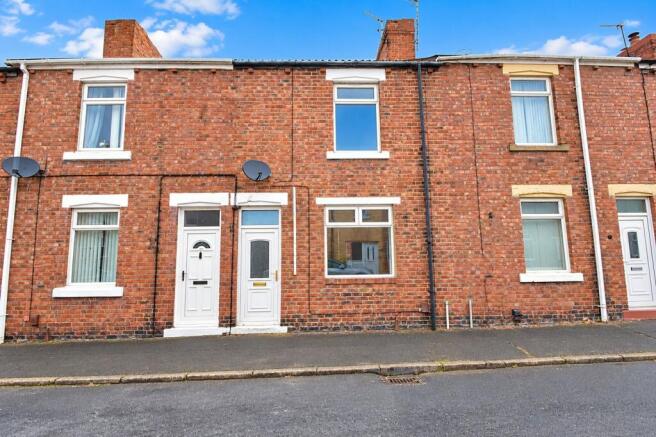
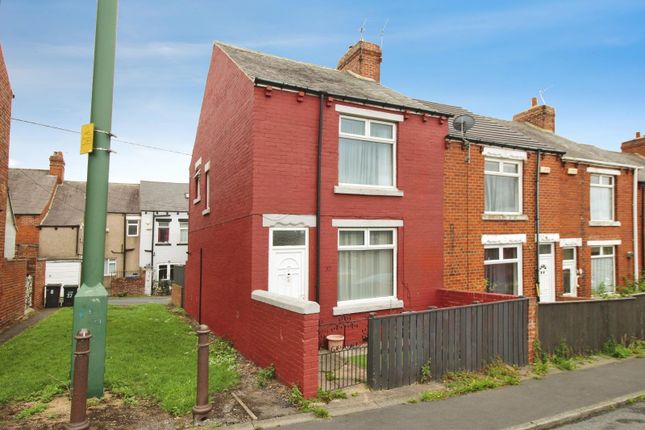
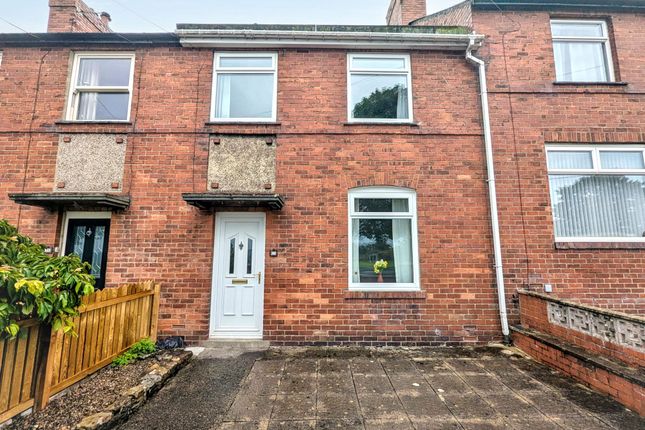
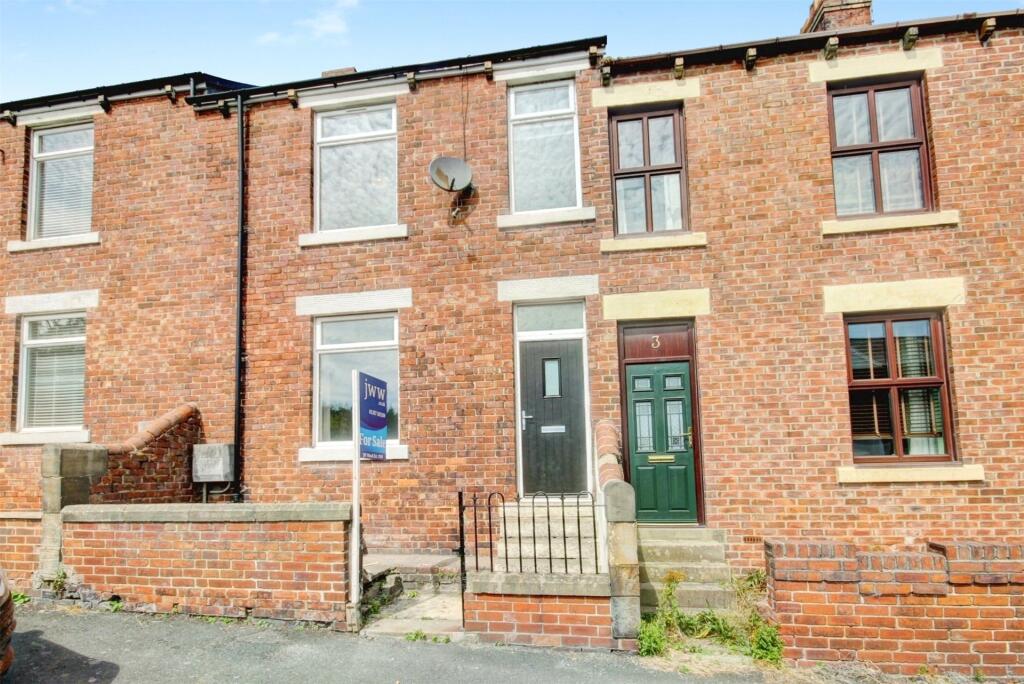
Sylvester Properties are delighted to welcome to the sales market this spacious three-bedroom property, ideally situated on Woodside Grove, Tantobie.
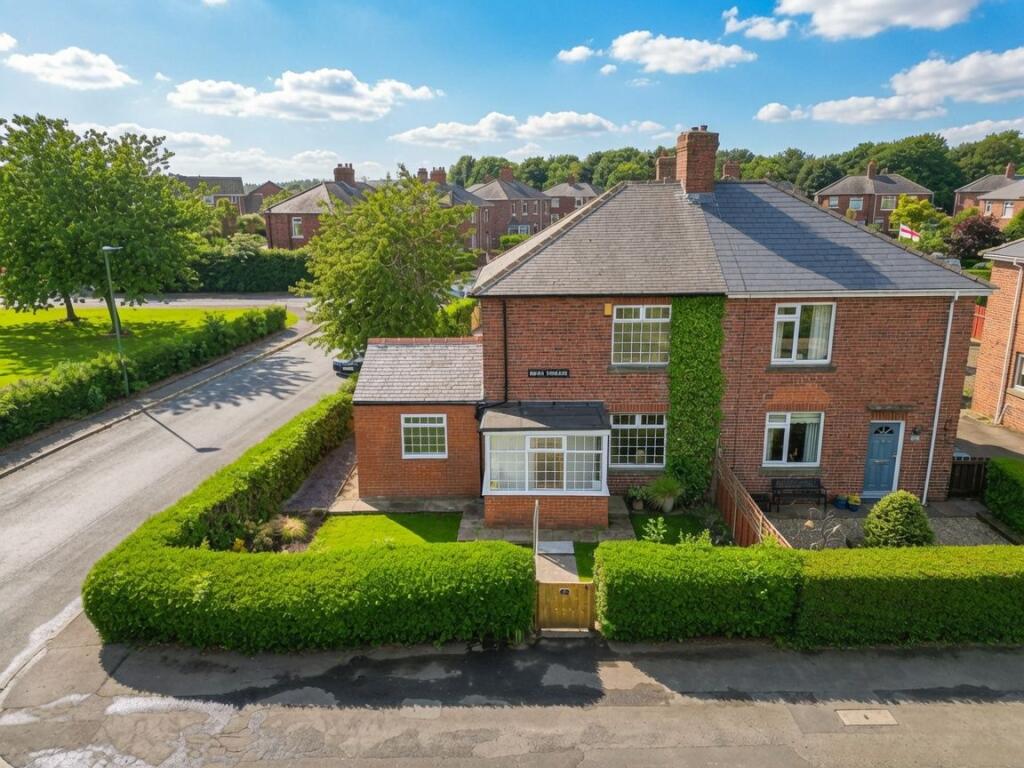
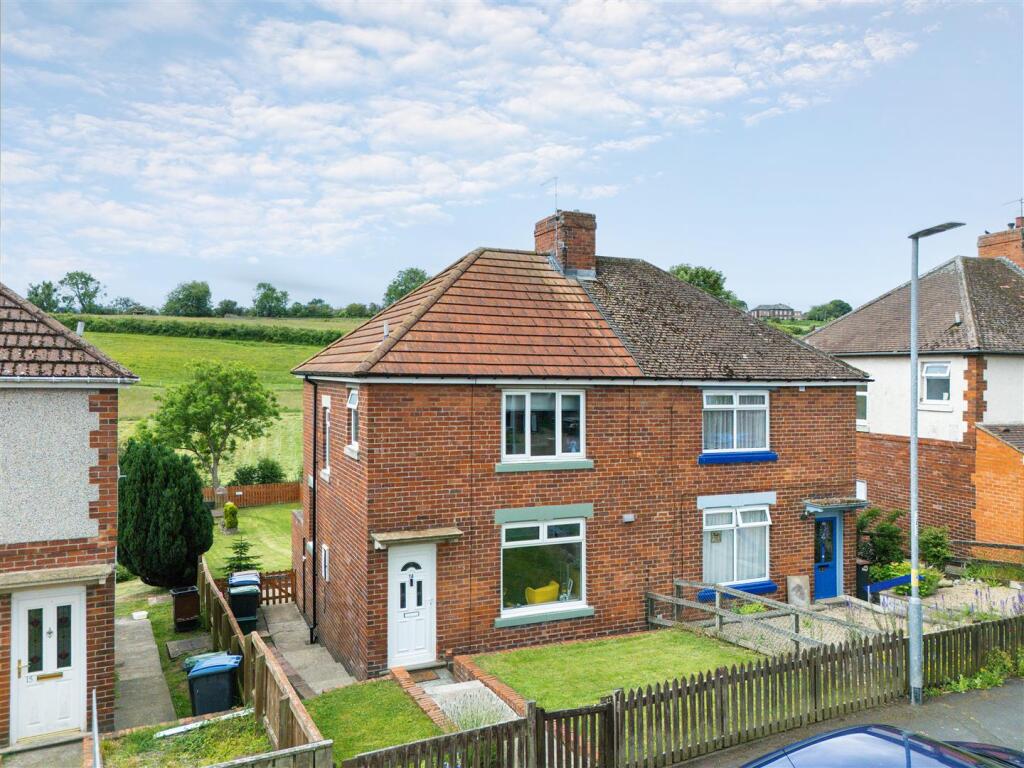
Occupying a generous plot, the property boasts spacious and versatile accommodation, a large rear garden with countryside views, and a shared driveway providing off-street parking.
The property would make an excellent purchase for first-time buyers, couples or growing families.
Entrance Hall Upon entering the property, the entrance hall features a modern wall-mounted vertical radiator, access to the staircase and a door leading through to the lounge.
Lounge The spacious family lounge is fitted with wood-effect flooring, an attractive exposed brick fireplace housing a log burner, double-glazed window and wall-mounted radiator, creating a warm and inviting main reception space.
Kitchen/Dining Room The kitchen/dining room is fitted with a range of wall and base units, complementary worktop surfaces, tiled splashbacks and a sink with drainer.
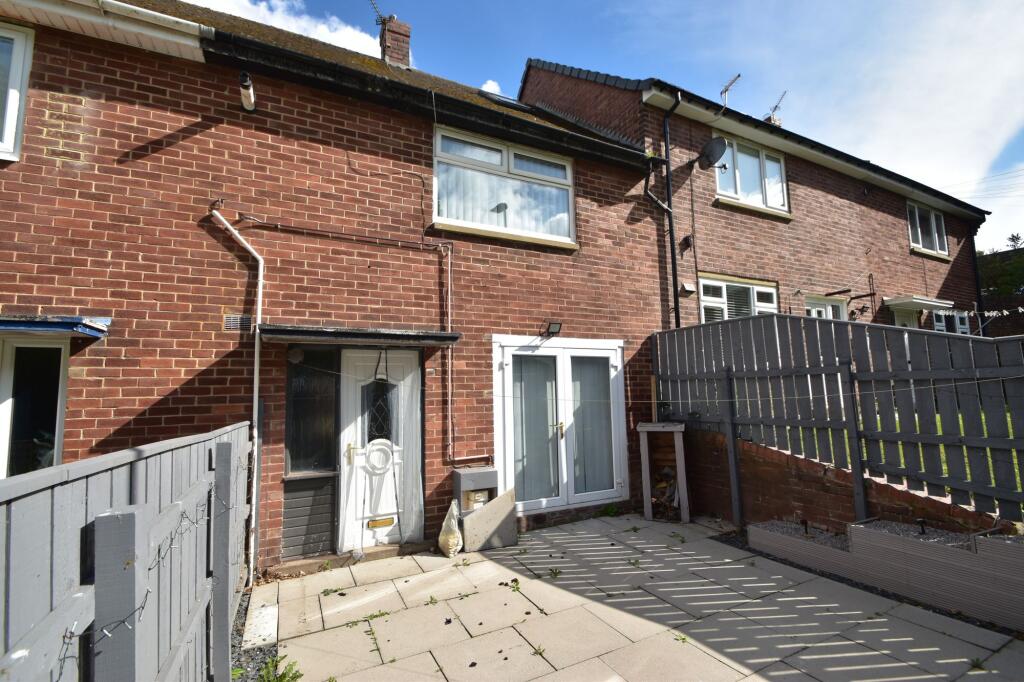
Integrated appliances include an oven and touchscreen hob, while a door provides direct access to the rear garden.
Landing To the first floor, the landing provides access to all three bedrooms and the family bathroom.
Master Bedroom The master bedroom boasts neutral décor, hard flooring, double-glazed window and wall-mounted radiator.
Bedroom Two The second bedroom is a generous double, decorated in modern grey tones and benefiting from fitted carpet, double-glazed window and wall-mounted radiator.
Bedroom Three The third bedroom provides ample space for a single bed alongside additional bedroom furniture, making it ideal as a child's bedroom, home office or dressing room.
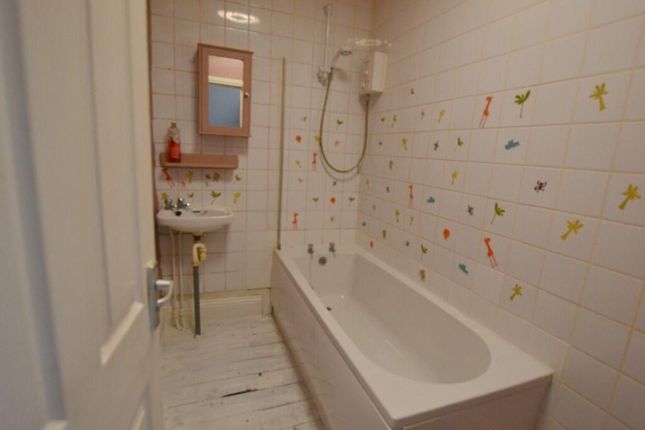
Bathroom The modern family bathroom comprises a white three-piece suite including a bath with overhead shower and glass shower screen, hand basin and low-level WC.
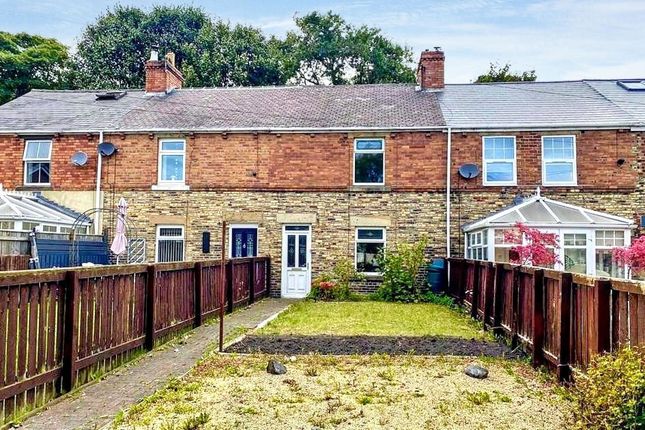
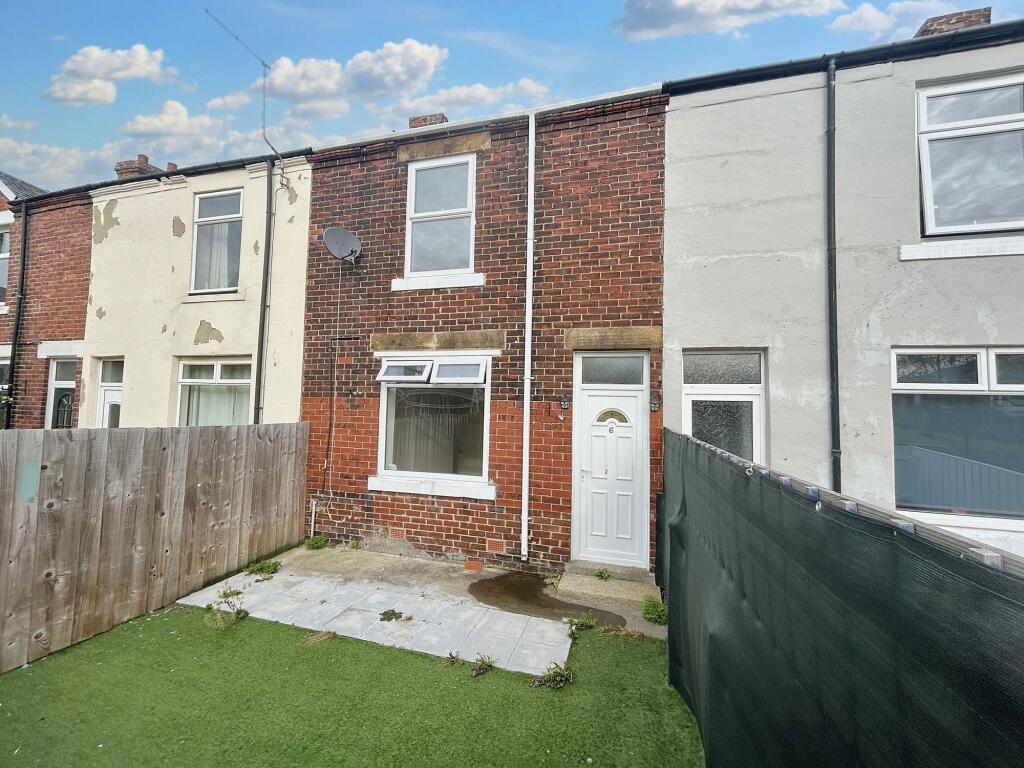
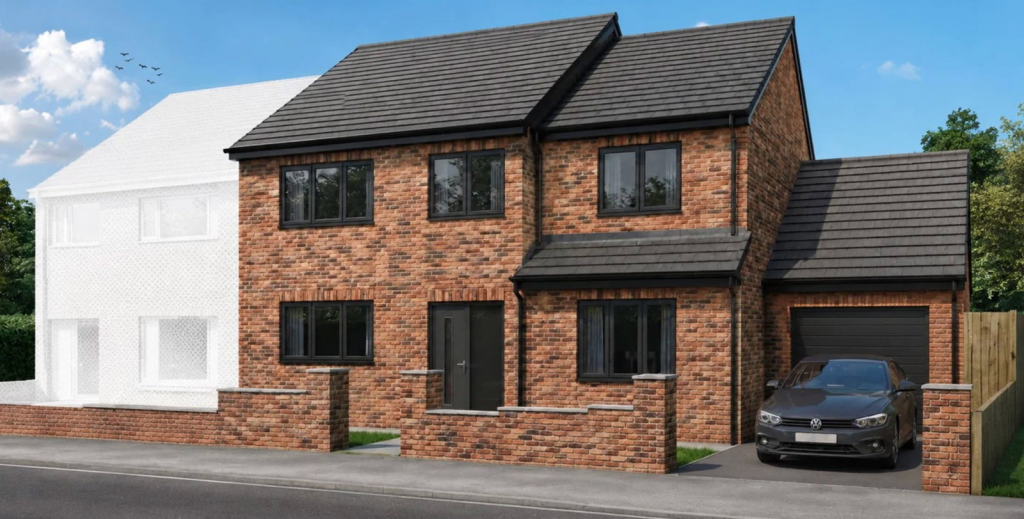
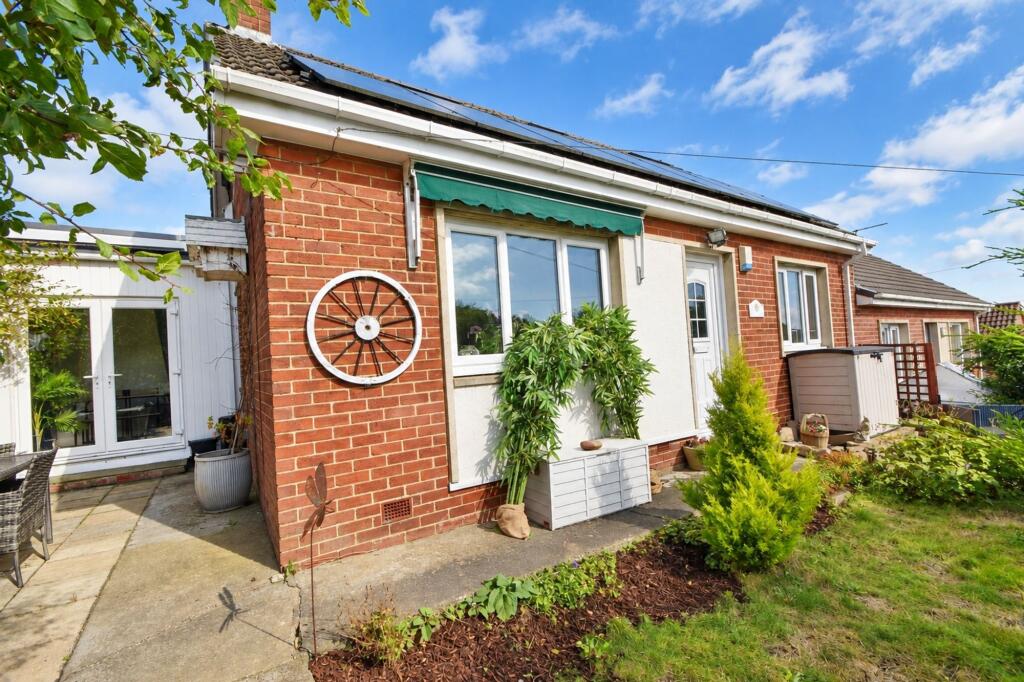
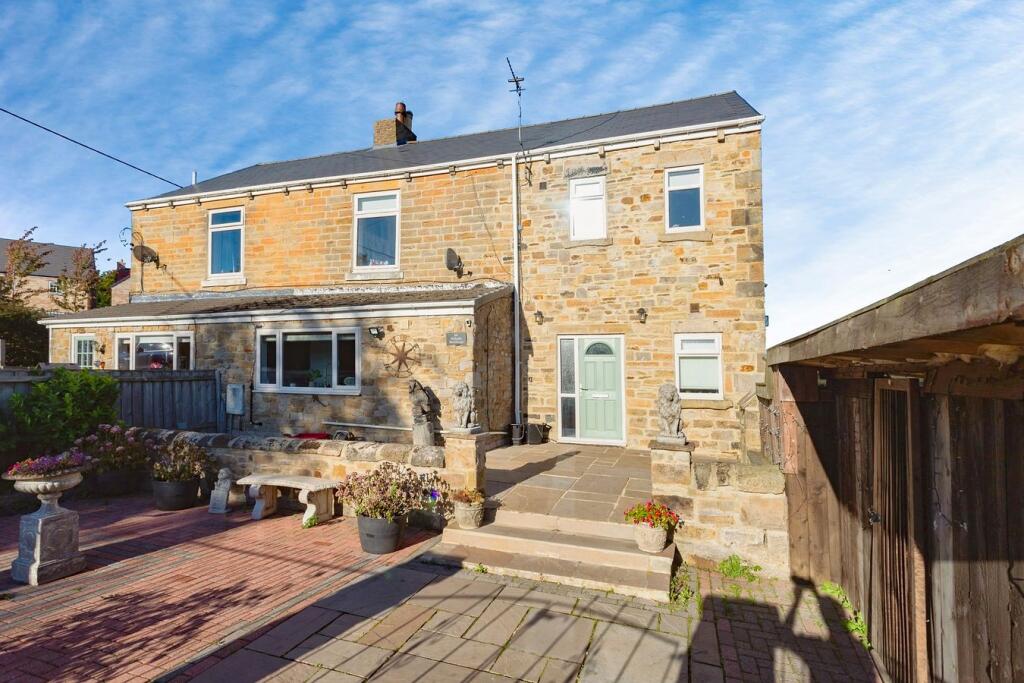
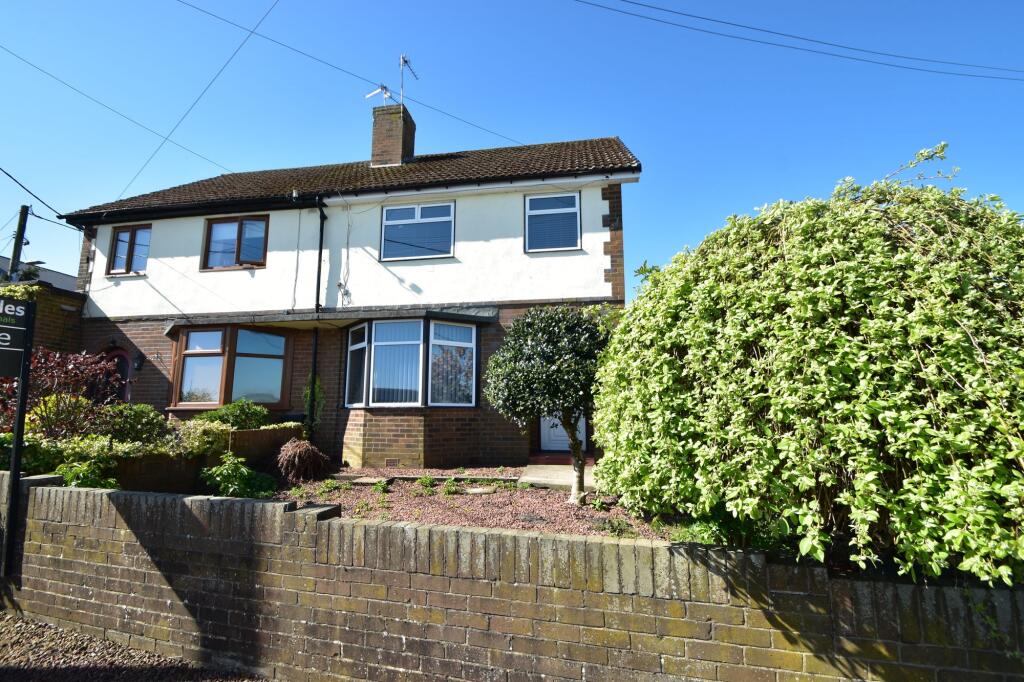
External Externally, the property benefits from a low-maintenance front garden and a shared driveway accessed via double wooden gates, providing off-street parking.
To the rear is a generous garden, predominantly laid to lawn with a raised decking area, providing an excellent space for outdoor entertaining and relaxation.
The garden also enjoys lovely countryside views, adding to the appeal of this spacious family home. Early viewing is highly recommended to appreciate the size, plot, views and accommodation on offer.
Important note to purchasers/tenants Making an Offer All offers must be supported with: A mortgage Agreement in Principle (if applicable) Proof of deposit and/or available funds Full details of your buying chain, including estate agents and solicitors Under Money Laundering Regulations, we must also see proof of id for all buyers before we can issue an offer acceptance letter or instruct solicitors.
Important Information We aim to provide accurate property details, but they do not form part of any offer or contract. Services and appliances have not been tested.
Photos, measurements, and floor plans are for guidance only and may not be exact. If you need clarification on anything, please contact us-especially if travelling a long distance to view.
For Buyers Any fixtures and fittings not listed should be confirmed with the seller directly. For Tenants A security deposit of at least one month’s rent is required. Rent is paid monthly in advance.
Tenants must insure their own belongings. Tenants are usually responsible for all utility bills and Council Tax.
Referral Fees In accordance with the Estate Agents’ (Provision of Information) Regulations 1991 and the Consumer Protection from Unfair Trading Regulations 2008, we are required to inform you that we may receive referral fees for services offered to sellers and purchasers.
These may include: Conveyancing: We may receive an average referral fee of £120.00 inv VAT. Surveying services: We may receive an average referral fee of £120.00 inc VAT.
Value & comps
No previous sales on record.
Returns
Set an offer; the calculator follows it.
We're still gathering serviced-accommodation data for this area.
Archie refurb estimate: a Pro feature
0.0% below asking
This is not financial or investment advice. Prop AI Deals is not authorised by the Financial Conduct Authority (FCA) to provide investment advice.
All investment calculators, property analyses, and AI-generated insights are for informational purposes only. Property investment carries risk and may result in financial loss. All calculations should be independently verified and you should consult with FCA-authorised financial advisors before making any investment decisions.
Past performance does not guarantee future results. Tax implications vary by individual circumstances.
Deal
Properties like this can earn 2–3x BTL yields when converted to HMO, with retrofit costs around £10k/room. Sign in to see the full tier, yield projection, and cost breakdown.
Commercial properties like this can earn 30-50% higher yields when converted to residential under Class MA / Q / P / PA, with prior approval costing ~GBP 96/unit. Sign in to see the recommended route, yield uplift, and cost breakdown.
BRRR-suited properties can recycle 80-100% of investor capital on refi, leaving a high-yielding rental with most of the money out. Sign in to see the refurb cost stack, ARV projection, and refinance maths.
Detached + large garden = sub-division play. Pro tier unlocks the tier badge, plot size, uplift estimate, and regional land benchmark.
Short-lease flats trade at deep discount, but extending under the 1993 Act often costs far less than the discount. Pro tier unlocks the tier badge, premium breakdown, long-lease ARV and arbitrage maths.
See projected short-stay revenue vs a vanilla BTL for this property.
See real sub-let margins (HMO room rates & SA nightly rates) vs the landlord rent.
Area
Agent & docs
FAQ
About 32, Woodside Grove, Tantobie
Explore nearby