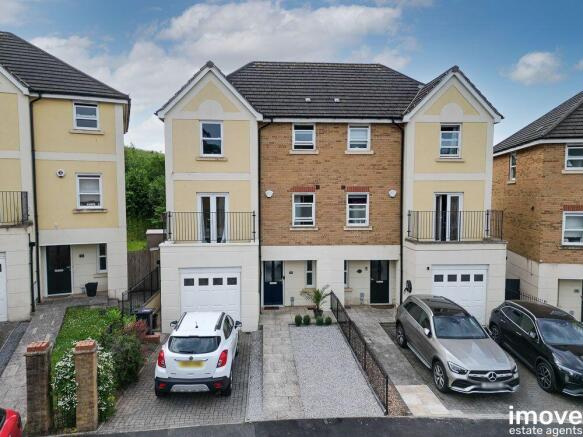
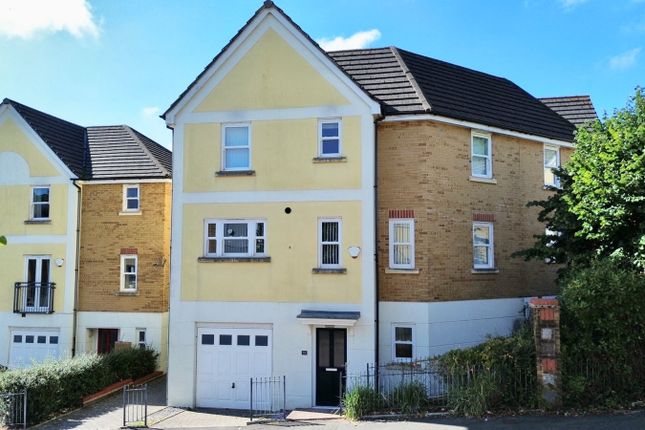
3-bedroom semi-detached house · TQ2 7JJ
For saleReduced £10k (−2.9%) on 21 SepListed 45 days
Opportunity summary
See Archie’s verdict, returns by strategy and what to check before viewing.
About
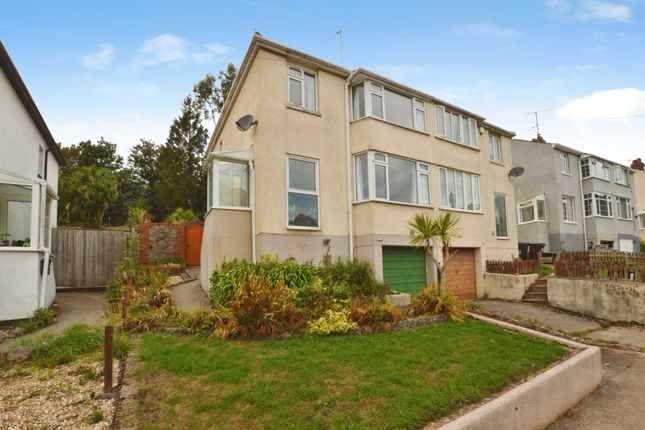
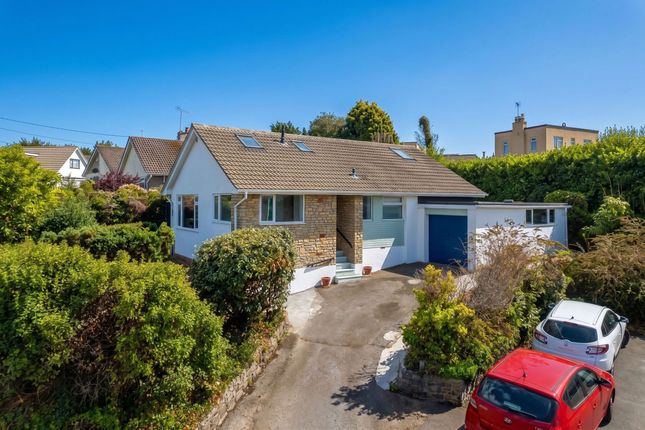
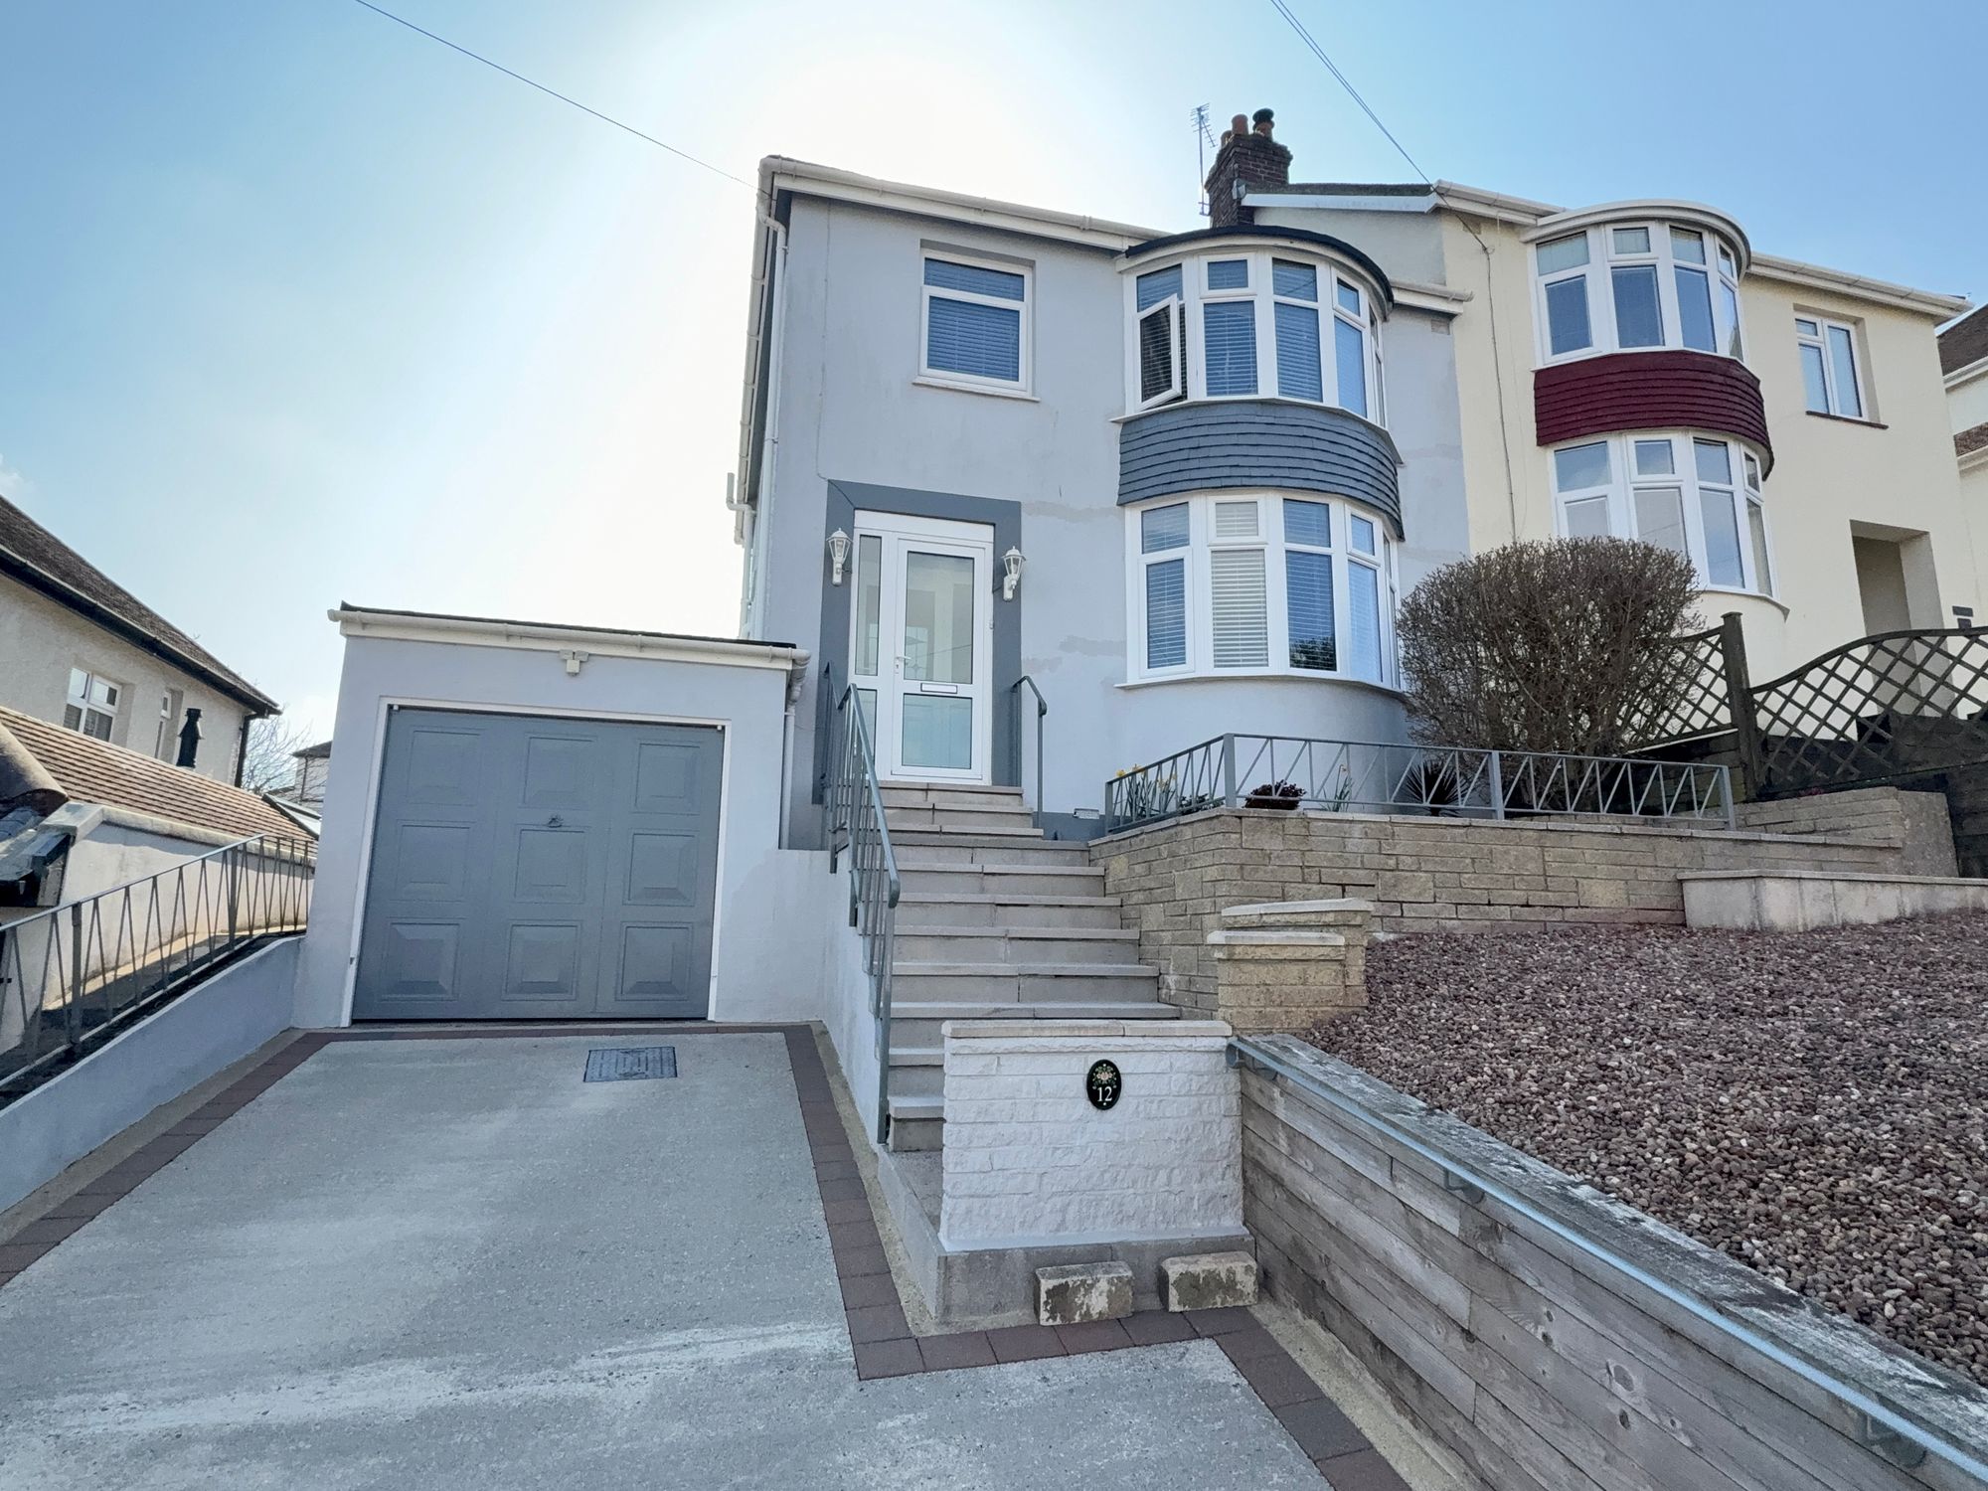
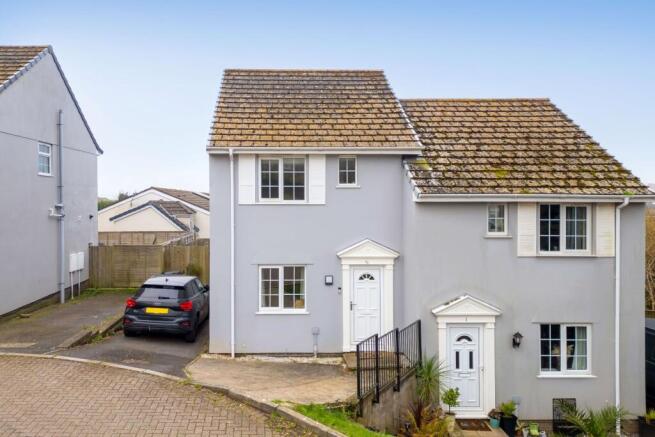
For any Viewings, Please Quote Ref JK1243 - This well-presented family home perfectly balances modern charm with practical living, offering a high standard of finish throughout.
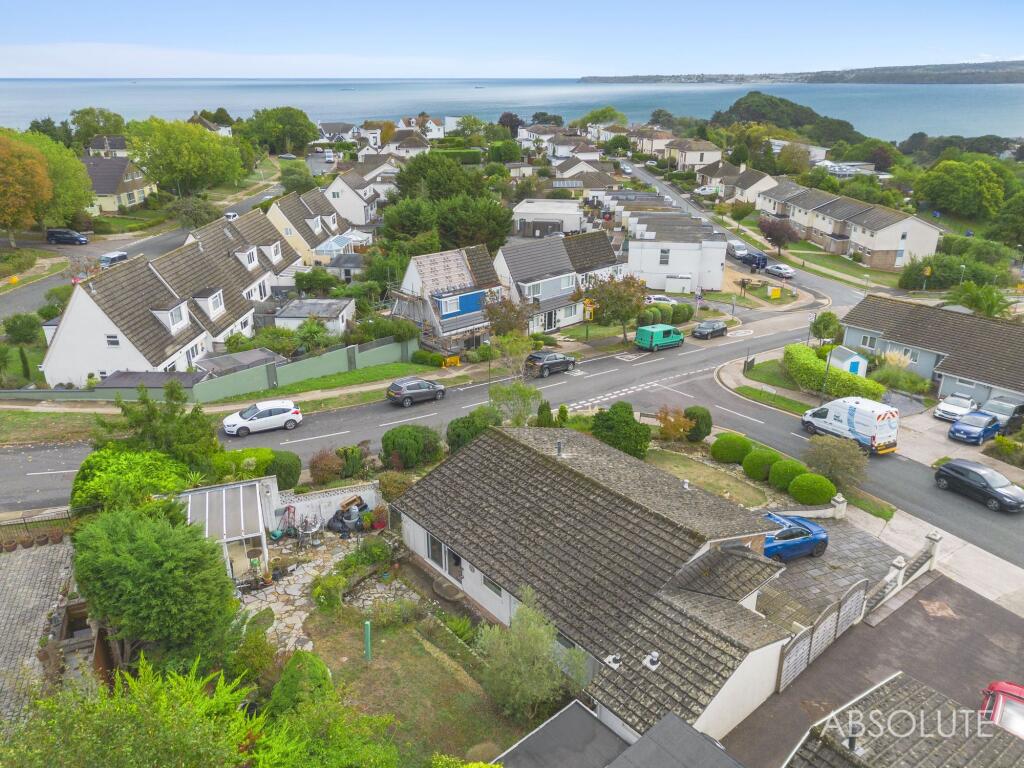
Occupying an elevated position, the property boasts exceptional, far-reaching views across Torquay and towards The Moors.
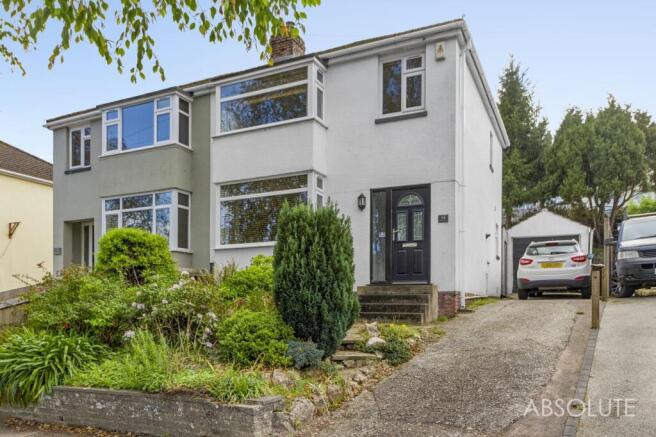
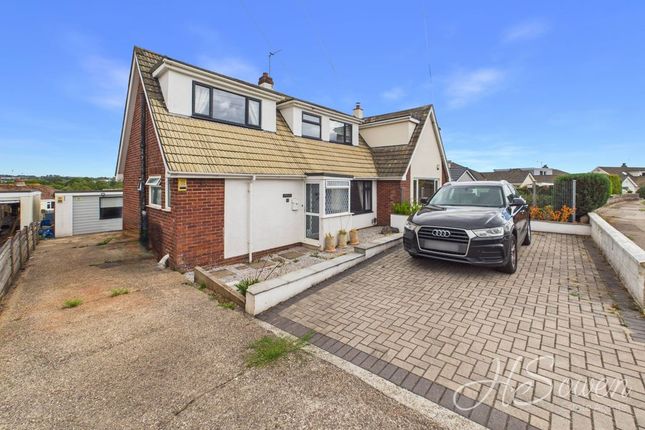
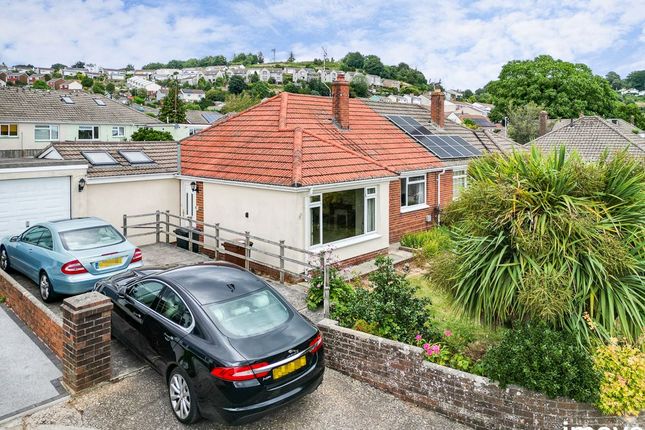
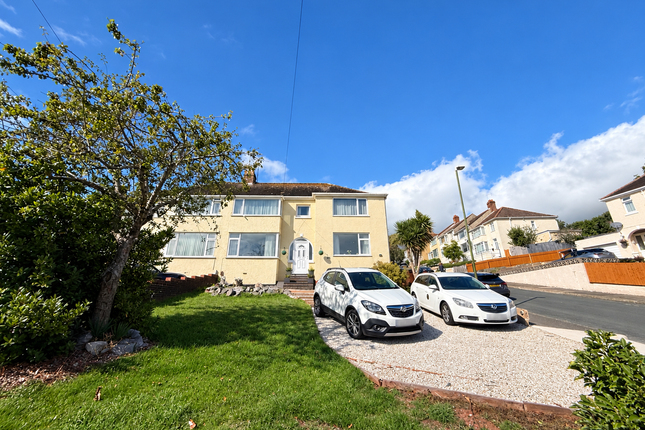
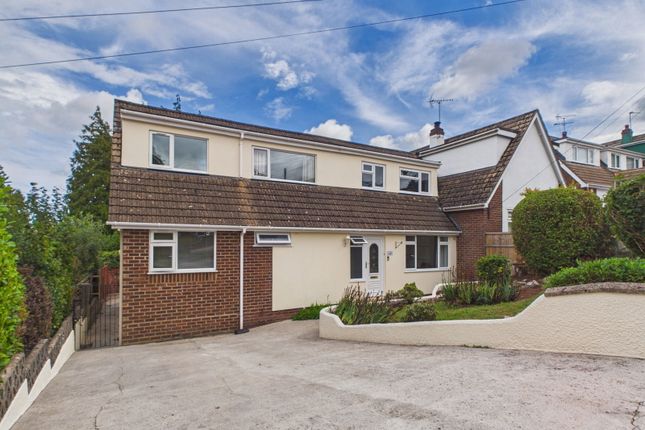
The Ground Floor The property is approached via a neat brick-paved driveway providing off-road parking for two vehicles.
Inside, the inviting entrance hall leads to a contemporary cloakroom and a spacious living room featuring an electric fireplace.
The heart of the home is the impressive extended kitchen/dining area, fitted with elegant Shaker-style units, solid oak worktops, and integrated appliances.
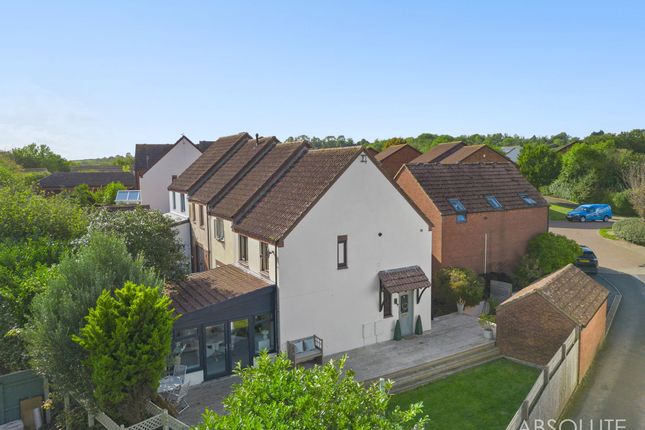
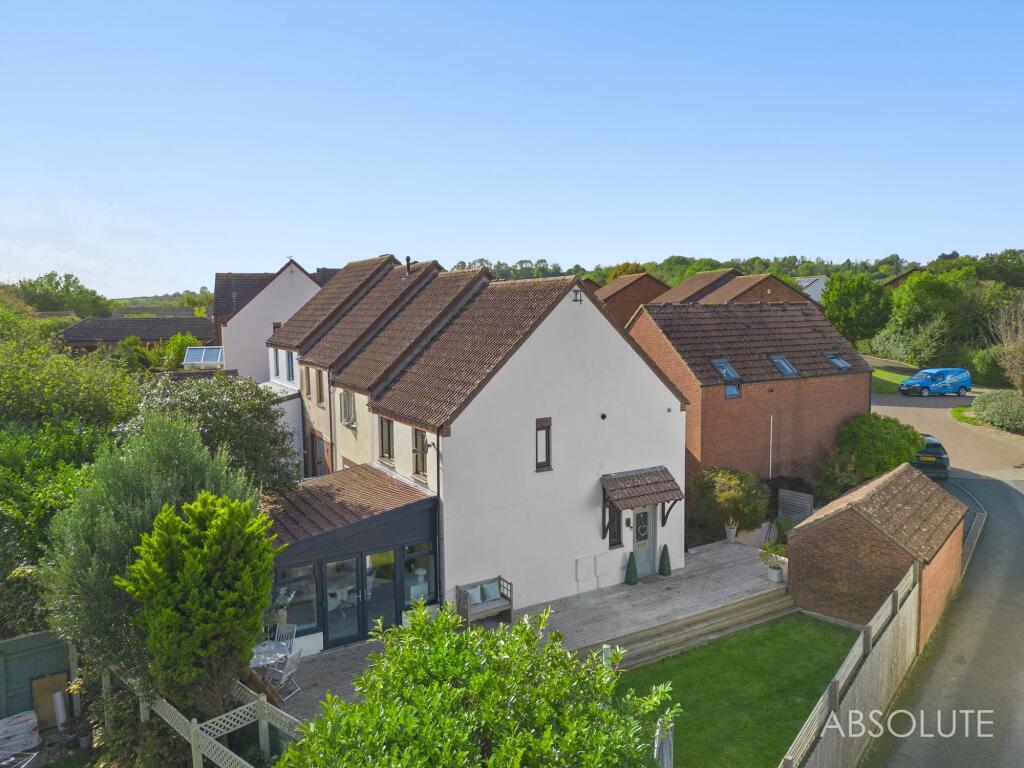
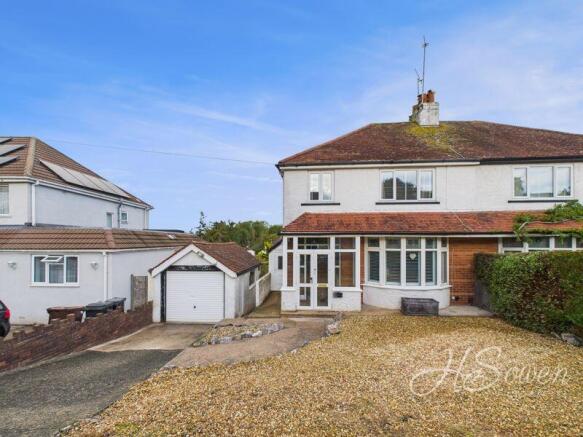
Spanning the full width of the house, the substantial conservatory serves as a versatile second reception space, flooding the ground floor with natural light and framing those spectacular countryside views.
The First Floor Upstairs, there are three well-proportioned bedrooms.
The principal bedroom and landing both benefit from the property’s elevated stance, offering a stunning backdrop of the surrounding landscape.
Each room is finished with tasteful décor and ample storage, including built-in wardrobes. A modern three-piece family bathroom with shower/bath completes the internal accommodation.
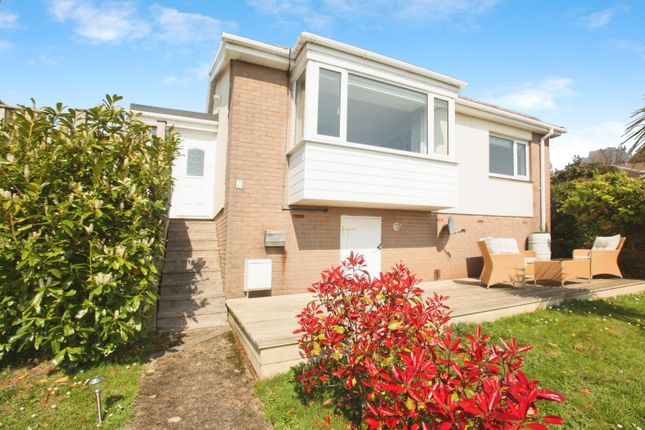
Gardens and Location The rear garden has been designed for low-maintenance enjoyment, featuring a tiered layout that includes a patio with a glass balustrade and a lower decked area perfect for alfresco dining.
Ideally located, the home is within easy reach of Torbay Hospital, highly regarded local schools, and excellent transport links, making it a perfect choice for families and professionals alike.
Rooms in more detail (please see floorplans for measurements) - Entrance Hall Accessed via a glazed side door from the driveway, the entrance hall features neutral carpet flooring, a central heating radiator, and stairs leading to the first floor.
It provides access to the primary living areas and the ground floor cloakroom.
Cloakroom A well-positioned guest cloakroom fitted with a low-level WC and a wall-mounted wash hand basin with a tiled splashback. Includes a front-facing double-glazed window and radiator.
Living Room A bright and inviting primary reception room centered around an electric fireplace with a wooden mantle. Large double-glazed windows to the front aspect allow for plenty of natural light.
The room is finished with quality carpeting and includes essential media points.
Kitchen & Dining Room The true hub of the home, this space has been thoughtfully extended to create an expansive, open-plan environment.
The kitchen features premium Shaker-style wall and base units paired with solid oak worktops and a ceramic sink. Integrated appliances include a fridge-freezer and a Bosch Worcester boiler.
The dining area provides ample space for large family gatherings, with additional matching cabinetry and downlighting.
Conservatory Spanning the full width of the property, this substantial uPVC and brick-built room serves as an exceptional vantage point for the surrounding countryside.
With French doors leading to the garden, it offers breathtaking views across Torquay and towards the Dartmoor horizon.
Landing A spacious landing with a built-in airing cupboard housing the hot water cylinder and slatted shelving. Features a loft access hatch and leads to all first-floor accommodation.
Bedroom One A generous principal bedroom featuring built-in wardrobes with sliding mirrored doors.
The rear-facing window offers some of the property's finest views over the Moors and the Torbay landscape.
Bedroom Two A well-proportioned second double bedroom, situated to the front aspect, including built-in wardrobe storage and neutral décor.
Bedroom Three A comfortable third bedroom with a front-facing window and a practical over-stairs storage cupboard.
Family Bathroom A modern three-piece suite comprising a panel-enclosed bath with an electric Triton shower overhead, a pedestal wash hand basin, and a low-level WC.
The room is fully tiled and includes a modern heated towel rail. Front & Rear Gardens The front features a well-maintained lawn alongside a brick-paved driveway for two vehicles.
The rear garden has been expertly tiered for ease of maintenance, featuring a patio with a glass balustrade that leads down to a private, flat decked area—ideal for outdoor entertaining and taking in the panoramic views.
To the side there is access via double gates back to the front and this area lends itself perfectly for further storage.
Value & comps
No previous sales on record.
Returns
Set an offer; the calculator follows it.
We're still gathering serviced-accommodation data for this area.
Archie refurb estimate: a Pro feature
0.0% below asking
This is not financial or investment advice. Prop AI Deals is not authorised by the Financial Conduct Authority (FCA) to provide investment advice.
All investment calculators, property analyses, and AI-generated insights are for informational purposes only. Property investment carries risk and may result in financial loss. All calculations should be independently verified and you should consult with FCA-authorised financial advisors before making any investment decisions.
Past performance does not guarantee future results. Tax implications vary by individual circumstances.
Deal
Properties like this can earn 2–3x BTL yields when converted to HMO, with retrofit costs around £10k/room. Sign in to see the full tier, yield projection, and cost breakdown.
Commercial properties like this can earn 30-50% higher yields when converted to residential under Class MA / Q / P / PA, with prior approval costing ~GBP 96/unit. Sign in to see the recommended route, yield uplift, and cost breakdown.
BRRR-suited properties can recycle 80-100% of investor capital on refi, leaving a high-yielding rental with most of the money out. Sign in to see the refurb cost stack, ARV projection, and refinance maths.
Detached + large garden = sub-division play. Pro tier unlocks the tier badge, plot size, uplift estimate, and regional land benchmark.
Short-lease flats trade at deep discount, but extending under the 1993 Act often costs far less than the discount. Pro tier unlocks the tier badge, premium breakdown, long-lease ARV and arbitrage maths.
See projected short-stay revenue vs a vanilla BTL for this property.
See real sub-let margins (HMO room rates & SA nightly rates) vs the landlord rent.
Area
Agent & docs

FAQ
About 29, Hameldown Close, Torquay
Explore nearby