We've tightened what earns a Pursue. A home now needs a published valuation, a strategy that still makes money after real running costs and lender stress tests, and no listing problems that would stop a mortgage. You'll see fewer Pursues, and each one has been checked harder.
See how verdicts work3-bedroom property · NE34 7DL
Listing removedListed 404 days
Opportunity summary
See Archie’s verdict, returns by strategy and what to check before viewing.
About
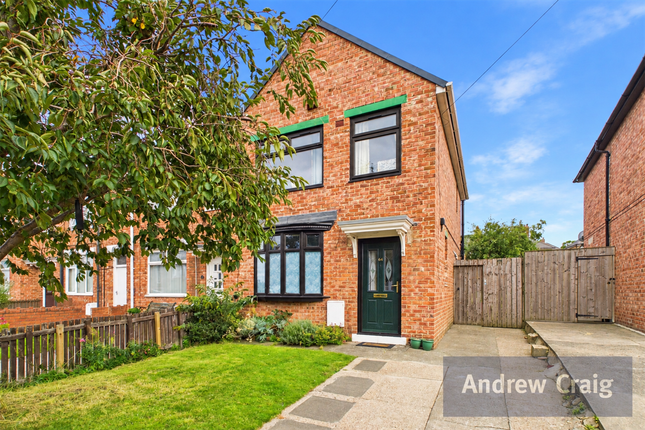
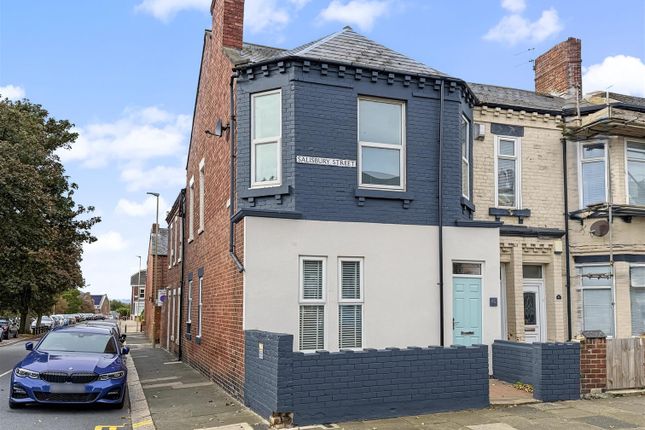
Introducing this charming 3-bedroom semi-detached house, situated in a popular residential location that boasts a delightful open-plan living/dining area - the perfect setting for modern living.
Stepping inside, you are greeted with a warm and inviting atmosphere, ideal for both first-time buyers and investors alike.
This semi-detached property offers three well-proportioned bedrooms, providing ample space for a growing family or those in need of a home office.
The living/dining area seamlessly flows, creating a versatile and welcoming space to entertain guests or simply unwind after a long day.
One of the key highlights of this property is the bright and sunny rear garden, offering a peaceful retreat to enjoy a morning coffee or host barbeques with loved ones.
Additionally, off-street parking ensures convenience for homeowners and guests alike - a rare find in this sought-after neighbourhood.
Situated close to amenities and local schools, this home is perfect for families looking for a convenient lifestyle.
The absence of an onward chain provides a seamless buying experience, allowing new owners to settle in and make this house their home without delay.
Whether you're a first-time buyer looking to take your first step on the property ladder or an investor seeking a lucrative opportunity, this property offers the perfect blend of comfort and potential.
Its desirable location makes it a wise investment choice for those seeking long-term value.
In conclusion, this 3-bedroom semi-detached house is a rare gem in the property market, offering a blend of comfort, convenience, and potential for future growth.
Don't miss this opportunity to make this property your own and create lasting memories in a home that truly embodies modern, stylish living.
EPC Rating: D Location Situated on this highly sought after street within Marsden, you are within minutes of the fabulous South Shields coastline.
Within a short stroll you can be walking along the clifftops or watching the sunrise at Marsden beach, call into the Marsden Grotto, steeped in history offering stunning views over this quiet beach whilst enjoying a light bite or drink.
There is plenty to do and see along the coastline with a choice of fantastic sandy beaches, beautifully maintained parks and leisure facilities for all the family including Golf Courses, Horse Riding schools and family fun fair.
There are ample shops close by with a choice of well regarded local schools including Harton Academy and Sea View Primary School.
Hallway (3.84m x 1.89m) Via composite door, two storage cupboards, radiator and UPVC double glazed window.
Lounge (3.85m x 3.95m) With coving to the ceiling, ceiling rose, gas fire with surround, radiator and UPVC double glazed bow window.
Dining Room (2.86m x 2.71m) With coving to the ceiling, ceiling rose, radiator and UPVC double glazed window.
Kitchen (3.13m x 2.99m) A range of wall and base units with contrasting worksurfaces and tiled splashback, Freestanding gas oven, radiator and UPVC double glazed window.
Utility Room (3.87m x 1.85m) With a range of base units, plumbing for washing machine, space for fridge freezer. UPVC double glazed window and composite door leading to the rear garden.
First Floor Landing (2.74m x 2.44m) With coving to the ceiling, storage cupboard, loft access and UPVC double glazed window.
Bedroom One (3.47m x 3.86m) With fitted wardrobes, radiator and UPVC double glazed window. Bedroom Two (3.05m x 3.47m) With fitted wardrobes, radiator and UPVC double glazed window.
Bedroom Three (2.73m x 2.43m) With fitted wardrobes, radiator and UPVC double glazed window.
Bathroom (2.18m x 1.49m) Comprise panelled bath with shower over, pedestal sink, storage cupboard, radiator and UPVC double glazed window.
WC (1.35m x 0.84m) With low level WC and UPVC double glazed window. Rear Garden Enclosed rear garden with turf, paved area and shed for storage.
Value & comps
No previous sales on record.
Returns
Set an offer; the calculator follows it.
We're still gathering serviced-accommodation data for this area.
Archie refurb estimate: a Pro feature
0.0% below asking
This is not financial or investment advice. Prop AI Deals is not authorised by the Financial Conduct Authority (FCA) to provide investment advice.
All investment calculators, property analyses, and AI-generated insights are for informational purposes only. Property investment carries risk and may result in financial loss. All calculations should be independently verified and you should consult with FCA-authorised financial advisers before making any investment decisions.
Past performance does not guarantee future results. Tax implications vary by individual circumstances.
Deal
Properties like this can earn 2–3x BTL yields when converted to HMO, with retrofit costs around £10k/room. Sign in to see the full tier, yield projection, and cost breakdown.
Commercial properties like this can earn 30-50% higher yields when converted to residential under Class MA / Q / P / PA, with prior approval costing ~GBP 96/unit. Sign in to see the recommended route, yield uplift, and cost breakdown.
BRRR-suited properties can recycle 80-100% of investor capital on refi, leaving a high-yielding rental with most of the money out. Sign in to see the refurb cost stack, ARV projection, and refinance maths.
Detached + large garden = sub-division play. Pro tier unlocks the tier badge, plot size, uplift estimate, and regional land benchmark.
Short-lease flats trade at deep discount, but extending under the 1993 Act often costs far less than the discount. Pro tier unlocks the tier badge, premium breakdown, long-lease ARV and arbitrage maths.
See projected short-stay revenue vs a vanilla BTL for this property.
See real sub-let margins (HMO room rates & SA nightly rates) vs the landlord rent.
Area
Agent & docs

FAQ
About 76 Lumley Avenue, South Shields
Explore nearby