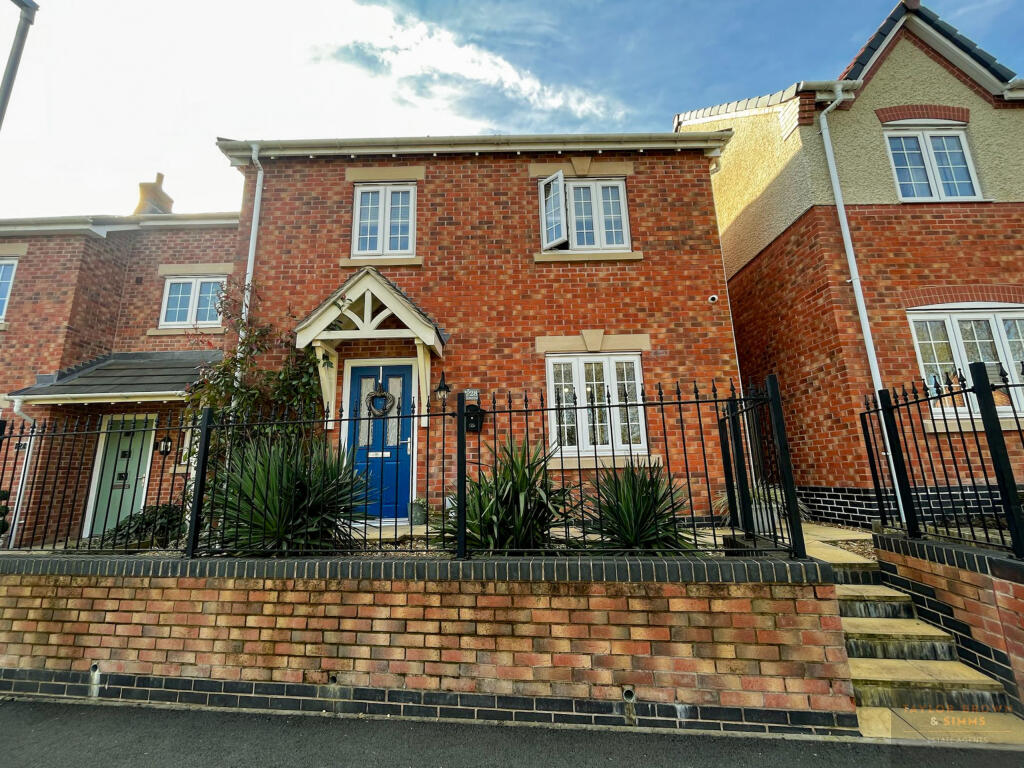
4-bedroom detached house · DE75 7JT
Listing removedListed 321 days
Opportunity summary
See Archie’s verdict, returns by strategy and what to check before viewing.
About
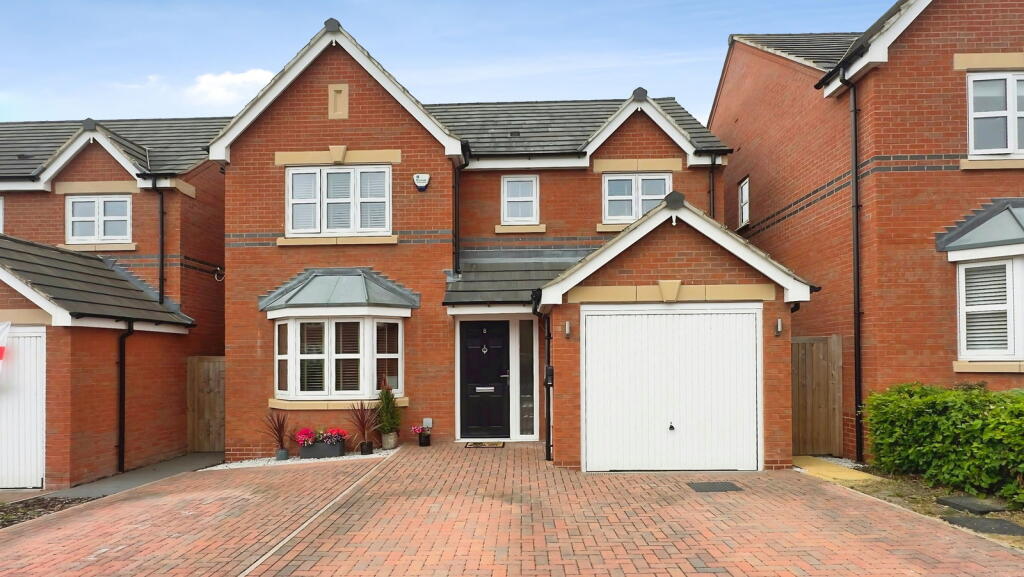
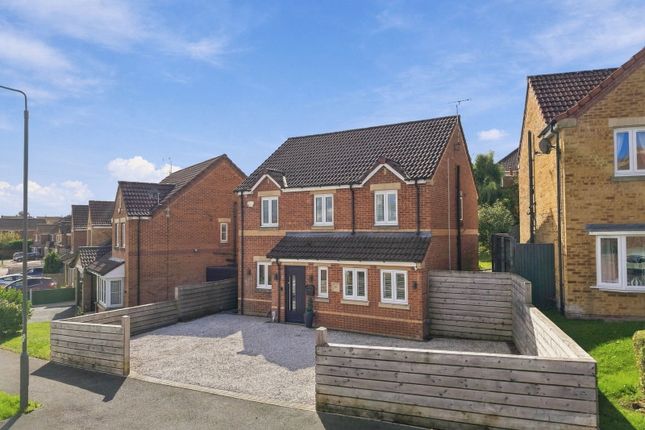
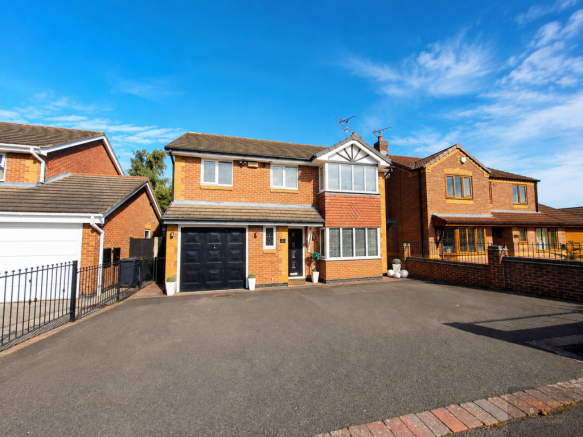
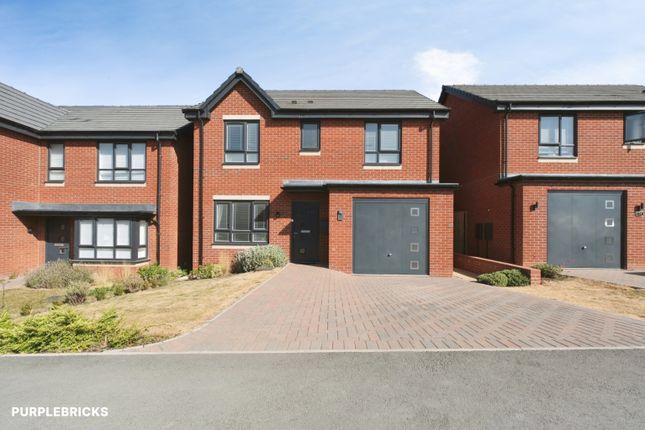
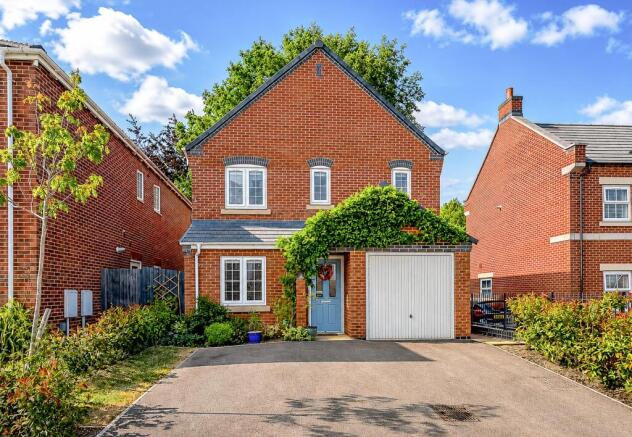
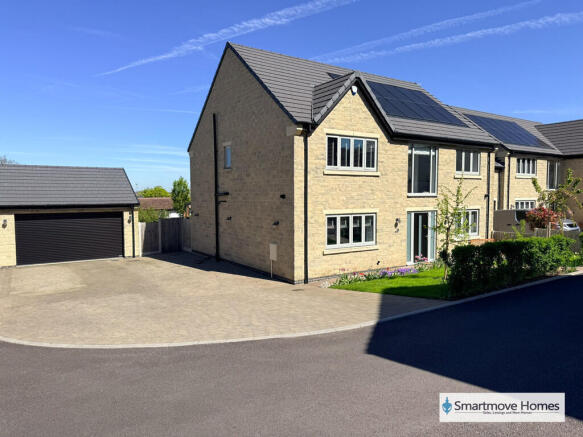
Plot 4 now reserved! Righthouse Estate Agents is delighted to present the generous Plot 4 at the Mill Farm Court development in Loscoe.
This beautifully designed home offers flexible accommodation, including four double bedrooms, a dressing room, three bathrooms, a versatile study, a spacious open-plan kitchen/diner, an integral garage and driveway parking.
Both the sitting room and kitchen/diner feature bi-folding doors that open onto the rear garden, enhancing indoor-outdoor living.
Positioned at the rear of the development, Plot 4 enjoys a peaceful setting with views over open fields. Mill Farm Court is a high-quality, exclusive development of six premium detached houses.
The interiors of the homes have been designed with modern living in mind.
The kitchens feature contemporary finishes and fixtures, while the spacious living areas benefit from large windows and bi-folding doors, allowing plenty of natural light and providing easy access to the gardens.
The master bedrooms offer ample space and include en suite bathrooms for added convenience.
The rear gardens are fully landscaped and include substantial Indian stone patios as standard, reflecting the developer's commitment to high-quality finishes.
Each garden features a neat grassed area and garden sleepers, providing low-maintenance yet stunning, modern outdoor spaces.
Families will appreciate the excellent nearby schools, including Corfield CofE Infant School and Heanor Gate Science College.
The larger cities of Derby and Nottingham, 10 and 12 miles away respectively, offer extensive cultural, educational, and employment opportunities.
Location: The Mill Farm Court development is ideally situated, offering a perfect blend of convenience and tranquillity.
It's a short walk to the village of Loscoe, while the town of Heanor, with its variety of amenities including shops, restaurants, and community facilities, is less than a mile away.
Right on your doorstep is the Red River Nature Reserve, a small but beautiful nature spot ideal for walks and dog walks.
Residents benefit from excellent transport links, including the nearby A38 and M1 motorway, facilitating easy travel to surrounding areas.
Public transport is also convenient, with bus stops within walking distance and Langley Mill train station less than 2 miles away, offering regular services to Nottingham, Derby, and beyond.
Accommodation Gross Internal Floor Area 1432 sqft / 133 sqm Ground Floor Entrance Hallway Enter through a black composite door into the inviting hallway.
Doors leading to: Versatile Study (12'8" x 7'3") Downstairs Shower Room / W/C Kitchen/Diner (21'4" x 12'2" max) Featuring bi-folding doors to the garden.
Lounge/Sitting Room (15'1" x 11'10") Featuring bi-folding doors to the garden.
First Floor Family Bathroom Master Bedroom (12'9" x 10'10") Dressing Room (8'1" x 7'10") Master Bedroom En suite Bedroom 2 (11'2" max x 10'6") Bedroom 3 (11'2" x 10'6") Bedroom 4 (12'9" max x 8'7") Outside Integral Garage (15'11" x 8'1") With electric car charging.
Note: Some images are computer-generated for illustration purposes (CGI) but accurately represent the standard of the homes, including architectural drawings, site layouts, and dimensions.
Entrance Hallway Enter through a black composite door into the inviting hallway.
Doors leading to: Versatile Study 2.2m x 3.85m Downstairs Shower Room / W/C Downstairs Shower Room / W/C Kitchen/Diner 3.7m x 6.5m Featuring bi-folding doors to the garden.
Lounge/Sitting Room 3.6m x 4.6m Featuring bi-folding doors to the garden.
Master Bedroom 3.89m x 3.89m Dressing Room 2.4m x 2.45m Bedroom 2 3.2m x 3.4m Bedroom 3 3.2m x 3.4m Bedroom 4 2.62m x 3.89m Garage 2.46m x 4.85m Integral Garage, with electric car charging.
Value & comps
No previous sales on record.
Returns
Set an offer; the calculator follows it.
We're still gathering serviced-accommodation data for this area.
Archie refurb estimate: a Pro feature
0.0% below asking
This is not financial or investment advice. Prop AI Deals is not authorised by the Financial Conduct Authority (FCA) to provide investment advice.
All investment calculators, property analyses, and AI-generated insights are for informational purposes only. Property investment carries risk and may result in financial loss. All calculations should be independently verified and you should consult with FCA-authorised financial advisors before making any investment decisions.
Past performance does not guarantee future results. Tax implications vary by individual circumstances.
Deal
Properties like this can earn 2–3x BTL yields when converted to HMO, with retrofit costs around £10k/room. Sign in to see the full tier, yield projection, and cost breakdown.
Commercial properties like this can earn 30-50% higher yields when converted to residential under Class MA / Q / P / PA, with prior approval costing ~GBP 96/unit. Sign in to see the recommended route, yield uplift, and cost breakdown.
BRRR-suited properties can recycle 80-100% of investor capital on refi, leaving a high-yielding rental with most of the money out. Sign in to see the refurb cost stack, ARV projection, and refinance maths.
Detached + large garden = sub-division play. Pro tier unlocks the tier badge, plot size, uplift estimate, and regional land benchmark.
Short-lease flats trade at deep discount, but extending under the 1993 Act often costs far less than the discount. Pro tier unlocks the tier badge, premium breakdown, long-lease ARV and arbitrage maths.
See projected short-stay revenue vs a vanilla BTL for this property.
See real sub-let margins (HMO room rates & SA nightly rates) vs the landlord rent.
Area
Agent & docs

FAQ
About Plot 4, Mill Farm Court, Loscoe, Derbyshire, DE75
Explore nearby