We've tightened what earns a Pursue. A home now needs a published valuation, a strategy that still makes money after real running costs and lender stress tests, and no listing problems that would stop a mortgage. You'll see fewer Pursues, and each one has been checked harder.
See how verdicts work5-bedroom detached house · GL52 7AJ
For saleReduced £20k (−3%) on 10 OctListed 40 days
Opportunity summary
See Archie’s verdict, returns by strategy and what to check before viewing.
About
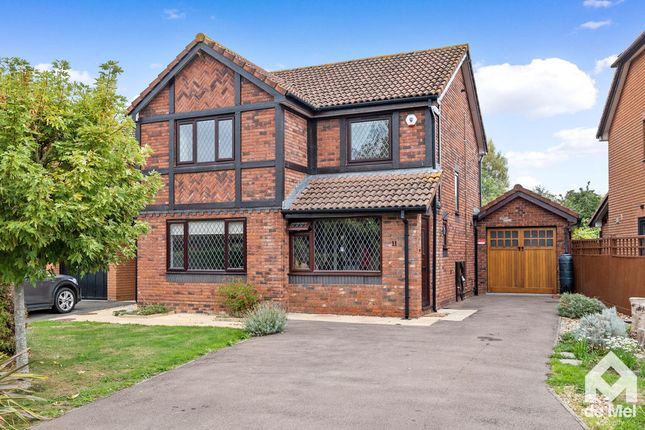
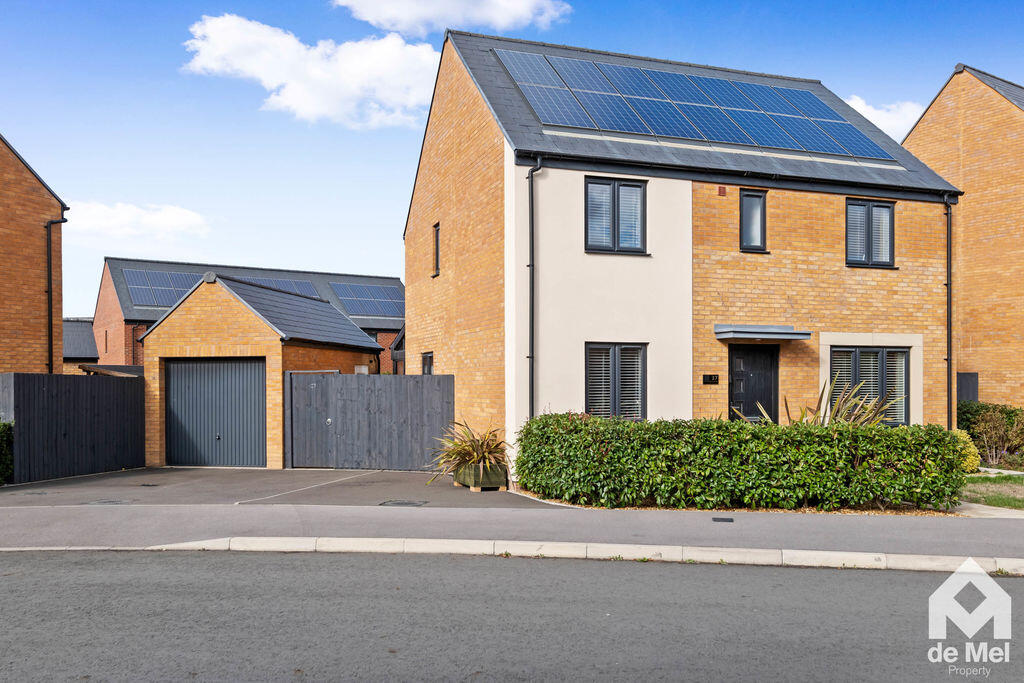
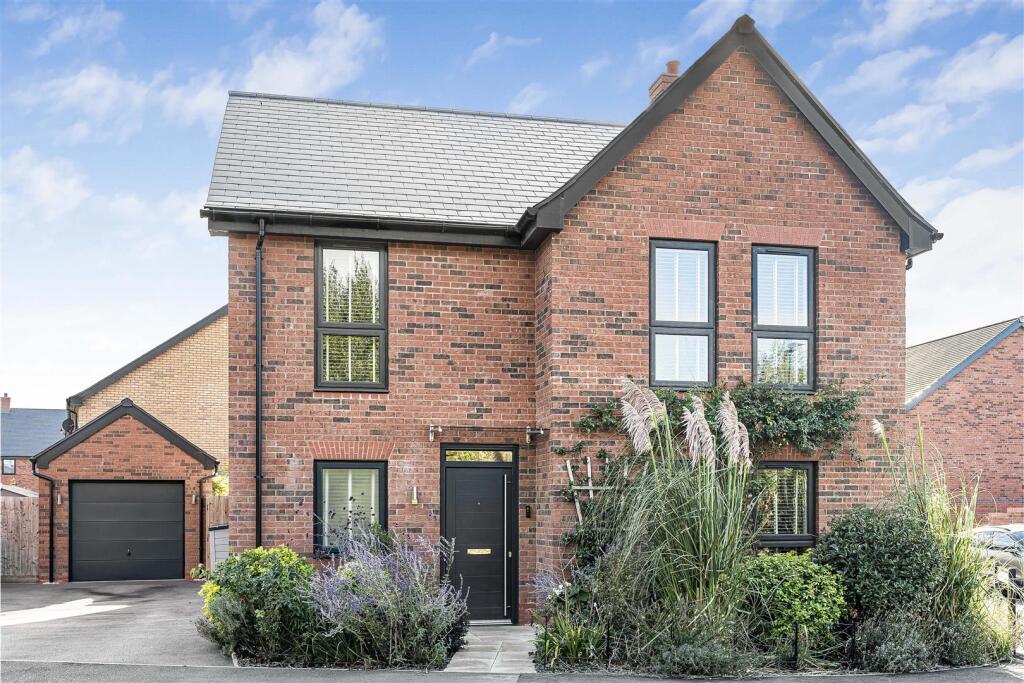
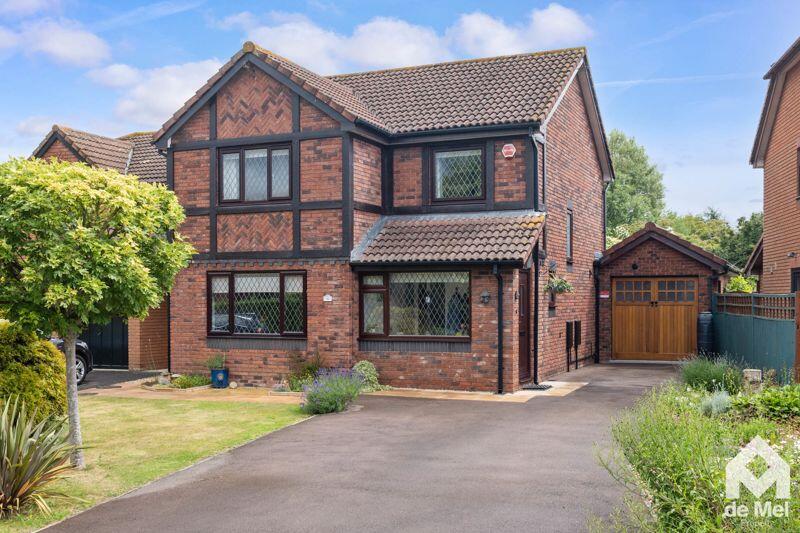
A substantial and beautifully presented five-bedroom detached home built by Spitfire Homes, offering an exceptional amount of flexible family accommodation, a detached double garage, extensive parking and a particularly attractive position with open countryside immediately beyond the development.
The house has a distinctive Cotswold-inspired exterior and, inside, has been finished and maintained to an excellent standard.
One of the most striking features throughout is the extensive use of herringbone-style wood flooring, which gives the ground floor and bedrooms a smart, consistent feel, while the large windows bring in plenty of natural light.
The ground floor provides an excellent balance of open-plan and separate living space.
The kitchen/dining room is a real centrepiece, fitted with deep blue Shaker-style cabinetry, contrasting work surfaces and a large peninsula incorporating the cooking area.
There is generous space for a dining table and additional seating, with doors opening directly onto the rear garden.
A separate utility room provides additional storage, worktop space and plumbing for laundry appliances, while a ground-floor cloakroom is positioned off the hallway.
The living room is another particularly generous space, with French doors opening onto the garden.
In addition, there is a separate snug, ideal as a second television or family room, and a dedicated study/home office, making the layout extremely well suited to modern family life and working from home.
Upstairs, the sense of space continues with five genuine bedrooms. The principal bedroom is especially impressive, providing excellent proportions, fitted wardrobes and its own en-suite shower room.
The second bedroom also benefits from an en-suite, while the remaining three bedrooms are served by a well-appointed family bathroom with both a bath and separate shower.
Several of the bedrooms enjoy particularly attractive open views across the surrounding countryside, giving the first floor a noticeably open outlook.
Outside, the enclosed rear garden has been designed for easy maintenance with a good-sized lawn and paved seating areas, providing plenty of room for outdoor dining and entertaining.
Beyond the garden, the property's position close to the edge of the development gives easy access to surrounding open space and countryside.
Another major selling point is the detached double garage, complemented by a substantial driveway providing excellent off-road parking.
The aerial photographs really demonstrate just how generous the overall arrangement is, with the house, garden, garage and parking combining to create an excellent family plot.
Fairmont Street is well positioned for access into Cheltenham, with its extensive shopping, restaurants, cafés, leisure facilities and renowned calendar of festivals.
Cheltenham Racecourse and the surrounding countryside are also readily accessible, while road links provide convenient access to the A40, A435, A417 and M5.
Cheltenham Spa railway station offers mainline services to a range of major destinations.
An outstanding modern family home combining five bedrooms, three bath/shower rooms, multiple reception spaces, a dedicated study, double garage, generous parking and countryside views.
The size, presentation and flexibility of the accommodation make this a property that needs to be viewed to be fully appreciated.
Value & comps
No previous sales on record.
Returns
Set an offer; the calculator follows it.
We're still gathering serviced-accommodation data for this area.
Archie refurb estimate: a Pro feature
0.0% below asking
This is not financial or investment advice. Prop AI Deals is not authorised by the Financial Conduct Authority (FCA) to provide investment advice.
All investment calculators, property analyses, and AI-generated insights are for informational purposes only. Property investment carries risk and may result in financial loss. All calculations should be independently verified and you should consult with FCA-authorised financial advisers before making any investment decisions.
Past performance does not guarantee future results. Tax implications vary by individual circumstances.
Deal
Properties like this can earn 2–3x BTL yields when converted to HMO, with retrofit costs around £10k/room. Sign in to see the full tier, yield projection, and cost breakdown.
Commercial properties like this can earn 30-50% higher yields when converted to residential under Class MA / Q / P / PA, with prior approval costing ~GBP 96/unit. Sign in to see the recommended route, yield uplift, and cost breakdown.
BRRR-suited properties can recycle 80-100% of investor capital on refi, leaving a high-yielding rental with most of the money out. Sign in to see the refurb cost stack, ARV projection, and refinance maths.
Detached + large garden = sub-division play. Pro tier unlocks the tier badge, plot size, uplift estimate, and regional land benchmark.
Short-lease flats trade at deep discount, but extending under the 1993 Act often costs far less than the discount. Pro tier unlocks the tier badge, premium breakdown, long-lease ARV and arbitrage maths.
See projected short-stay revenue vs a vanilla BTL for this property.
See real sub-let margins (HMO room rates & SA nightly rates) vs the landlord rent.
Area
Agent & docs

FAQ
About 59, Fairmont Street, Bishops Cleeve
Explore nearby