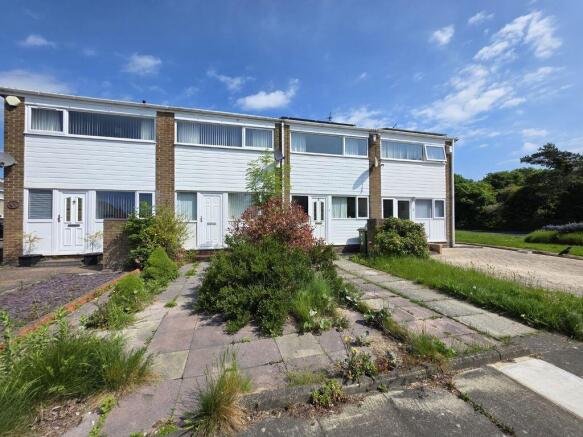
2-bedroom terraced house · NE23 6HX
Listing removedListed 320 days
Opportunity summary
See Archie’s verdict, returns by strategy and what to check before viewing.
About
*** TWO DOUBLE BEDROOMS - TERRACED HOUSE - *FREEHOLD - WEST FACING REAR GARDEN - SINGLE GARGAGE IN A BLOCK - WELL PRESENTED - MODERN KITCHEN & BATHROOM - IDEAL FIRST TIME PURCHASE - POPULAR RESIDENTIAL AREA - A MUST VIEW!
*** Mike Rogerson Estate Agents are pleased to bring to the sales market this well-presented two bedroom terraced house, ideally located on the ever-popular Collingwood Chase Estate in Cramlington.
The property offers well-proportioned accommodation throughout.
Situated close to local amenities, transport links, and schools, this home would make an ideal first-time purchase, investment opportunity, or downsize option.
The current vendors have further modernised the property by replacing UPVC double glazing within the property.
Cramlington is a popular town located within easy commuting distance of the Tyneside conurbation.
The shopping on offer in Cramlington is large and varied, with national supermarkets and chain stores clustered around the Manor Walks Shopping development, which also features a cinema and leisure centre.
Cramlington was planned as a new town and features interconnected footpaths and cycle paths throughout, which connect the various estates and multitude of green spaces.
Cramlington has excellent schools including the Cramlington Learning Village high school, doctors surgeries, sports clubs, public houses, restaurants and a train station.
The accommodation briefly comprises of a welcoming entrance hall with an attractive eyeline view through to the rear garden.
The modern fitted kitchen is located to the front elevation, while to the rear there is a spacious lounge/dining room featuring patio doors opening out onto the west facing rear garden, making it ideal for entertaining and enjoying afternoon and evening sun.
To the first floor, there are two generous double bedrooms and a contemporary shower room.
Additional benefits include storage facilities and loft access.Externally, the property benefits from a single garage located in a nearby block, offering additional parking or storage.
The property also benefits from a front garden and private, enclosed rear garden which has been thoughtfully designed.
Early viewing is highly recommended to appreciate the space and location on offer.
*We have been advised the property is of Freehold tenure, however we recommend legal confirmation is sought during conveyancing.
Please contact Mike Rogerson Cramlington for further information or to arrange a viewing. You can email or call (option 1).
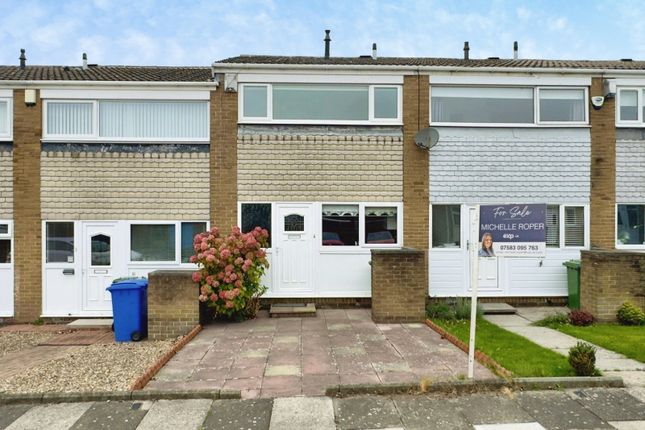
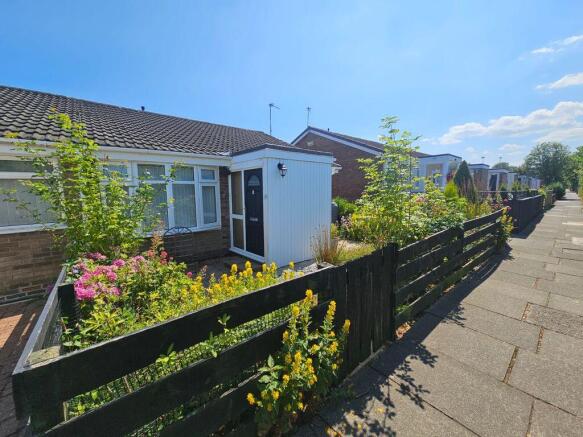
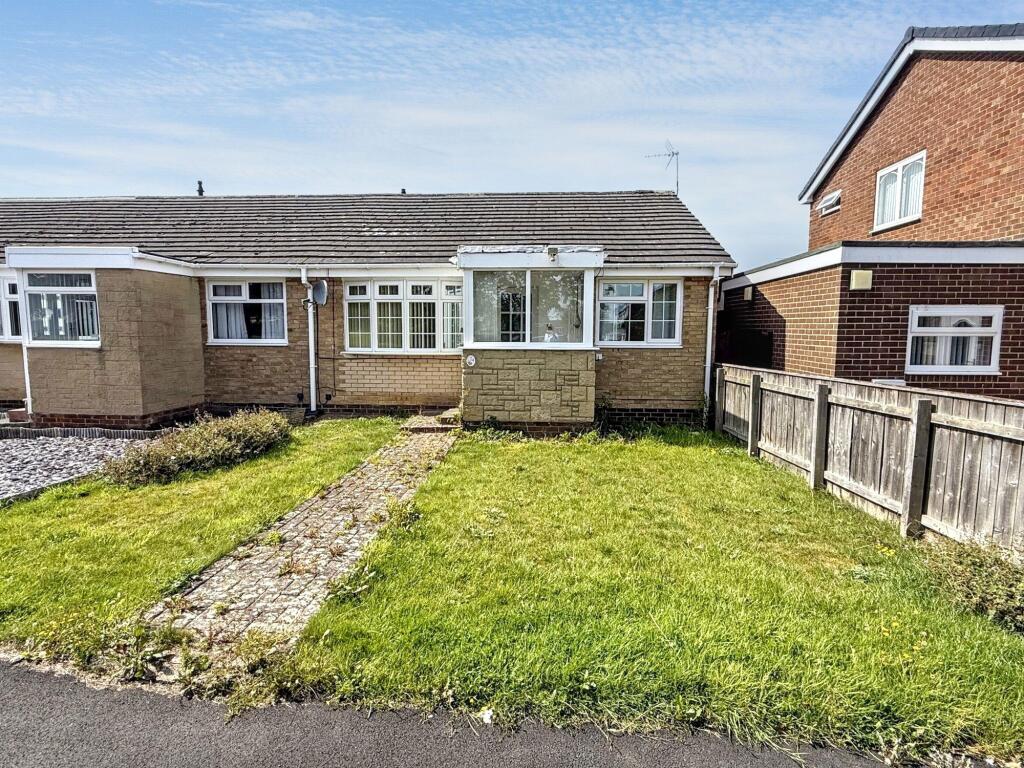
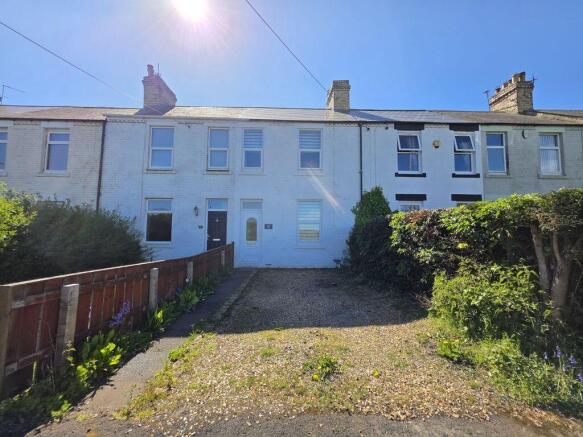
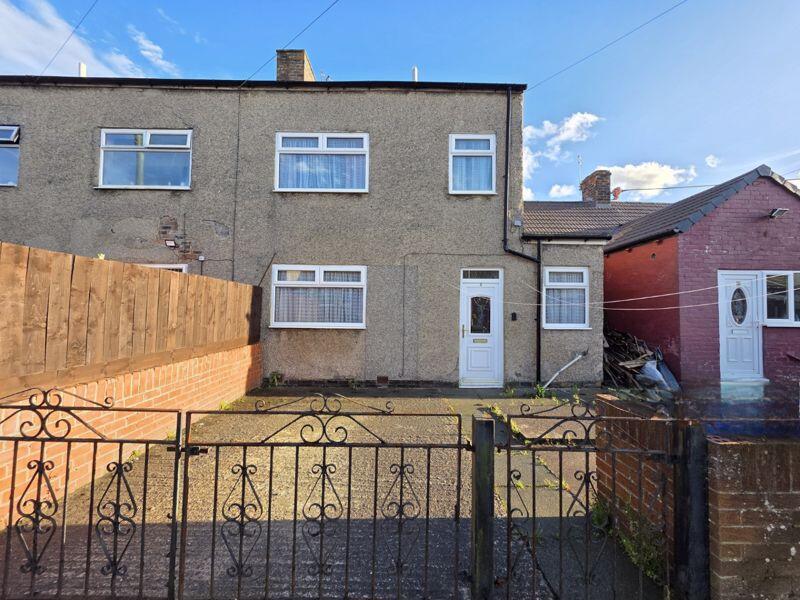
Front External A delightful, turn-key two bedroom home on the popular Whitelaw Place, Cramlington.
The property boasts an attractive laid-to-lawn front garden with a paved pathway leading to the front door, along with the added convenience of dedicated wheelie bin storage and an outdoor tap—perfectly presented and ready to move straight into.
Entrance Hallway A bright and welcoming entrance hallway offering an attractive eyeline view through to the rear garden when the lounge door is open. The space is both practical and inviting.
From here, there is convenient access to the kitchen, lounge, and stairs leading to the first floor.
Kitchen 11' 9'' x 6' 5'' (3.57m x 1.95m) The kitchen is located to the front elevation and is compact yet highly efficient, featuring a range of base units with complementary light worktops.
Integral appliances include a four-ring gas hob with an under-counter oven and a wall mounted extractor fan.
A UPVC double glazed window overlooks the front elevation, providing natural light to this practical and well-designed space.
Kitchen Additional Image There is also plumbing in place for a washing machine, along with space for additional white goods. A wall-mounted radiator provides warmth.
Lounge/Dining Room 19' 4'' x 12' 6'' (5.89m x 3.81m) The lounge/dining room is located to the rear elevation and is flooded with natural light via large UPVC patio-style doors that open directly onto the rear garden.
Neutrally decorated throughout, the room benefits from two wall-mounted radiators, a TV point, and offers ample space for both comfortable seating and a dining table making it ideal for relaxing and entertaining.
Lounge/Dining Room Additional Image Additional Image First Floor Landing The first floor landing provides access to both generous double bedrooms and the modern shower room.
A large loft hatch with built-in pull-down ladder leads to a boarded loft, as advised by the current owners, offering excellent additional storage space.
The landing also benefits from a spacious built-in storage cupboard, further enhancing the practicality of this well laid out home.
Bedroom One 12' 6'' x 10' 11'' (3.80m x 3.33m) Bedroom One is located to the rear elevation and enjoys pleasant views over the rear garden through a large UPVC double glazed window, allowing plenty of natural light to fill the room.
Bedroom Two 12' 6'' x 8' 8'' (3.82m x 2.65m) Bedroom Two is another generous double room, featuring a large UPVC double glazed window to the front elevation, which floods the space with natural light.
The room benefits from a built-in storage space along with a wall-mounted radiator.
Shower Room 7' 7'' x 6' 1'' (2.32m x 1.85m) The modern shower room is fully tiled from floor to ceiling, creating a sleek and contemporary finish.
It comprises a shower cubicle with a rainfall shower head, a hand wash basin with under-vanity storage, a WC, and a large storage unit.
A chrome ladder-style radiator is wall mounted, adding both style and practicality to this well-appointed space.
Rear Elevation The rear elevation enjoys a desirable westerly facing aspect, making the most of the day's sunshine and providing the perfect setting for outdoor living.
The garden is well presented throughout and offers an ideal space for entertaining, relaxing, and enjoying alfresco dining with family and friends.
Rear Garden The garden further benefits from a paved patio area ideal for outdoor seating, a smart sleeper wall boundary, and a low-maintenance astro turf lawn.
A paved pathway leads to a timber gate, while privacy is provided by timber fence boundaries, creating a secure and attractive outdoor space.
Garage In A Block The property benefits from a single garage, conveniently located to the rear in a block of garages, providing secure parking or additional storage space.
EPC A full copy of the report is available upon request.
Value & comps
No previous sales on record.
Returns
Set an offer; the calculator follows it.
We're still gathering serviced-accommodation data for this area.
Archie refurb estimate: a Pro feature
0.0% below asking
This is not financial or investment advice. Prop AI Deals is not authorised by the Financial Conduct Authority (FCA) to provide investment advice.
All investment calculators, property analyses, and AI-generated insights are for informational purposes only. Property investment carries risk and may result in financial loss. All calculations should be independently verified and you should consult with FCA-authorised financial advisors before making any investment decisions.
Past performance does not guarantee future results. Tax implications vary by individual circumstances.
Deal
Properties like this can earn 2–3x BTL yields when converted to HMO, with retrofit costs around £10k/room. Sign in to see the full tier, yield projection, and cost breakdown.
Commercial properties like this can earn 30-50% higher yields when converted to residential under Class MA / Q / P / PA, with prior approval costing ~GBP 96/unit. Sign in to see the recommended route, yield uplift, and cost breakdown.
BRRR-suited properties can recycle 80-100% of investor capital on refi, leaving a high-yielding rental with most of the money out. Sign in to see the refurb cost stack, ARV projection, and refinance maths.
Detached + large garden = sub-division play. Pro tier unlocks the tier badge, plot size, uplift estimate, and regional land benchmark.
Short-lease flats trade at deep discount, but extending under the 1993 Act often costs far less than the discount. Pro tier unlocks the tier badge, premium breakdown, long-lease ARV and arbitrage maths.
See projected short-stay revenue vs a vanilla BTL for this property.
See real sub-let margins (HMO room rates & SA nightly rates) vs the landlord rent.
Area
Agent & docs

FAQ
About Whitelaw Place, Cramlington
Explore nearby