2-bedroom terraced house · NE23 6HX
Listing removedListed 138 days
Opportunity summary
See Archie’s verdict, returns by strategy and what to check before viewing.
About
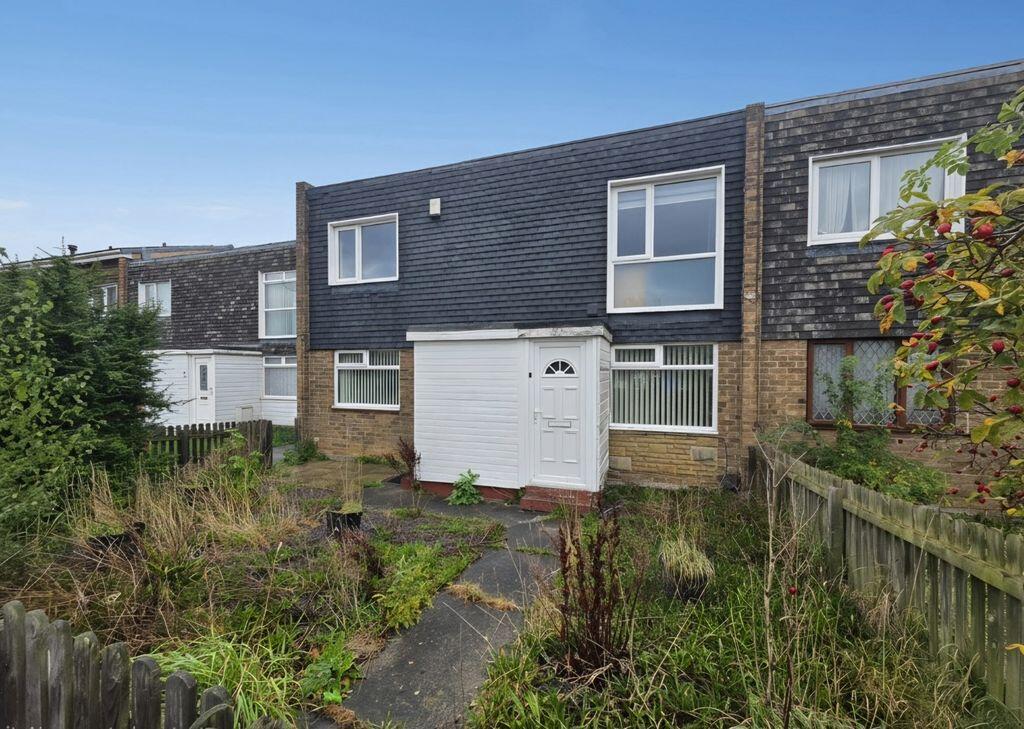
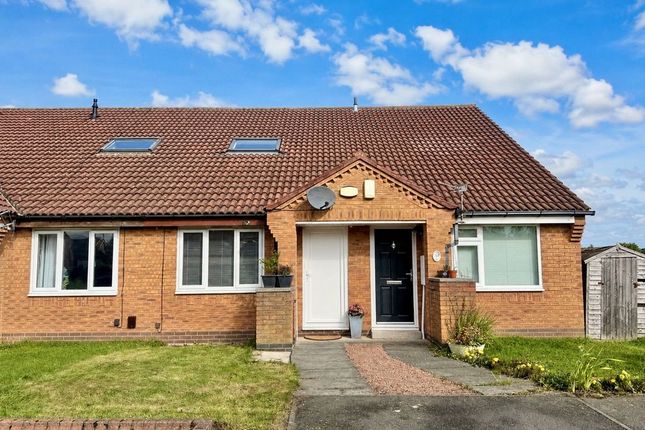
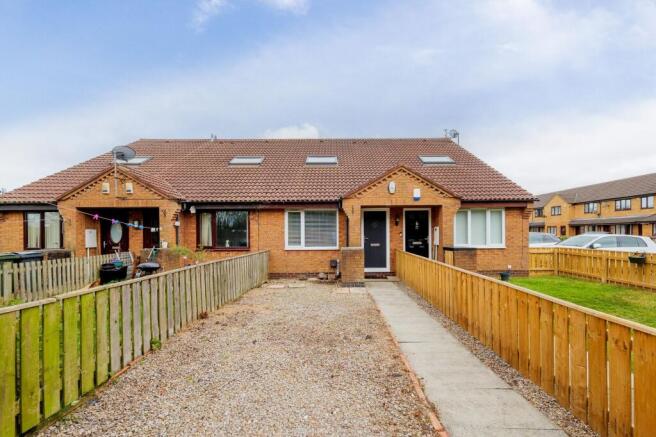
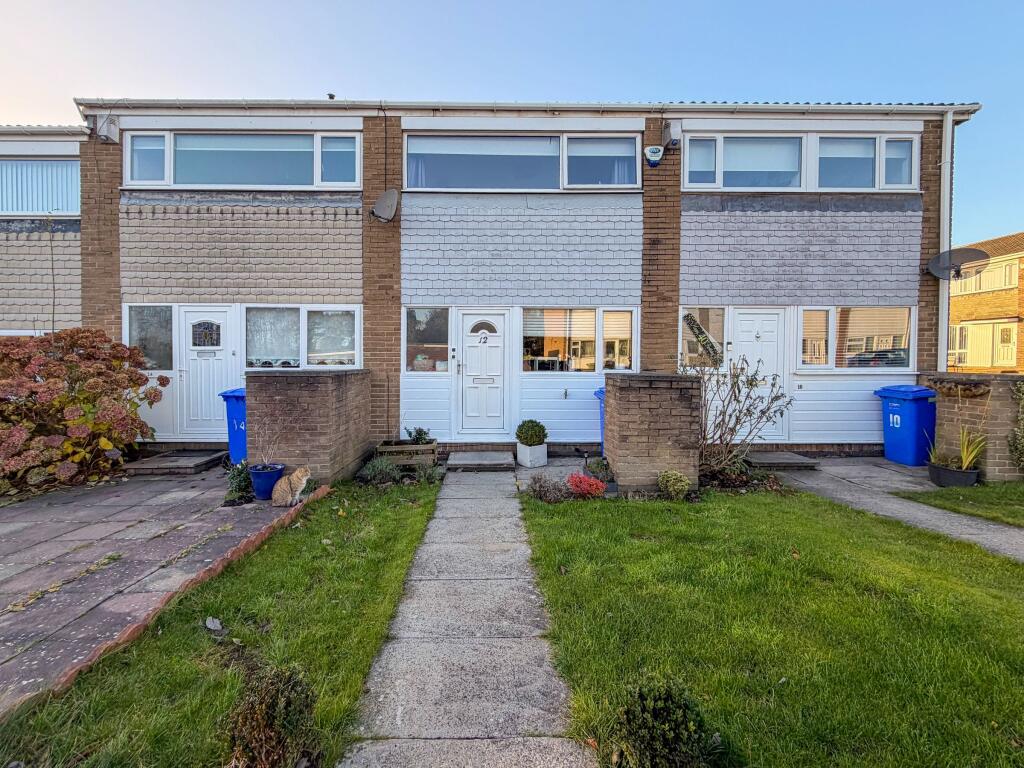
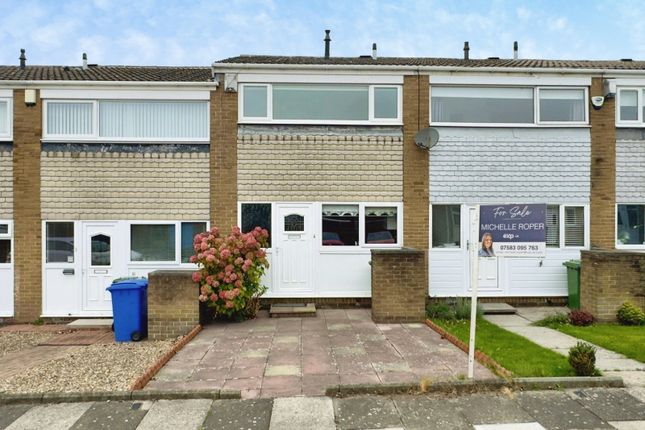
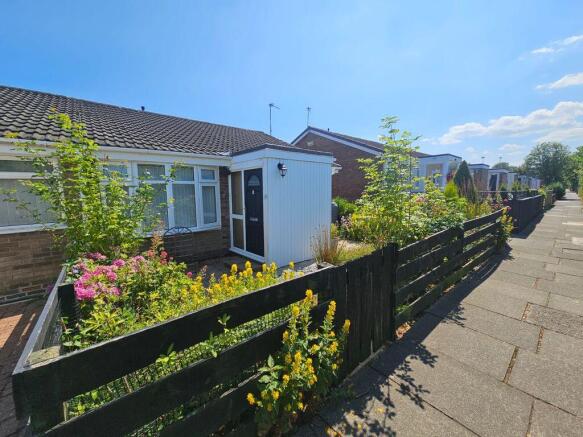
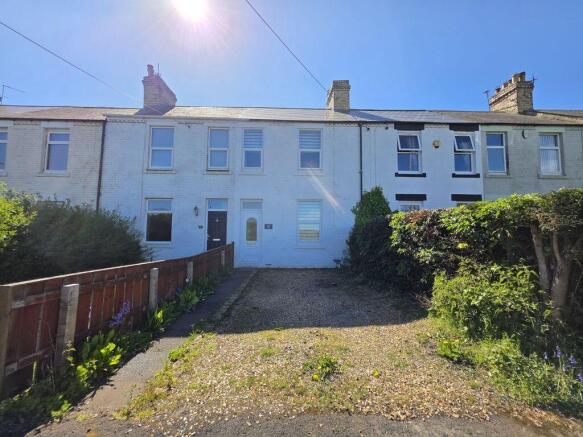
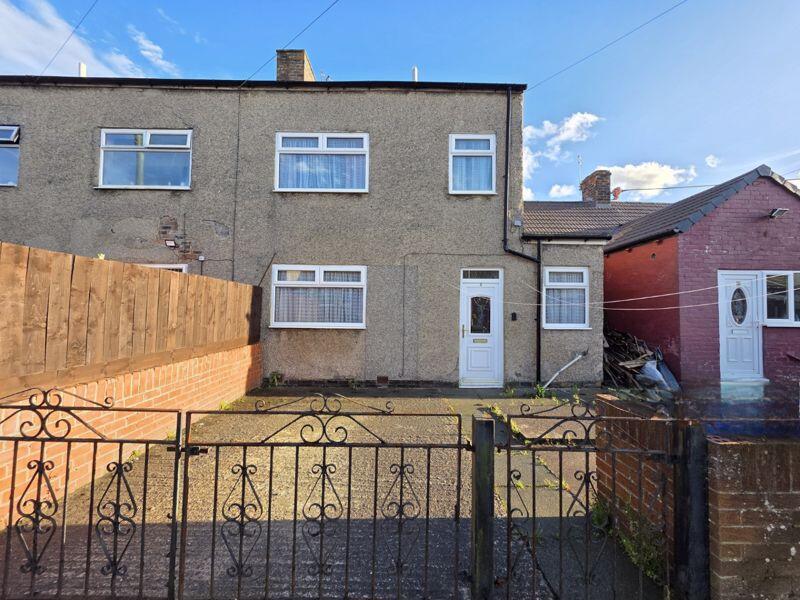
*** TWO BEDROOMS - GARAGE IN BLOCK - COLLINGWOOD CHASE - LOW LEASE - SOUGHT AFTER LOCATION - AUCTION 30TH JUNE - IN NEED OF MODERNISING - CASH PURCHASE ONLY *** Offered for sale via auction, this two bedroom link house presents an excellent investment opportunity within the popular Collingwood Chase development in Cramlington.
Due to the remaining length of the lease, the property is available to cash purchasers only, making it particularly attractive to experienced investors, developers or buyers seeking a competitively priced acquisition with future potential.
The property offers well proportioned accommodation within a sought after residential area, with strong demand for rental properties locally due to Cramlington’s excellent transport links, employment hubs and ongoing regeneration and development throughout the town.
The development offers a pleasant suburban feel with a mix of modern homes, green open spaces and pedestrian walkways, creating a family-friendly environment ideal for day-to-day living.
Residents benefit from nearby parks, local play areas and convenient access to walking and cycling routes throughout Cramlington. One of the area’s key attractions is its excellent connectivity.
Collingwood Chase is positioned close to the A19, A189 and A1, making commuting to Newcastle upon Tyne, North Tyneside and wider Northumberland straightforward.
Cramlington Railway Station is also within easy reach, providing additional transport options for commuters.
Situated within a quiet cul-de-sac on Whitelaw Place, the property enjoys close proximity to Manor Walks Shopping Centre, local schools, leisure facilities and major road links including the A19 and A1, providing convenient access to Newcastle upon Tyne and surrounding areas.
This represents a rare opportunity to purchase a property with scope for investment, refurbishment or long term asset potential within one of Northumberland’s most popular commuter towns.
Early interest is anticipated from cash buyers looking to capitalise on the property's location, value potential and investment appeal.
The accommodation briefly comprises; entrance hallway with stairs leading to the first floor.
The kitchen is positioned to the front elevation and offers a practical layout with space for a range of fitted units and appliances.
To the rear of the property, the lounge overlooks the enclosed garden, providing a bright and comfortable living space with direct access to the outdoor area.
To the first floor are two well-proportioned double bedrooms together with the family bathroom.
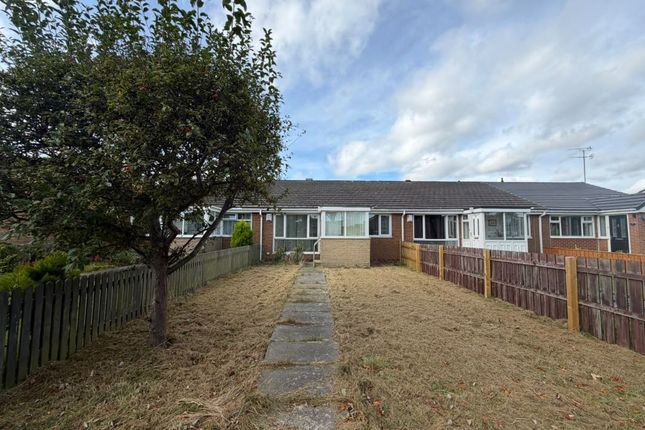
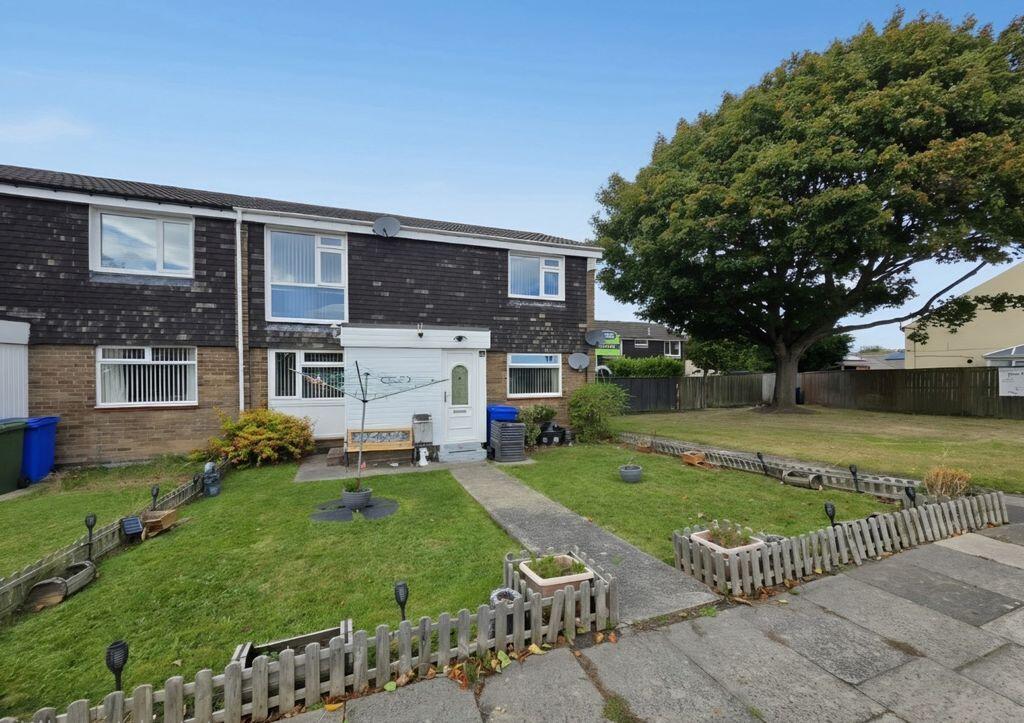
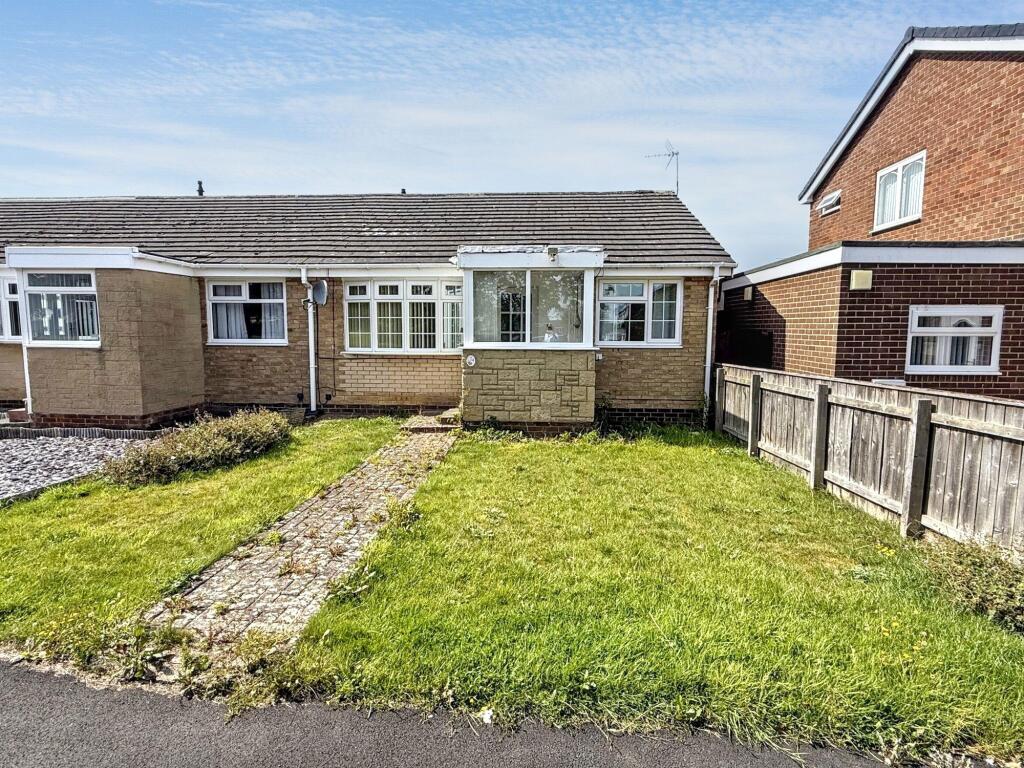
Externally, the property benefits from a low maintenance garden to the front elevation, while to the rear there is an enclosed garden offering a private outdoor space ideal for seating or entertaining.
Beyond the rear garden is a garage together with a driveway providing off street parking.
OPTION ONE You must legally be in a position to exchange contracts on the night of the online auction as the buyer is legally committed to the purchase 28 day completion from exchange of contracts Immediate exchange of contracts on the fall of the gavel Buyer pays a 10% deposit (minimum of £3000) which comes off the purchase price Auction administration fee is payable of £2000 + VAT (Total of £2400) on top of the purchase price Disclaimer 1 The Agents Property Auction have not inspected this property.
The property details have been supplied by MR. None of the services have been tested. Measurements, where given, are approximate and for descriptive purposes only.
Boundaries cannot be guaranteed and must be checked by solicitors prior to exchanging contracts.
The details are provided in good faith, are set out as a general guide only and do not constitute any part of a contract.
No member of staff has any authority to make or give representation or warranty in relation to this property.
Disclaimer 2 Each auction property is offered at a guide price and is also subject to a reserve price. The guide price is the level where the bidding will commence.
The reserve price is the sellers minimum acceptable price at auction and the figure below which the auctioneer cannot sell.
The reserve price, which may be up to 10% higher than the guide price, is not disclosed and remains confidential between the seller and the auctioneer.
Both the guide price and the reserve price can be subject to change up to and including the day of the auction. The successful buyer pays a £2000+vat (Total £2400) Auction Administration Fee.
At your request we can refer you to a North East based Solicitor from our panel.
It is your decision whether you choose to deal with them, should you decide to use them you should Disclaimer 3 A copy of the title is available upon request, we recommend all potential buyers take legal advice, satisfy their requirement son all matters and have finance in place prior to purchase.
Please call the Cramlington branch for further information. EPC rating D.
Externally Situated within the highly regarded Collingwood Chase development, Whitelaw Place offers a superb balance of peaceful residential living and excellent everyday convenience.
This established area of Cramlington is particularly popular with first-time buyers, young families and downsizers thanks to its attractive surroundings, practical layout and strong commuter connections.
The property enjoys easy access to a wide range of local amenities, including supermarkets, cafés, restaurants, healthcare services and leisure facilities, all centred around the popular Manor Walks Shopping Centre.
The shopping and leisure complex also features a cinema and fitness facilities, providing excellent lifestyle convenience close to home.
Entrance Hallway The property is entered via a welcoming entrance hallway with stairs leading to the first floor accommodation.
Kitchen 11' 8'' x 6' 2'' (3.55m x 1.89m) The kitchen, which is positioned to the front elevation and is fitted with white wall, drawer and base units to provide practical everyday functionality.
Lounge 17' 2'' x 12' 6'' (5.22m x 3.82m) To the rear of the property is a spacious lounge offering an excellent entertaining and living space, with French doors opening directly onto the rear garden, allowing for plenty of natural light and a seamless connection between indoor and outdoor living.
First Floor Landing The first floor provides access to the two bedrooms and bathroom.
Bedroom One 12' 6'' x 10' 4'' (3.81m x 3.15m) The principal bedroom is positioned to the rear elevation and provides ample space for a range of bedroom furnishings, whilst also enjoying pleasant views over the rear garden.
Bedroom Two 12' 6'' x 7' 9'' (3.80m x 2.35m) The second double bedroom is situated to the front elevation and benefits from ample integral storage, providing excellent practicality whilst maximising the available floor space.
Bathroom 6' 8'' x 6' 3'' (2.03m x 1.91m) The family bathroom is fitted with a white suite comprising a panelled bath with shower over, wash hand basin and low level WC.
Rear Elevation Rear Garden Externally, to the rear is an enclosed garden enjoying a variety of mature shrubs, borders and flower beds, creating an attractive and private outdoor space.
Garage/Driveway Beyond the garden, the property further benefits from a single garage situated within a nearby block.
EPC Graph A full copy of the energy performance certificate is available upon request.
Value & comps
No previous sales on record.
See the independent valuation, upside vs guide, and per-strategy max bid for this lot. Sign in to see it.
Returns
Set an offer; the calculator follows it.
We're still gathering serviced-accommodation data for this area.
Archie refurb estimate: a Pro feature
0.0% below starting price
This is not financial or investment advice. Prop AI Deals is not authorised by the Financial Conduct Authority (FCA) to provide investment advice.
All investment calculators, property analyses, and AI-generated insights are for informational purposes only. Property investment carries risk and may result in financial loss. All calculations should be independently verified and you should consult with FCA-authorised financial advisors before making any investment decisions.
Past performance does not guarantee future results. Tax implications vary by individual circumstances.
Deal
Properties like this can earn 2–3x BTL yields when converted to HMO, with retrofit costs around £10k/room. Sign in to see the full tier, yield projection, and cost breakdown.
Commercial properties like this can earn 30-50% higher yields when converted to residential under Class MA / Q / P / PA, with prior approval costing ~GBP 96/unit. Sign in to see the recommended route, yield uplift, and cost breakdown.
BRRR-suited properties can recycle 80-100% of investor capital on refi, leaving a high-yielding rental with most of the money out. Sign in to see the refurb cost stack, ARV projection, and refinance maths.
Detached + large garden = sub-division play. Pro tier unlocks the tier badge, plot size, uplift estimate, and regional land benchmark.
Short-lease flats trade at deep discount, but extending under the 1993 Act often costs far less than the discount. Pro tier unlocks the tier badge, premium breakdown, long-lease ARV and arbitrage maths.
See projected short-stay revenue vs a vanilla BTL for this property.
See real sub-let margins (HMO room rates & SA nightly rates) vs the landlord rent.
Area
Agent & docs

FAQ
About Whitelaw Place, Cramlington
Explore nearby