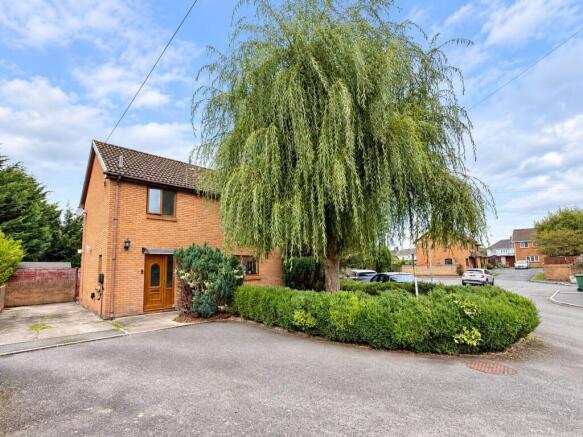
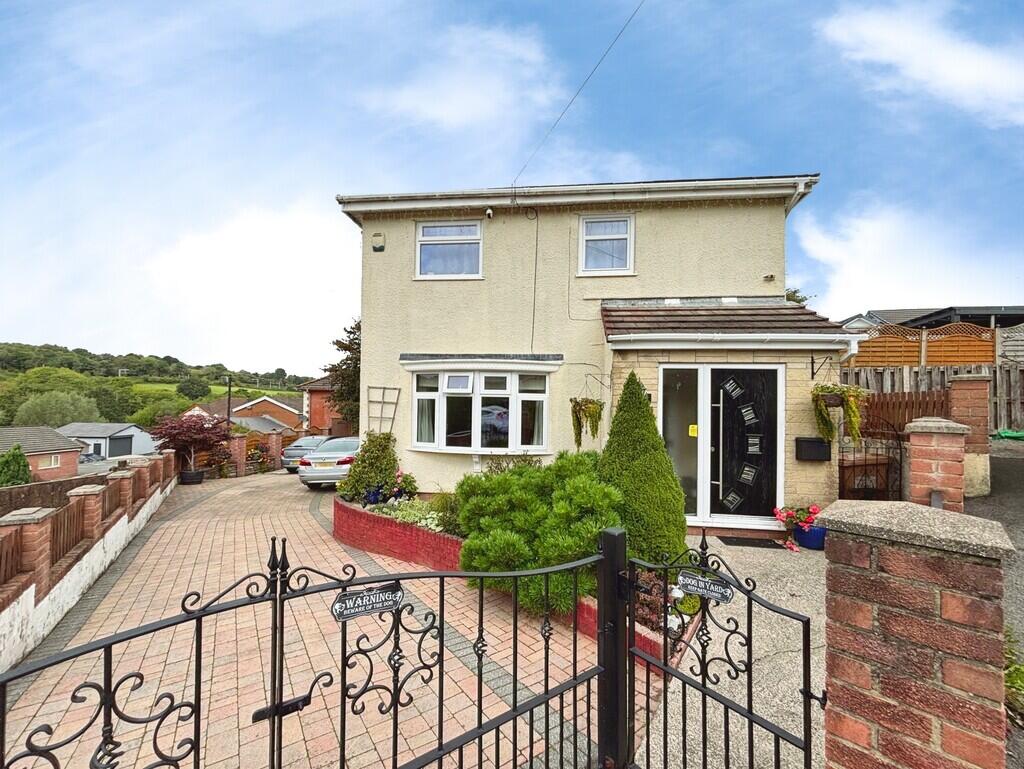
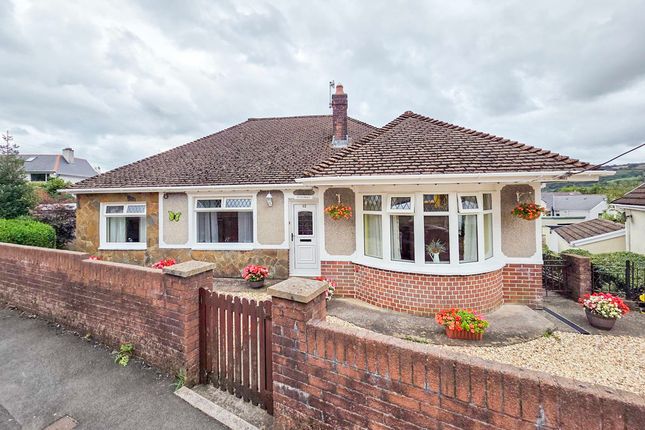
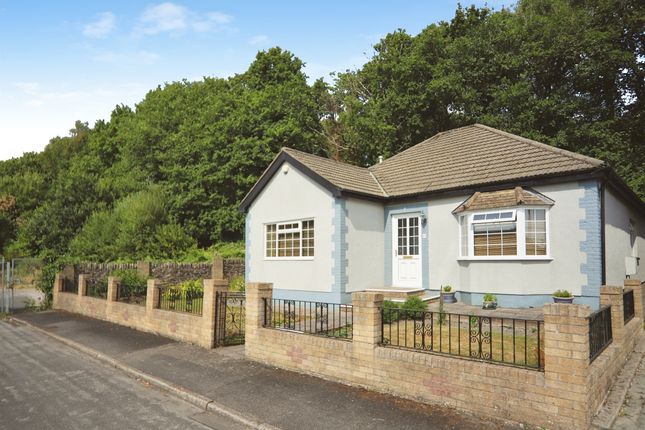
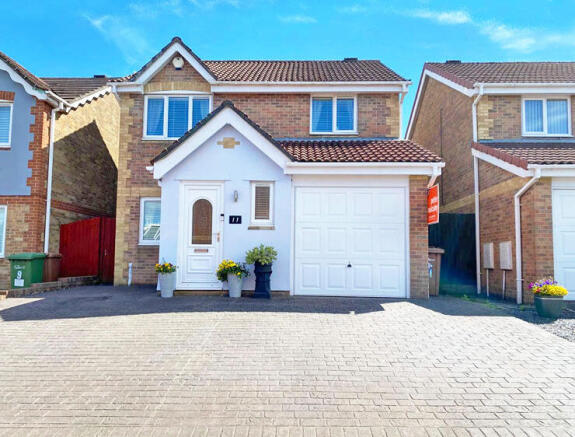
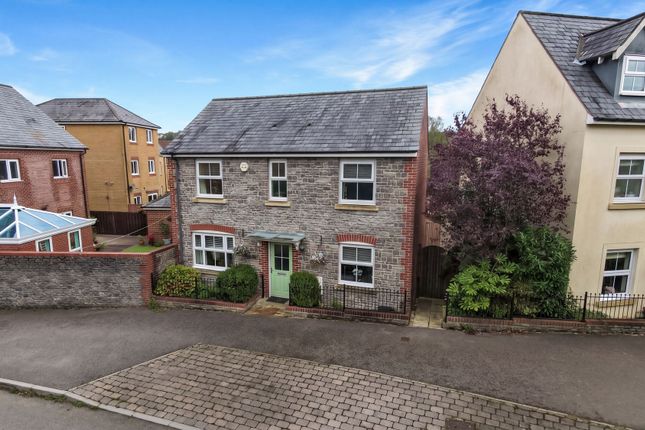
3-bedroom detached house · CF82 8FR
Listing removedListed 226 days
Opportunity summary
See Archie’s verdict, returns by strategy and what to check before viewing.
About
Presenting to market this substantial detached property, an exceptional opportunity for discerning buyers.
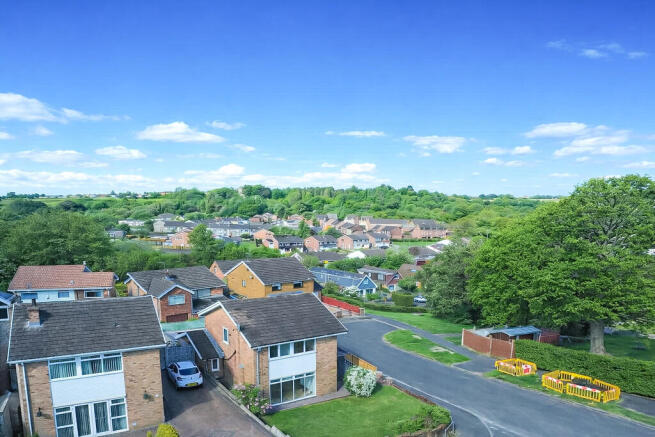
Situated in a highly sought-after location on the popular Pwll Yr Allt estate, the property is conveniently positioned with excellent access to public transport links, nearby schools, and is just a short walk to the train station.
It is truly an ideal home for families. The property is in beautiful condition, boasting oak doors and engineered hard wood flooring throughout the ground floor.
The home benefits from a new heating system fitted in 2022, providing comfort and peace of mind. The accommodation comprises three generously proportioned reception rooms.
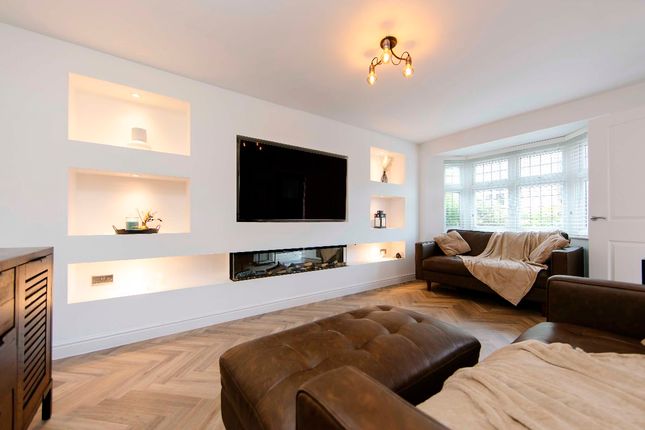
The first is a comfortable sitting room with a large window flooding the space with natural light.
The second is a large dining room, open-plan leading to the kitchen, and adorned with a chandelier light.
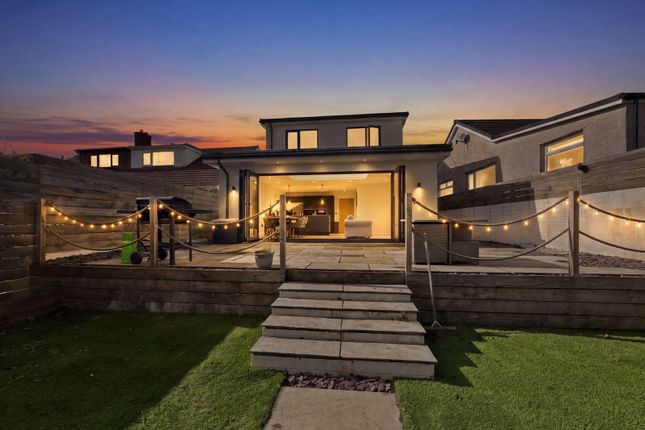
The third is a splendid orangery off of the kitchen, featuring large windows providing a delightful garden view, underfloor heating for optimal comfort, spotlights and chandelier for a touch of elegance, and patio doors leading to the garden.
The beautiful kitchen, updated in 2022, offers an integrated washing machine, dishwasher, 5 burner gas hob, and an oven. It boasts a breakfast area and a separate utility space.
The kitchen is elegantly appointed with quartz work surfaces, mixer tap, and tiled splashbacks, creating a luxurious and practical space for any culinary enthusiast.
The property offers three bedrooms, each providing a tranquil retreat. The first bedroom is a double room with a large window, carpeted flooring, a walk-in wardrobe, and a modern en-suite.
The second bedroom is also a double room, featuring carpeted flooring and a built-in storage cupboard. The third bedroom is a comfortable single room, graced with carpeted flooring.
The property benefits from two modern bathrooms, both fitted in 2022. The first bathroom boasts modern half-tiled walls, mosaic tiled flooring, and a designer column radiator.
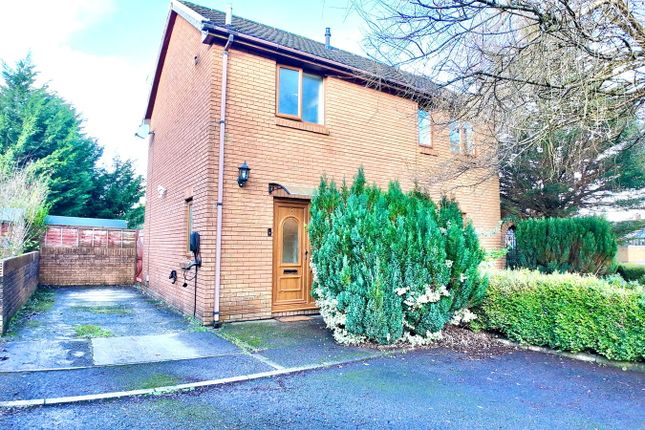
The second bathroom, an ensuite to the master bedroom, mirrors the same design features. The exterior of the property is equally impressive, with driveway parking for three cars.
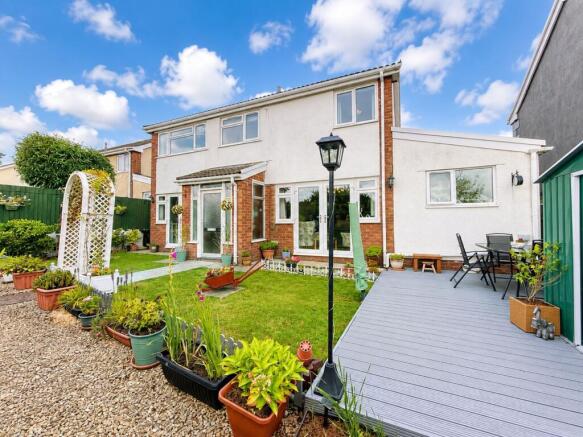
To the rear is a lovely patio seating area, a separate chipping area, and a laid-to-lawn section with mature plants and bushes bordering.
The property also features an EV charging point, reflecting a commitment to modern, sustainable living.
In summary, this remarkable property offers a blend of comfort, style, and practicality in an unbeatable location.
It has been thoughtfully updated and well-maintained, providing an excellent opportunity for you to make it your new home.
HALLWAY LOUNGE 13' 9" x 8' 0" (4.21m x 2.45m) DINING ROOM 13' 5" x 10' 8" (4.09m x 3.27m) KITCHEN 22' 9" x 8' 0" (6.94m x 2.46m) WC 5' 3" x 3' 0" (1.62m x 0.93m) ORANGERY 12' 5" x 8' 0" (3.81m x 2.45m) BEDROOM ONE 10' 5" x 8' 9" (3.20m x 2.69m) WALK IN WARDROBE 6' 9" x 4' 7" (2.07m x 1.40m) EN-SUITE 6' 7" x 4' 10" (2.03m x 1.48m) BEDROOM TWO 13' 10" x 10' 0" (4.22m x 3.07m) BEDROOM THREE 11' 9" x 6' 3" (3.59m x 1.91m) BATHROOM 6' 8" x 6' 3" (2.04m x 1.91m) In accordance with the 1993 Misrepresentation Act the agent has not tested any apparatus, equipment, fixtures, fittings or services and so, cannot verify they are in working order, or fit for their purpose.
Neither has the agent checked the legal documentation to verify the leasehold/freehold status of the property. The buyer is advised to obtain verification from their solicitor or surveyor.
Also, photographs are for illustration only and may depict items which are not for sale or included in the sale of the property, All sizes are approximate. INDEPENDENT MORTGAGE SERVICE AVAILABLE.
Your home is at risk of being repossessed if you do not keep up repayments on your mortgage.
Value & comps
No previous sales on record.
Returns
Set an offer; the calculator follows it.
We're still gathering serviced-accommodation data for this area.
Archie refurb estimate: a Pro feature
0.0% below asking
This is not financial or investment advice. Prop AI Deals is not authorised by the Financial Conduct Authority (FCA) to provide investment advice.
All investment calculators, property analyses, and AI-generated insights are for informational purposes only. Property investment carries risk and may result in financial loss. All calculations should be independently verified and you should consult with FCA-authorised financial advisors before making any investment decisions.
Past performance does not guarantee future results. Tax implications vary by individual circumstances.
Deal
Properties like this can earn 2–3x BTL yields when converted to HMO, with retrofit costs around £10k/room. Sign in to see the full tier, yield projection, and cost breakdown.
Commercial properties like this can earn 30-50% higher yields when converted to residential under Class MA / Q / P / PA, with prior approval costing ~GBP 96/unit. Sign in to see the recommended route, yield uplift, and cost breakdown.
BRRR-suited properties can recycle 80-100% of investor capital on refi, leaving a high-yielding rental with most of the money out. Sign in to see the refurb cost stack, ARV projection, and refinance maths.
Detached + large garden = sub-division play. Pro tier unlocks the tier badge, plot size, uplift estimate, and regional land benchmark.
Short-lease flats trade at deep discount, but extending under the 1993 Act often costs far less than the discount. Pro tier unlocks the tier badge, premium breakdown, long-lease ARV and arbitrage maths.
See projected short-stay revenue vs a vanilla BTL for this property.
See real sub-let margins (HMO room rates & SA nightly rates) vs the landlord rent.
Area
Agent & docs

FAQ
About Pwll Yr Allt, Tir-y-berth, Hengoed
Explore nearby