We've tightened what earns a Pursue. A home now needs a published valuation, a strategy that still makes money after real running costs and lender stress tests, and no listing problems that would stop a mortgage. You'll see fewer Pursues, and each one has been checked harder.
See how verdicts work4-bedroom detached house · LS22 5EP
For saleListed 41 days
Opportunity summary
See Archie’s verdict, returns by strategy and what to check before viewing.
About
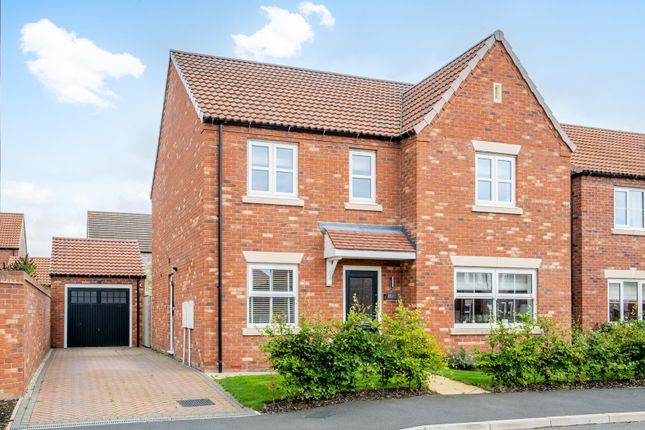
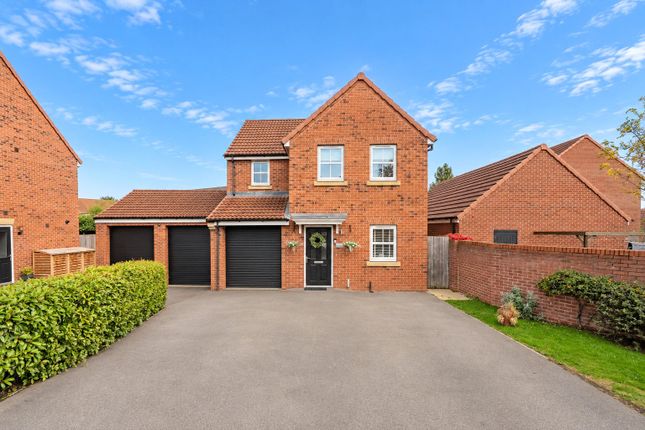
This impressive four-bedroom detached house offers a superb blend of space, comfort and contemporary style, making it an ideal choice for families and those seeking a flexible modern home.
Situated in a sought-after village with far reaching views over farmland to the front.
Upon entering, you are greeted by a welcoming hallway that provides access to the main living areas, where natural light floods through generous windows, creating a bright and inviting atmosphere.
The expansive lounge is decorated in neutral tones and includes a period style fireplace with wood surround and black granite hearth.
Double glass internal doors open up into a spacious conservatory overlooking the rear garden, and provides an abundance of light from the windows.
Adjacent to the lounge is the open plan kitchen diner. The well-appointed kitchen features sleek shaker style cabinetry, integrated appliances and generous worktop space.
The white wall and base units are complemented by a grey brick style backsplash.
A useful peninsula with space for two bar stools provides additional seating for casual dining, with the dining room providing ample space for more formal seating.
A downstairs cloakroom/WC further off the hallway completes the ground floor accommodation.
Upstairs, the property boasts four generously proportioned bedrooms, each thoughtfully designed to maximise comfort and privacy.
The principal bedroom benefits from built-in wardrobes, and the three additional bedrooms are equally well-sized, offering versatile options for family members, guests or a dedicated home office.
A family bathroom with bath and separate shower, finished with modern fittings and tasteful tiling, serves the remaining bedrooms and completes the upper floor accommodation.
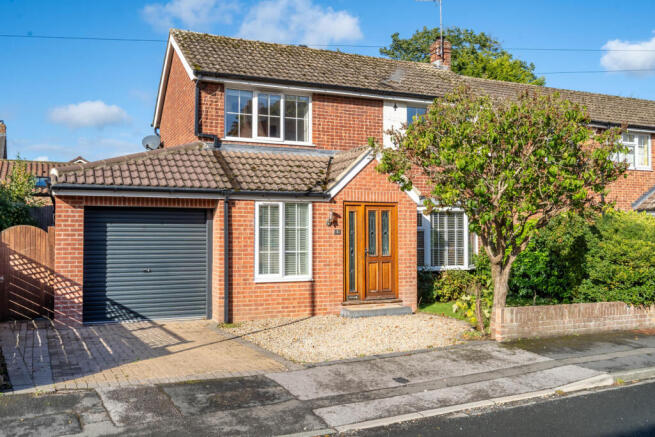
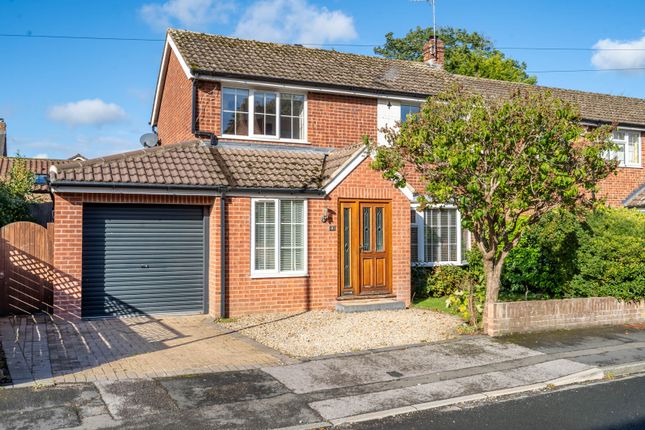
Externally, the property benefits from private driveway parking and a separate single garage, providing secure storage for vehicles and belongings.
Alongside the garage is an outbuilding which is currently used as a studio and provides highly useful additional space.
The front garden is neat and tidy, with some low maintenance plants and shrubs, as well as a hedge boundary providing privacy.
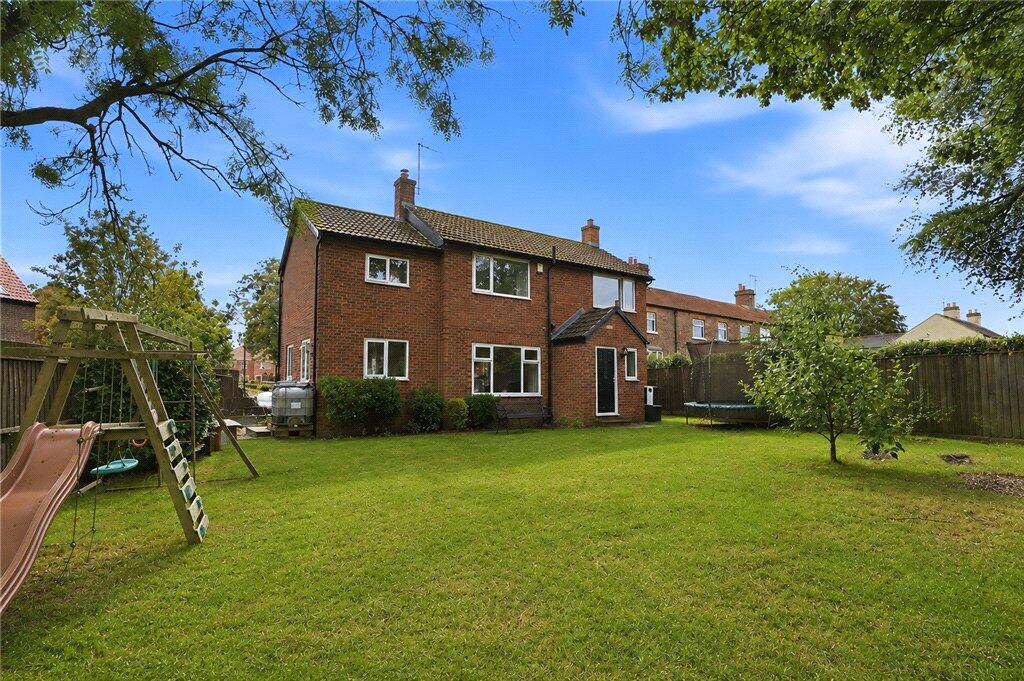
The rear garden is enclosed by a hedge boundary, with some further trees and shrubs flanking the lawn.
A good sized patio area, between the conservatory entrance and studio entrance, provides a great space for outdoor seating, ideal for catching the evening sun.
The exclusive and unspoilt village of Bickerton is designated as a conservation area and boasts an attractive mix of individual properties.
Ideal for the discerning buyer seeking peace yet remarkable accessibility to York, Wetherby, Harrogate and Leeds.
Nearby Wetherby supports many amenities with access to the A1/M link, A64, A59 and other major road networks.
Of note for families, the property is within catchment for the highly regarded Tockwith C of E School, King James School & Tadcaster Grammar School (all served by private bus services from the village).
There is easy access to independent schools including St Peters, Bootham & The Mount (York) in addition to Leeds Grammar School & Gateways (Leeds).
York Station is some 20 minutes way providing excellent rail links to to London Kings Cross (under 2 hours).
Disclaimer IMPORTANT NOTE TO POTENTIAL PURCHASERS We endeavour to make our particulars accurate and reliable, however, references to appliances, fixtures or fittings are for guidance only and do not imply inclusion or that details are correct.
Buyers should satisfy themselves as to what is included. Please note - some images may have been computer-generated (CGI) and are indicative only.
Value & comps
No previous sales on record.
Returns
Set an offer; the calculator follows it.
We're still gathering serviced-accommodation data for this area.
Archie refurb estimate: a Pro feature
0.0% below asking
This is not financial or investment advice. Prop AI Deals is not authorised by the Financial Conduct Authority (FCA) to provide investment advice.
All investment calculators, property analyses, and AI-generated insights are for informational purposes only. Property investment carries risk and may result in financial loss. All calculations should be independently verified and you should consult with FCA-authorised financial advisers before making any investment decisions.
Past performance does not guarantee future results. Tax implications vary by individual circumstances.
Deal
Properties like this can earn 2–3x BTL yields when converted to HMO, with retrofit costs around £10k/room. Sign in to see the full tier, yield projection, and cost breakdown.
Commercial properties like this can earn 30-50% higher yields when converted to residential under Class MA / Q / P / PA, with prior approval costing ~GBP 96/unit. Sign in to see the recommended route, yield uplift, and cost breakdown.
BRRR-suited properties can recycle 80-100% of investor capital on refi, leaving a high-yielding rental with most of the money out. Sign in to see the refurb cost stack, ARV projection, and refinance maths.
Detached + large garden = sub-division play. Pro tier unlocks the tier badge, plot size, uplift estimate, and regional land benchmark.
Short-lease flats trade at deep discount, but extending under the 1993 Act often costs far less than the discount. Pro tier unlocks the tier badge, premium breakdown, long-lease ARV and arbitrage maths.
See projected short-stay revenue vs a vanilla BTL for this property.
See real sub-let margins (HMO room rates & SA nightly rates) vs the landlord rent.
Area
Agent & docs

FAQ
About Turnpike Lane, Bickerton, LS22
Explore nearby