We've tightened what earns a Pursue. A home now needs a published valuation, a strategy that still makes money after real running costs and lender stress tests, and no listing problems that would stop a mortgage. You'll see fewer Pursues, and each one has been checked harder.
See how verdicts work1-bedroom property · WV6 8PR
For saleListed 452 days
Opportunity summary
See Archie’s verdict, returns by strategy and what to check before viewing.
About
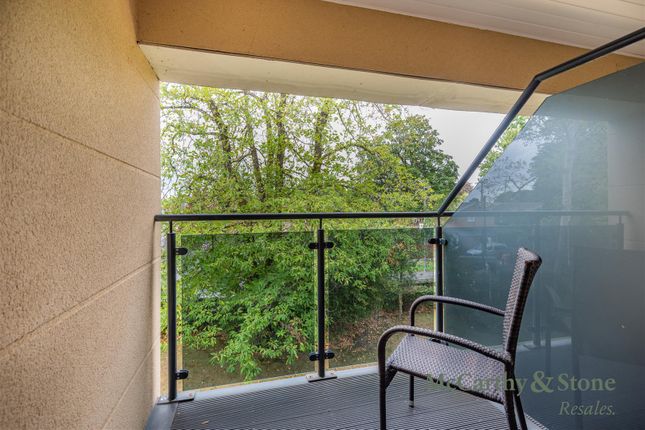
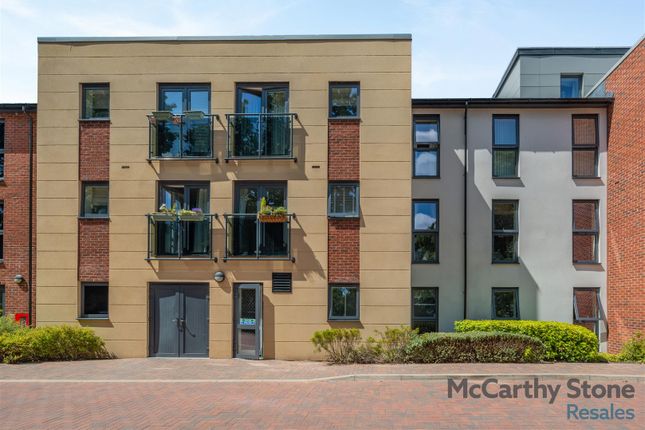
Occupying a choice position in one of the most sought after locations in Tettenhall and within walking distance of Tettenhall Village the amenities therein, this luxury apartment is located on the second floor of this modern retirement development facing a north east aspect.
Constructed in 2018 (NHBC 10-year warranty) with no expense spared to create one of the finest examples of its type, the interior features a number of first class fittings including neutral décor, oak veneered doors, double glazing and underfloor heating throughout.
With internal inspection highly recommended, the accommodation includes entrance hall with walk in utility/ storage cupboard, modern shower room/ wet room, large master bedroom having walk in wardrobe and 27ft living room with double doors to balcony.
The kitchen is fitted with a modern suite of matching units including a number of built in appliances.
The property enjoys views over the front landscaped surrounding gardens, grounds & mature woodland, which provide a most pleasant setting.
This most impressive development has the benefit of lift facilities, on-site estate manager, 24-hour emergency call system, communal facilities including guest suite, bistro restaurant, homeowners lounge & domestic assistance, gated parking and camera entry system.
Designed to utilise the maximum space and providing practical living accommodation with a host of high standard furnishings throughout, the interior further comprises: Entrance Hall: Oak veneered internal doors, underfloor heating and walk in large utility cupboard.
Living Room: 26'7'' (8.11m) x 10'4'' (3.16m) Underfloor heating and double glazed double doors to balcony.
Kitchen: 10ft (3.05m) x 8'1'' (2.47m) Fitted with a matching suite of light cream gloss units comprising stainless steel single drainer sink unit, a range of base cupboards & drawers with matching laminate worktops, suspended wall cupboards with under lighting, built in appliances include Bosch electric oven, microwave, fridge & freezer, ceramic tiled flooring with underfloor heating, extractor fan and double glazed window to front.
Bedroom One: 17'4'' (5.27m) x 10'4'' (3.14m) Underfloor heating, double glazed full height window to front and walk in wardrobe with railings & shelving.
Shower Room: Fitted with a modern wet room style suite with wall mounted shower unit, vanity unit with LED mirror over, recessed WC, chrome heated towel rail, tiled walls, vinyl cushioned flooring and extractor fan.
Parking Information: Parking is by allocated space subject to availability. The fee is usually £250 per annum, but may vary by development. Permits are available on a first come, first served basis.
Please check with the House Manager on site for availability.
Service Charge Details: * 24-Hour on-site staffing * Subsidised meal costs * 1 hours domestic assistance per week * Cleaning of communal windows * Water rates for communal areas and apartments * Electricity, heating, lighting and power to communal areas * 24 hour emergency call system * Upkeep of gardens and grounds * Repairs and maintenance to the interior and exterior communal areas * Contingency fund including internal and external redecoration of communal areas * Buildings insurance Tenure: Leasehold Leasehold Details: 999years from 01.06.2017 Service Charge: £9228.96per annum Ground Rent: £435 per annum Council Tax: Band D - Wolverhampton EPC Rating: B (82) No: 0678-7067-7341-6608-0934 Total Floor Area: 663sq feet (57.8sq metres) Approx.
No Upward Chain Services: We are informed by the Vendors that all main services are installed Broadband - Ofcom checker shows Standard & Superfast are available Mobile: Ofcom checker shows one of four main providers have good coverage indoor and all four have likely coverage outdoor.
Value & comps
No previous sales on record.
Returns
Set an offer; the calculator follows it.
We're still gathering serviced-accommodation data for this area.
Archie refurb estimate: a Pro feature
0.0% below asking
This is not financial or investment advice. Prop AI Deals is not authorised by the Financial Conduct Authority (FCA) to provide investment advice.
All investment calculators, property analyses, and AI-generated insights are for informational purposes only. Property investment carries risk and may result in financial loss. All calculations should be independently verified and you should consult with FCA-authorised financial advisers before making any investment decisions.
Past performance does not guarantee future results. Tax implications vary by individual circumstances.
Deal
Properties like this can earn 2–3x BTL yields when converted to HMO, with retrofit costs around £10k/room. Sign in to see the full tier, yield projection, and cost breakdown.
Commercial properties like this can earn 30-50% higher yields when converted to residential under Class MA / Q / P / PA, with prior approval costing ~GBP 96/unit. Sign in to see the recommended route, yield uplift, and cost breakdown.
BRRR-suited properties can recycle 80-100% of investor capital on refi, leaving a high-yielding rental with most of the money out. Sign in to see the refurb cost stack, ARV projection, and refinance maths.
Detached + large garden = sub-division play. Pro tier unlocks the tier badge, plot size, uplift estimate, and regional land benchmark.
Short-lease flats trade at deep discount, but extending under the 1993 Act often costs far less than the discount. Pro tier unlocks the tier badge, premium breakdown, long-lease ARV and arbitrage maths.
See projected short-stay revenue vs a vanilla BTL for this property.
See real sub-let margins (HMO room rates & SA nightly rates) vs the landlord rent.
Area
Agent & docs

FAQ
About Thorneycroft, Wood Road, Wolverhampton, West Midlands, WV6
Explore nearby