We've tightened what earns a Pursue. A home now needs a published valuation, a strategy that still makes money after real running costs and lender stress tests, and no listing problems that would stop a mortgage. You'll see fewer Pursues, and each one has been checked harder.
See how verdicts work4-bedroom house · PE9 3SE
Listing removedListed 125 days
Opportunity summary
See Archie’s verdict, returns by strategy and what to check before viewing.
About
What the owner told us... “We’ve loved every season here, the cherry blossom in spring, the long evenings on the patio in summer, and the cosiness of the log burner through winter.
It’s been a brilliant home to raise a family in. Everything we’ve done has been with that in mind; the layout, the garden, the practical touches.
There’s space to come together and space to do your own thing. It’s homely, welcoming, and just works.” Our thoughts... There’s something incredibly balanced about this home.
It’s modern but still full of heart, spacious but not overwhelming, stylish yet completely liveable.
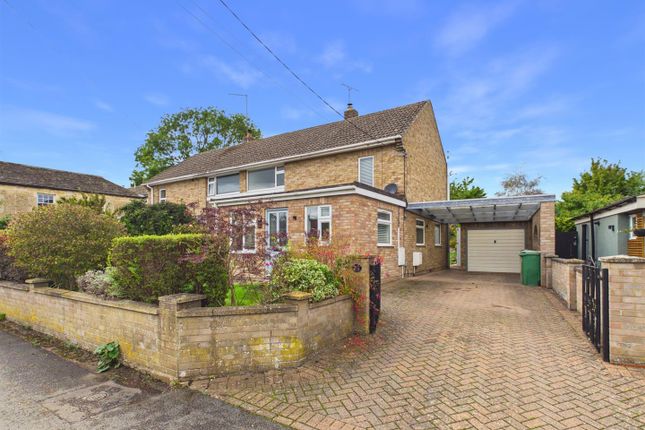
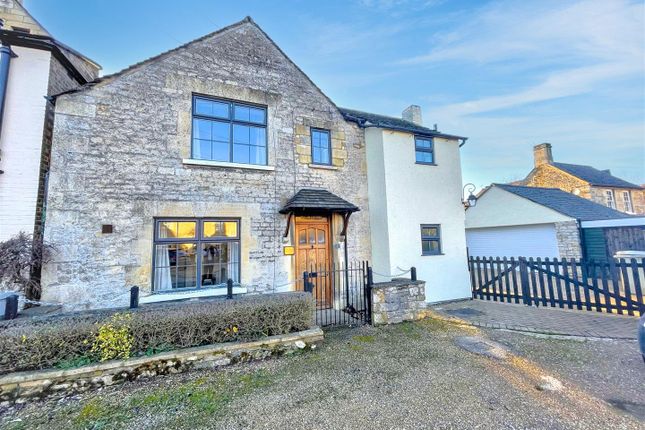
Set on a corner plot in the heart of Ketton, this detached four-bedroom property has evolved beautifully over time.
The current owners have spent over a decade transforming it into a home that works not just on paper, but in real life. The layout just flows.
As soon as you step into the entrance hall, there’s a sense of calm and space as light pours in through floor-to-ceiling frosted glass, and everything feels clean, fresh, and well thought through.
You’ve got practical built-in storage, oak doors, and easy access to the heart of the home. The living room is warm and inviting, with dual-aspect windows and a gas log burner added in 2014.
It’s a lovely room to relax in, especially in winter. But the real showstopper is the kitchen.
Renovated for a second time in 2024, it’s sleek and spacious with shaker-style cabinetry, quartz worktops, a large marble island complete with wine fridge, and loads of built-in storage.
It’s a kitchen designed for real life, whether it’s school mornings, entertaining friends or even Christmas dinner!.
The kitchen opens into the dining room, which was once accessed via a narrow walkway that’s now cleverly repurposed into a shower room.
This space has been a playroom, a home office, and now serves as a bright, multi-functional dining and work area with bespoke cabinetry. The flow between rooms makes everyday life feel easier.
And with a proper utility room tucked away, complete with a second sink, full-height units, and space for the laundry, the mess stays behind closed doors.
Upstairs, you’ll find three generous double bedrooms and a fourth that’s ideal for younger children, a nursery or a dedicated office space.
The main bedroom has built-in wardrobes, fitted cabinetry, and beautiful views across the village, including the church spire. There’s also an app-controlled air conditioning unit.
Bedroom two, above the former garage, has its own access from the landing and extensive eaves storage; it’s an impressive space that works brilliantly for teenagers or guests.
Bedroom three is another double with a built-in wardrobe, and bedroom four, while smaller, is light and bright with lovely views.
The family bathroom, extended and upgraded, is a luxurious space with dual basins, a freestanding bath under a Velux window, a separate shower, and great storage.
Outside, the west-facing garden is private and low maintenance which makes it ideal for families.
The current owners landscaped it in 2014, adding a tiered patio, outdoor sockets, and a cherry laurel hedge planted in 2019.
It’s safe and secure with space for trampolines, football nets and even a hot tub. There’s also a converted summerhouse on a concrete base with power, currently used as a home office.
The front of the property is equally impressive. It features a brand-new StencilTech double driveway, completed in 2024, with space already allocated for a third car if needed.
Planning permission has been approved to extend the front of the property to add a larger kitchen and dining space, porch, and a dedicated office.
Because the driveway works have already been completed, that permission remains live which gives the next owners real flexibility if they want it. And then there’s Ketton itself.
This is a village people move to, not away from.
It has a fantastic sense of community with a well-regarded primary school, shop, post office, library, gym, vineyard, pub, sports facilities and parks all within walking distance.
Stamford, Oakham and Uppingham are just a short drive away and the area offers excellent school catchments and strong transport links. This home doesn’t just look the part, it feels it.
It’s practical, peaceful, and full of smart touches that make family life easier.
If you’re looking for something move-in ready, beautifully maintained, and in a location that truly offers the best of village life, this is absolutely worth seeing.
EPC Rating: D Entrance Hall (1.77m x 2.40m) Living Room (3.13m x 5.26m) Kitchen (3.01m x 5.40m) Utility Room (2.47m x 2.95m) Dining Room (2.51m x 4.78m) Shower Room - Ground Floor (1.30m x 1.86m) Landing (1.81m x 2.59m) Principal Bedroom (4.01m x 3.00m) Bedroom 2 (2.53m x 5.56m) Bedroom 3 (3.05m x 2.67m) Bedroom 4 (2.73m x 2.17m) Bathroom (2.11m x 1.66m) Bathroom (2.49m x 2.78m) Parking - Driveway Disclaimer Important notice: Property details are provided in good faith but may change and should not be taken as a complete or guaranteed description.
While we aim for accuracy, all information must be independently checked and does not form part of any contract.
Measurements are approximate, services and appliances have not been tested, and images or floorplans are for guidance only.
Buyers should verify permissions, consents, and any other matters with their own advisers.
Buyer verification: In line with the Money Laundering Regulations, all purchasers must complete identification and proof/source of funds checks at the offer stage.
A non-refundable fee of £35 (inc VAT) per person is payable for these checks. We cannot legally move forward with the sale until the buyers have completed these checks.
The property will remain 'for sale' until checks are completed.
Value & comps
No previous sales on record.
Returns
Set an offer; the calculator follows it.
We're still gathering serviced-accommodation data for this area.
Archie refurb estimate: a Pro feature
0.0% below asking
This is not financial or investment advice. Prop AI Deals is not authorised by the Financial Conduct Authority (FCA) to provide investment advice.
All investment calculators, property analyses, and AI-generated insights are for informational purposes only. Property investment carries risk and may result in financial loss. All calculations should be independently verified and you should consult with FCA-authorised financial advisers before making any investment decisions.
Past performance does not guarantee future results. Tax implications vary by individual circumstances.
Deal
Properties like this can earn 2–3x BTL yields when converted to HMO, with retrofit costs around £10k/room. Sign in to see the full tier, yield projection, and cost breakdown.
Commercial properties like this can earn 30-50% higher yields when converted to residential under Class MA / Q / P / PA, with prior approval costing ~GBP 96/unit. Sign in to see the recommended route, yield uplift, and cost breakdown.
BRRR-suited properties can recycle 80-100% of investor capital on refi, leaving a high-yielding rental with most of the money out. Sign in to see the refurb cost stack, ARV projection, and refinance maths.
Detached + large garden = sub-division play. Pro tier unlocks the tier badge, plot size, uplift estimate, and regional land benchmark.
Short-lease flats trade at deep discount, but extending under the 1993 Act often costs far less than the discount. Pro tier unlocks the tier badge, premium breakdown, long-lease ARV and arbitrage maths.
See projected short-stay revenue vs a vanilla BTL for this property.
See real sub-let margins (HMO room rates & SA nightly rates) vs the landlord rent.
Area
Agent & docs

FAQ
About 18 Spencers Road, Stamford
Explore nearby