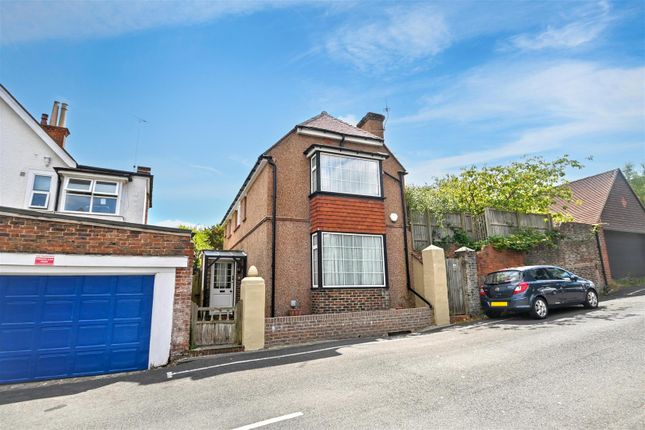
3-bedroom house · BN22 8EG
For saleReduced £10k (−2.9%) on 24 JulListed 447 days
Opportunity summary
See Archie’s verdict, returns by strategy and what to check before viewing.
About
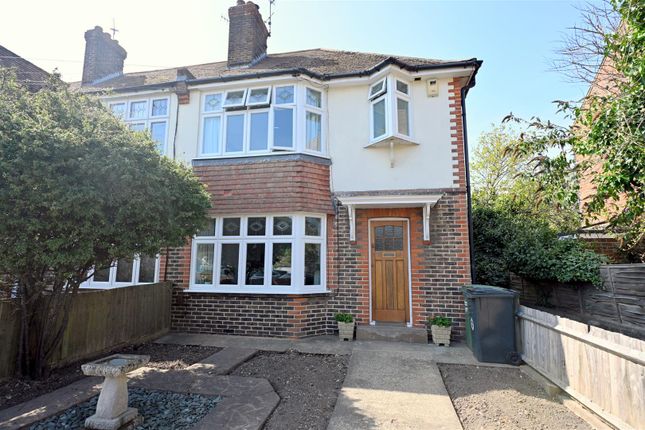
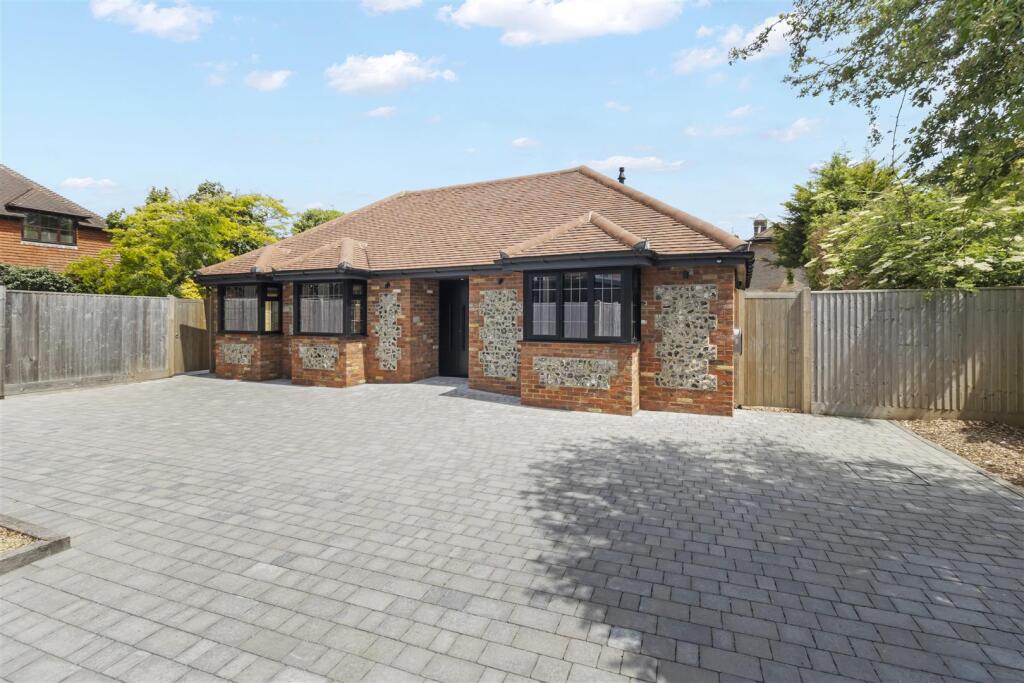
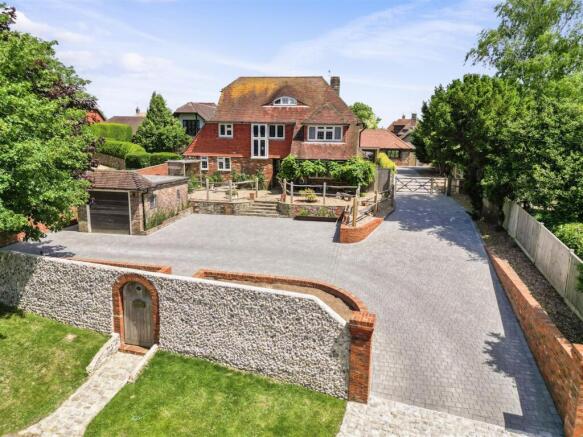
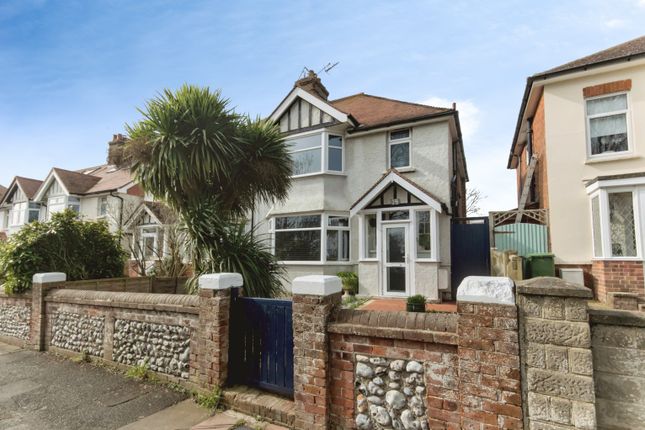
Welcome to Firle House situated in the popular Seaside area, presenting a charming three-bedroom detached home that perfectly blends convenience and coastal charm.
Located near the vibrant town center, railway station, and picturesque seafront, it offers both tranquility and easy access to amenities.
Upon entering, you’ll find a spacious 25-foot lounge/diner bathed in natural light, ideal for entertaining or relaxing. The modern kitchen features ample storage, perfect for culinary enthusiasts.
The first floor hosts three comfortable bedrooms, with the master bedroom providing a serene retreat. The additional bedrooms offer flexibility for a family, guests, or a home office.
This property includes a garage and parking at the rear for secure storage, along with a gas-fired boiler for warmth and efficiency.
Key features include a council tax band D and EPC rating D, underscoring its sustainability.
Experience coastal living in this well-positioned home that combines modern convenience with timeless appeal.
Schedule your viewing today and discover the lifestyle awaiting you in this delightful coastal abode.
EPC Rating: D Location Located close to the seafront and Royal Eastbourne Golf Club with the town centre and station easily accessed it is in a great spot.
Nearby shops include Waitrose and retail parks with all main supermarkets, Sovereign Harbour with its selection of leisure facilities is within easy reach.
Entrance Hall The front aspect features a single glazed wooden door and a single glazed window, with an under stairs cupboard, a wall-mounted radiator, and stairs leading to the first floor.
Lounge/ Dining Room (7.85m x 3.71m) This space features two rooms seamlessly combined to create an expansive living area, bathed in natural light from the double-glazed windows that grace both the front and side aspects.
The warmth of an open fireplace serves as a striking focal point, inviting cosy gatherings on cooler evenings.
Complementing the ambiance, a wall-mounted radiator provides efficient heating while maintaining the room's aesthetic appeal.
The overall design fosters a welcoming atmosphere, perfect for relaxation and entertaining.
Kitchen (3.61m x 2.53m) A large double-glazed window graces the rear aspect, allowing natural light to flood the space and providing a picturesque view of the garden.
A convenient door opens up to the rear yard, seamlessly connecting the indoor and outdoor areas.
The kitchen features a combination of wall and base units, complemented by a stylish worktop that offers ample space for meal preparation.
A well-appointed sink and drainer, with a single bowl design, makes cleanup a breeze.
There's also plumbing and space thoughtfully allocated for both a dishwasher and a washing machine, along with a compact boiler situated for easy access.
First Floor Landing Double glazed window to the side aspect and airing cupboard. Loft access which is part boarded.
Bedroom One (3.63m x 3.28m) Double bedroom, double glazed window to the side aspect, storage cupboard and wall mounted radiator.
Bedroom Two (3.56m x 3.10m) Double bedroom, double glazed window to the front aspect, storage cupboard and wall mounted radiator.
Bedroom Three (2.54m x 2.49m) Single bedroom, double glazed window to the front aspect and wall mounted radiator.
Bathroom Double glazed obscure window to the rear aspect, low level WC, wash hand basin, bath with mixer taps, wall mounted radiator, full tiled walls and lino floor.
Yard Paved rear garden with space for parking in addition to a garage.
Parking - Garage Disclaimer Please note: Under Money Laundering Regulations 2007, potential purchasers must provide identification documents upon offer acceptance.
Your cooperation is appreciated to avoid delays in the sale process. Uptons strives to provide accurate property information under the Consumer Protection from Unfair Trading Regulations 2008.
However, these particulars do not form part of any offer or contract, and all measurements are approximate.
Do not assume that the property has all necessary Planning, Building Regulations, or approvals. Any mentioned services and systems have not been verified.
Floor plan measurements are for general guidance only. Please verify the dimensions before ordering carpets or furnishings.
Value & comps
No previous sales on record.
Returns
Set an offer; the calculator follows it.
We're still gathering serviced-accommodation data for this area.
Archie refurb estimate: a Pro feature
0.0% below asking
This is not financial or investment advice. Prop AI Deals is not authorised by the Financial Conduct Authority (FCA) to provide investment advice.
All investment calculators, property analyses, and AI-generated insights are for informational purposes only. Property investment carries risk and may result in financial loss. All calculations should be independently verified and you should consult with FCA-authorised financial advisors before making any investment decisions.
Past performance does not guarantee future results. Tax implications vary by individual circumstances.
Deal
Properties like this can earn 2–3x BTL yields when converted to HMO, with retrofit costs around £10k/room. Sign in to see the full tier, yield projection, and cost breakdown.
Commercial properties like this can earn 30-50% higher yields when converted to residential under Class MA / Q / P / PA, with prior approval costing ~GBP 96/unit. Sign in to see the recommended route, yield uplift, and cost breakdown.
BRRR-suited properties can recycle 80-100% of investor capital on refi, leaving a high-yielding rental with most of the money out. Sign in to see the refurb cost stack, ARV projection, and refinance maths.
Detached + large garden = sub-division play. Pro tier unlocks the tier badge, plot size, uplift estimate, and regional land benchmark.
Short-lease flats trade at deep discount, but extending under the 1993 Act often costs far less than the discount. Pro tier unlocks the tier badge, premium breakdown, long-lease ARV and arbitrage maths.
See projected short-stay revenue vs a vanilla BTL for this property.
See real sub-let margins (HMO room rates & SA nightly rates) vs the landlord rent.
Area
Agent & docs
FAQ
About 60, Firle Road, Eastbourne
Explore nearby