5-bedroom property · TA13 5LW
Sold STCReduced £25k (−3.7%) on 20 JunListed 260 days
Opportunity summary
See Archie’s verdict, returns by strategy and what to check before viewing.
About
Tucked away in a select. High-quality development this beautiful barn conversion offers spacious and versatile accommodation with a glorious rear garden.
The Property This stunning barn conversion boasts exceptionally spacious proportions and has been thoughtfully upgraded throughout, seamlessly blending character features with contemporary style.
Whether accommodating an extended family or hosting guests, its generous room sizes are complemented by a beautifully landscaped rear garden.
Recent renovations by the current owner include hardwood-framed double-glazed windows and doors throughout, while the addition of mains gas central heating-which can be rare for this area-enhances comfort and efficiency.
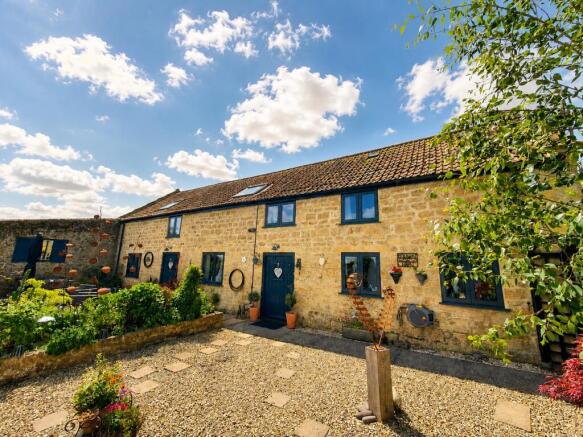
Accommodation Entering from the courtyard, you are welcomed by an impressive vaulted storm porch that retains the original stone archway, flagstone flooring, and timber doors-an elegant tribute to the property's history.
This space offers both practical storage and a charming entrance leading to the inner hall, where a galleried landing and glazed atrium-style windows flood the area with natural light.
Two built-in storage cupboards provide a mix of hanging space and shelving for added convenience.
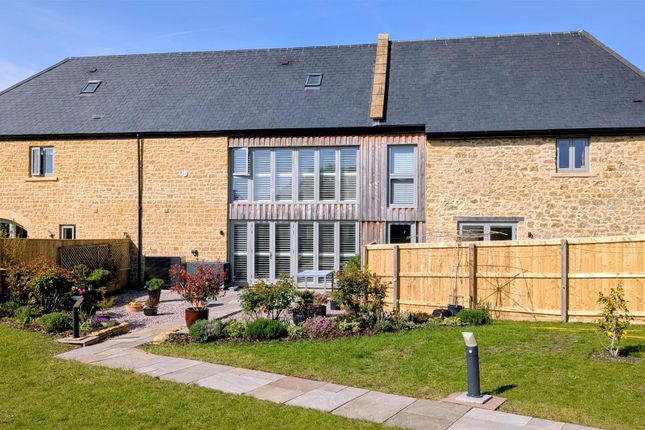
To one side, a beautifully refurbished kitchen and breakfast room overlooks the rear garden and seamlessly connects to it through French doors framed by the original stone reveals.
The stylish grey fitted units are complemented by white marble countertops and timeless white metro tiling.
Features include a corner pantry with an automated light and wine rack, an integrated dishwasher, full-length fridge, under-counter freezer, and an AEG combination hob with a downdraft extractor alongside a double electric oven.
The adjoining utility room offers additional storage in matching units, alongside a second sink unit, and space for both tumble dryer and washing machine.
A fully refurbished ground-floor shower room boasts a sleek contemporary suite, featuring a dual-head shower, modern grey cabinetry, a concealed cistern WC, and a vanity wash hand basin.
This provides a convenient third bathroom option-ideal for those coming in from the garden or needing occasional ground-floor living space.
The exceptionally spacious dining room flows effortlessly into a dual-aspect sitting room, exuding a modern country charm.
A wood-burning stove, set within a brick fireplace and framed by an oak mantel shelf, creates a cozy atmosphere, while bespoke oak shelving enhances the adjoining recess.
French doors on the west side open out to maximize the afternoon and evening sunlight. Upstairs, the galleried landing houses a generous airing cupboard with shelving and a hot water cylinder.
The five well-proportioned bedrooms offer ample space for a growing family, guests, or home office needs, while character features such as exposed beams and stone archways add to the home’s charm.
The superb master suite enjoys a prime position on the west side, featuring dual-aspect windows overlooking the garden and a vaulted ceiling that enhances the sense of space.
A luxurious freestanding bath takes centre stage, allowing you to soak in the view, while a beautifully appointed en suite shower room completes this indulgent retreat.
Equally impressive, the family bathroom has been stylishly updated with deep blue fitted cabinetry and a contemporary suite, including a panelled bath with a glass shower screen, a concealed cistern WC, and basin.
Outside The property is accessed via an impressive private road, with additional visitor parking conveniently located to one side.
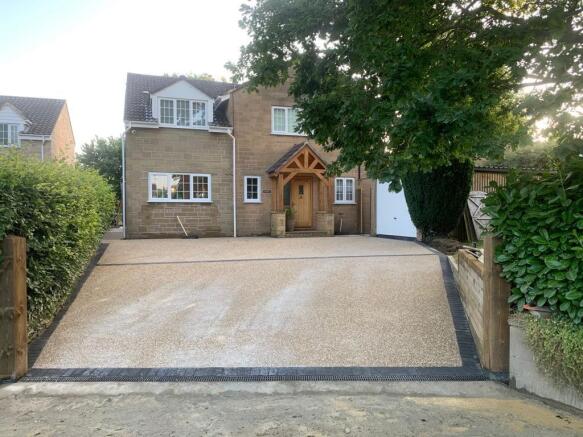
At the front, a spacious shared gravel courtyard and driveway lead to a stone-built single garage featuring double timber doors and power.
A shared secondary rear access provides vehicular entry to the back of the garden through large double timber gates, connecting to an additional driveway and parking area.
The owners have further enhanced the property with a substantial timber garage/outbuilding.
The entire plot extends to just over a third of an acre, including expansive and private rear gardens that offer a tranquil, leafy outlook-perfect for gardening enthusiasts.
A summerhouse/workroom, greenhouse, and raised beds provide opportunities for homegrown produce, while two large ornamental ponds create a haven for wildlife.
Stretching across the rear of the property, a spacious block-paved patio wraps around to the side of the sitting room, offering versatile space for additional parking or outdoor dining.
Situation Yeabridge is a small pretty hamlet not far from South Petherton and easily accessible from the A303 junction.
South Petherton has a lovely range of local village facilities including pub, and award-winning "Holm" restaurant that won Trencherman's Best Restaurant across all of the UK in 2024.
Local shops including a co-op store, and arts centre. There is also a memorial hall, recreation ground and tennis club.
The David Hall is a cultural hub with a busy timetable of various events from music and film to sound baths and workshops.
Each year the village hosts its famous folk festival bringing an international crowd.
The village also offers a pre-school, infants’ school and junior school along with a small nhs hospital and pharmacy.
Yet within all of this, it retains the feel of a classic English country village with country walks literally moments away, on foot.
Abutting the village at Lopenhead is the iconic “Railway Carriage Café” and adjoining Trading Post Farm shop loved by residents for its delicious locally sourced produce.
The market town of Crewkerne houses the local Waitrose store, superb indoor pool and gym complex (the Aquacentre) and a railway connection to London Waterloo.
There are an excellent range of state and independent schools locally, most notably Perrot Hill School at North Perrott (c.6.5 miles) an independent day and boarding school for children aged 3-13.
Further independent schools include Millfield School at Street, Kings Bruton and Hazelgrove, and further options at Wellington and Taunton - all within c.30-45 minutes’ drive or with local drop off options.
Directions What3words//////uppermost.stowing.waistcoat Services Mains electricity, gas and water are connected. Drainage via sewage treatment plant. Ultrafast broadband is available in the area.
Mobile signal indoors could be limited and you may prefer to use Wifi calling, although a signal is likely outdoors from all four major networks.
Information provided by Material Information Somerset Council Tax Band - F The property is Grade II listed.
The property is freehold tenure but as is common, the management of any communal areas is via a residents association with the service charge currently at £600 per annum.
A planning application for one agricultural workers dwelling is currently pending on land to the west of the property and can be viewed on the Somerset planning portal reference 17/01675/ful.
As is common, the title register makes mention of various covenants and the office is happy to provide a copy upon request.
Value & comps
No previous sales on record.
Returns
Set an offer; the calculator follows it.
We're still gathering serviced-accommodation data for this area.
Archie refurb estimate: a Pro feature
0.0% below asking
This is not financial or investment advice. Prop AI Deals is not authorised by the Financial Conduct Authority (FCA) to provide investment advice.
All investment calculators, property analyses, and AI-generated insights are for informational purposes only. Property investment carries risk and may result in financial loss. All calculations should be independently verified and you should consult with FCA-authorised financial advisers before making any investment decisions.
Past performance does not guarantee future results. Tax implications vary by individual circumstances.
Deal
Properties like this can earn 2–3x BTL yields when converted to HMO, with retrofit costs around £10k/room. Sign in to see the full tier, yield projection, and cost breakdown.
Commercial properties like this can earn 30-50% higher yields when converted to residential under Class MA / Q / P / PA, with prior approval costing ~GBP 96/unit. Sign in to see the recommended route, yield uplift, and cost breakdown.
BRRR-suited properties can recycle 80-100% of investor capital on refi, leaving a high-yielding rental with most of the money out. Sign in to see the refurb cost stack, ARV projection, and refinance maths.
Detached + large garden = sub-division play. Pro tier unlocks the tier badge, plot size, uplift estimate, and regional land benchmark.
Short-lease flats trade at deep discount, but extending under the 1993 Act often costs far less than the discount. Pro tier unlocks the tier badge, premium breakdown, long-lease ARV and arbitrage maths.
See projected short-stay revenue vs a vanilla BTL for this property.
See real sub-let margins (HMO room rates & SA nightly rates) vs the landlord rent.
Area
Agent & docs
FAQ
About 8, The Bartons, South Petherton
Explore nearby