We've tightened what earns a Pursue. A home now needs a published valuation, a strategy that still makes money after real running costs and lender stress tests, and no listing problems that would stop a mortgage. You'll see fewer Pursues, and each one has been checked harder.
See how verdicts work3-bedroom detached house · TQ9 5JB
Sold STCListed 35 days
Opportunity summary
See Archie’s verdict, returns by strategy and what to check before viewing.
About
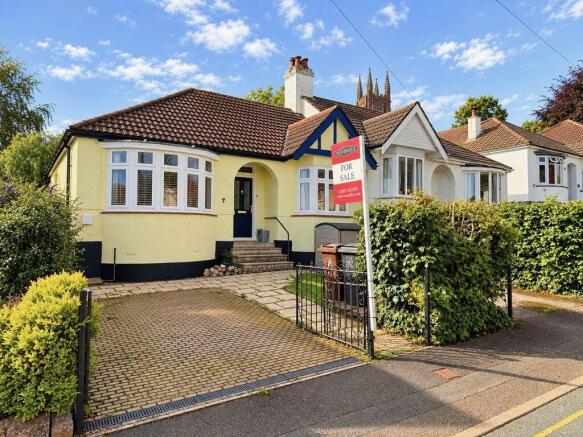
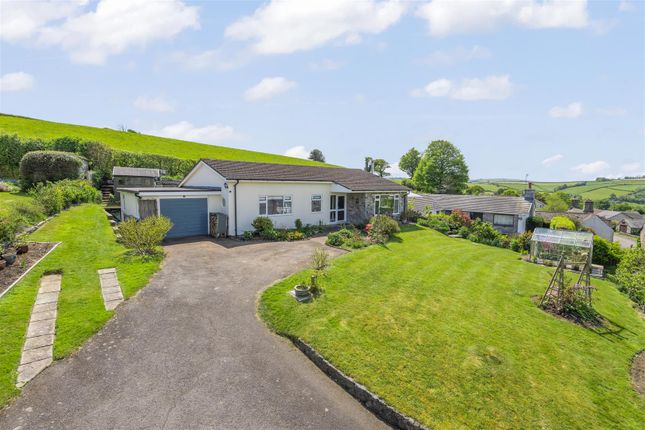
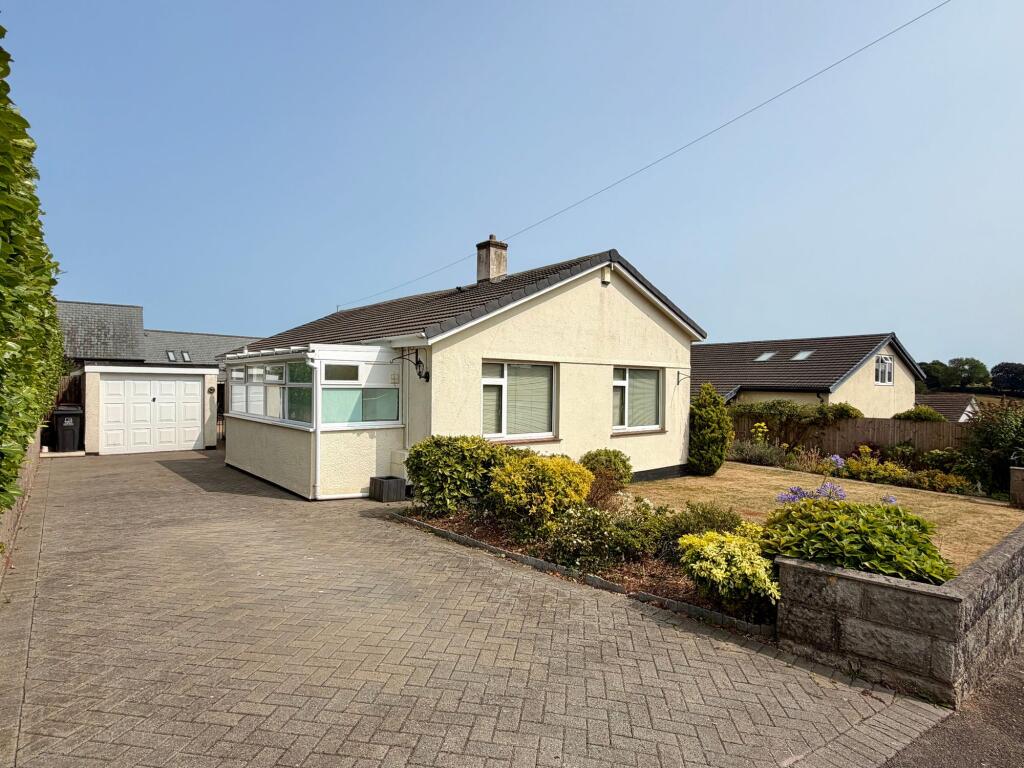
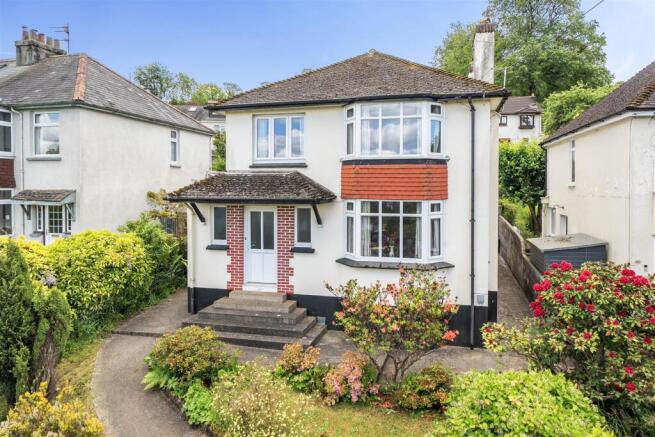
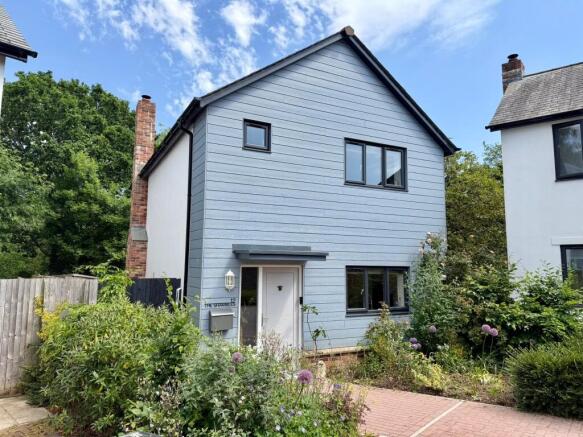
Occupying an attractive position within the private cul-de-sac of Riverside. The property is a beautifully positioned three-bedroom detached home, offered to the market with no onward chain.
Light and generously proportioned throughout, the property offers wonderfully versatile accommodation, complemented by established gardens which wrap around the house, a private driveway and garage.
The accommodation has an appealing sense of space, with a particularly generous triple-aspect sitting room, a kitchen and dining room extending across the front of the house, and an additional reception room opening directly onto the garden.
Upstairs are three bedrooms, including an impressive principal bedroom with an adjoining office/dressing room, together with a modern family shower room.
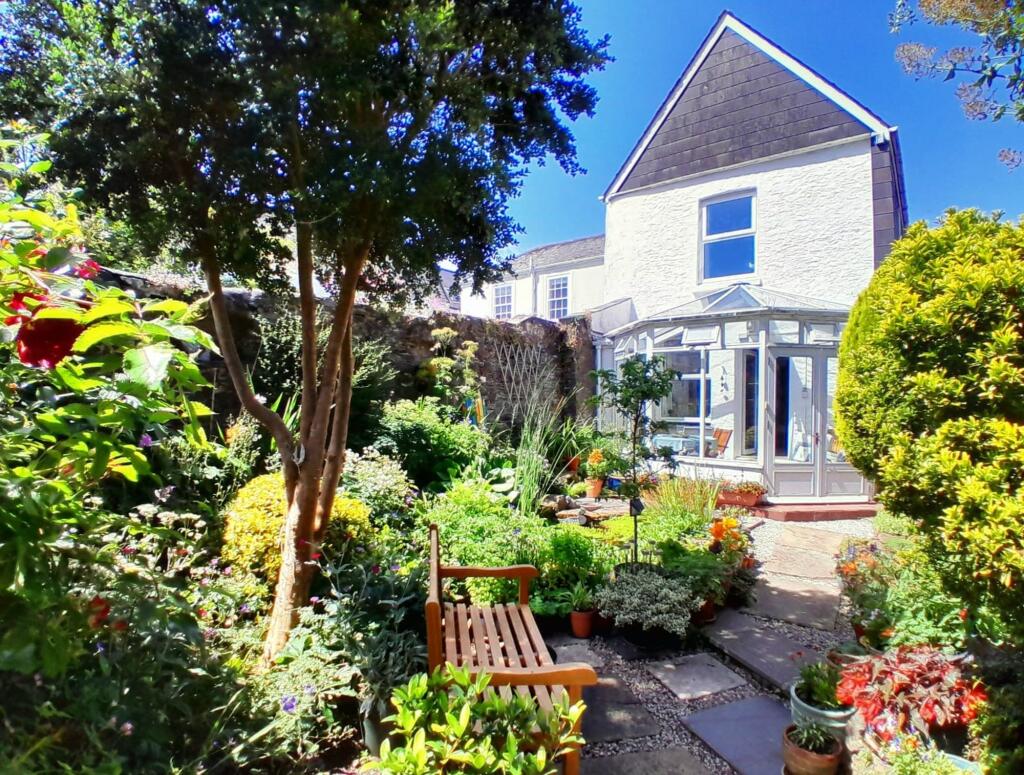
Outside, the gardens are a particularly attractive feature of the property.
Thoughtfully landscaped and arranged around the house, they provide a combination of lawns, established planting and several areas for outdoor seating and entertaining, creating a wonderfully private setting within this sought-after residential position.
The Accommodation Entrance Hall The entrance hall provides a welcoming introduction to the house and gives access to the principal ground-floor rooms.
A staircase rises to the first floor, with useful storage provided beneath.
Sitting Room Positioned towards the rear of the house, the sitting room is a wonderfully light and spacious reception room, with windows to three aspects drawing natural light into the space throughout the day.
A gas fire with traditional surround provides an attractive focal point, while the generous proportions allow for a variety of furniture arrangements.
With outlooks towards the surrounding gardens, the room has a particularly pleasant connection with the outside space.
Second Reception Room A further reception room adds considerable versatility to the ground-floor accommodation.
Currently arranged as a drawing room, French doors open directly onto the garden, creating a natural relationship between the house and its outside spaces.
Equally suited as a snug, home office, reading room or more informal sitting room, it is a valuable addition to the principal living accommodation.
Kitchen/Diner Extending across the front of the property, the kitchen and dining room is another notably light space, with windows to three aspects and generous proportions for both everyday living and entertaining.
The kitchen is fitted with a range of cabinetry and work surfaces, together with a gas hob, eye-level electric oven, sink with mixer tap and space for a freestanding fridge.
While perfectly serviceable in its current form, the room presents an excellent opportunity for a future owner to modernise and create a kitchen tailored to their own taste.
Alongside the kitchen is a generous dining area, with ample room for a substantial dining table and an attractive setting for both everyday meals and more formal occasions.
A side door opens directly onto a patio area within the garden, particularly convenient for outdoor dining during the warmer months.
Cloakroom The ground-floor cloakroom comprises a WC and wash basin, together with useful fitted cupboard space providing additional storage. A frosted window introduces natural light.
First Floor Landing The staircase rises to a bright first-floor landing, where a large window above the stairs draws an abundance of natural light into the space and provides an attractive outlook across the established gardens.
The landing provides access to all three bedrooms and the family shower room, together with an airing cupboard offering useful storage and access to the loft.
Principal Bedroom The principal bedroom is an impressive room extending across the width of the property and offering particularly generous proportions.
A range of fitted wardrobes provides extensive storage while leaving ample floor space for additional bedroom furniture.
Its size and arrangement allow the room to be comfortably divided into sleeping and dressing areas, creating a particularly spacious principal suite.
An adjoining room is currently arranged as a peaceful home office, although its versatility lends itself equally well to use as a dedicated dressing room or walk-in wardrobe.
Subject to any necessary consents and works, the space may also offer potential for the creation of an en suite. A further storage cupboard adds to the practicality of the room.
Bedroom Two & Three The two remaining bedrooms are both pleasantly proportioned and enjoy good levels of natural light from their double-glazed windows.
The rooms provide flexible accommodation for family and guests, with either also lending itself well to use as an additional study or hobby room if required.
Shower Room The family shower room has been attractively modernised in a light and understated palette.
It comprises a generous walk-in shower, WC and wash basin, creating a fresh and practical space serving the first-floor accommodation.
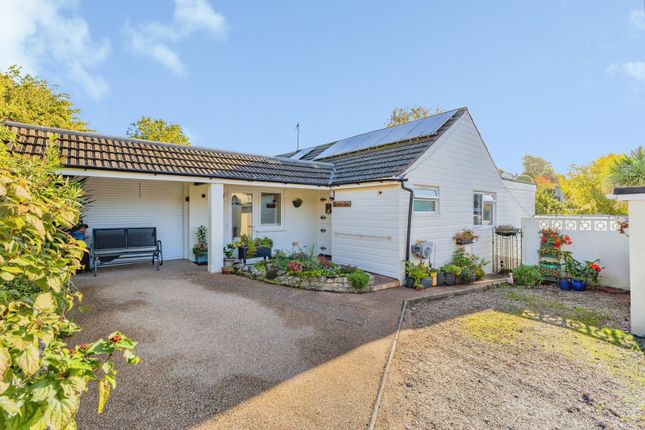
The Gardens & Grounds Arundel is approached across a private driveway, providing ample off-road parking and leading to the attached garage.
Alongside, the beautifully maintained front garden creates an attractive first impression, principally laid to lawn with established planting and landscaping framing the approach to the house.
A pathway continues alongside the property and into the rear garden, which wraps around the side and rear elevations and is thoughtfully arranged into a series of distinct outdoor spaces.
Immediately adjoining the kitchen and dining room is a patio, ideally positioned for alfresco dining and entertaining.
From here, the garden opens onto an attractive lawned area, creating a pleasant sense of space around the house.
Continued An outbuilding within the garden provides useful additional space and offers potential for a variety of uses, including a garden office or studio, subject to any necessary works and consents.
Continuing around the property, a further landscaped area forms an attractive and more secluded part of the garden.
Established planting provides visual interest, while an additional patio creates another inviting place to sit and enjoy the surroundings and sunshine throughout the day.
The garden also provides pedestrian access into the garage, together with a useful external storage cupboard.
The Situation The property occupies an attractive position within Riverside, a private residential cul-de-sac within easy reach of the centre of Totnes.
Totnes is one of South Devon's most distinctive and sought-after market towns, renowned for its historic character, independent shops, cafés and restaurants, and thriving local community.
The town sits amid the rolling countryside of the South Hams, with the River Dart running through its centre and an excellent choice of walking routes and recreational opportunities nearby.
The surrounding area offers ready access to some of South Devon's most attractive countryside and coastline, while Totnes railway station provides direct mainline connections to Exeter, Bristol and London Paddington.
The A38 Devon Expressway is also readily accessible, providing connections towards Exeter, Plymouth and the wider national road network. The Additional Information Council Tax Band D.
Services Mains electricity, mains water (metered) and mains drainage. Gas central heating.
Local Authority South Hams District Council, Follaton House, Plymouth Road, Totnes, Devon, TQ9 5NE. Viewing Arrangements Strictly by appointment through Rendells Estate Agents Totnes.
Directions From the centre of Totnes, proceed along Radnor Terrace before turning right onto Ashburton Road (A381/A385).
Continue for approximately 0.4 miles before turning right into Swallowfields. Follow the road into Riverside, where the property will be found on the left-hand side.
Approximate Mileages Dartmouth 13.5 miles, Exeter 29.5 miles, Plymouth 23 miles, Newton Abbot 8.9 miles and Torquay 9.3 miles.
Totnes to London Paddington by train approximately 2 hours 45 minutes.
Value & comps
No previous sales on record.
Returns
Set an offer; the calculator follows it.
We're still gathering serviced-accommodation data for this area.
Archie refurb estimate: a Pro feature
0.0% below asking
This is not financial or investment advice. Prop AI Deals is not authorised by the Financial Conduct Authority (FCA) to provide investment advice.
All investment calculators, property analyses, and AI-generated insights are for informational purposes only. Property investment carries risk and may result in financial loss. All calculations should be independently verified and you should consult with FCA-authorised financial advisers before making any investment decisions.
Past performance does not guarantee future results. Tax implications vary by individual circumstances.
Deal
Properties like this can earn 2–3x BTL yields when converted to HMO, with retrofit costs around £10k/room. Sign in to see the full tier, yield projection, and cost breakdown.
Commercial properties like this can earn 30-50% higher yields when converted to residential under Class MA / Q / P / PA, with prior approval costing ~GBP 96/unit. Sign in to see the recommended route, yield uplift, and cost breakdown.
BRRR-suited properties can recycle 80-100% of investor capital on refi, leaving a high-yielding rental with most of the money out. Sign in to see the refurb cost stack, ARV projection, and refinance maths.
Detached + large garden = sub-division play. Pro tier unlocks the tier badge, plot size, uplift estimate, and regional land benchmark.
Short-lease flats trade at deep discount, but extending under the 1993 Act often costs far less than the discount. Pro tier unlocks the tier badge, premium breakdown, long-lease ARV and arbitrage maths.
See projected short-stay revenue vs a vanilla BTL for this property.
See real sub-let margins (HMO room rates & SA nightly rates) vs the landlord rent.
Area
Agent & docs
FAQ
About Riverside, Totnes
Explore nearby