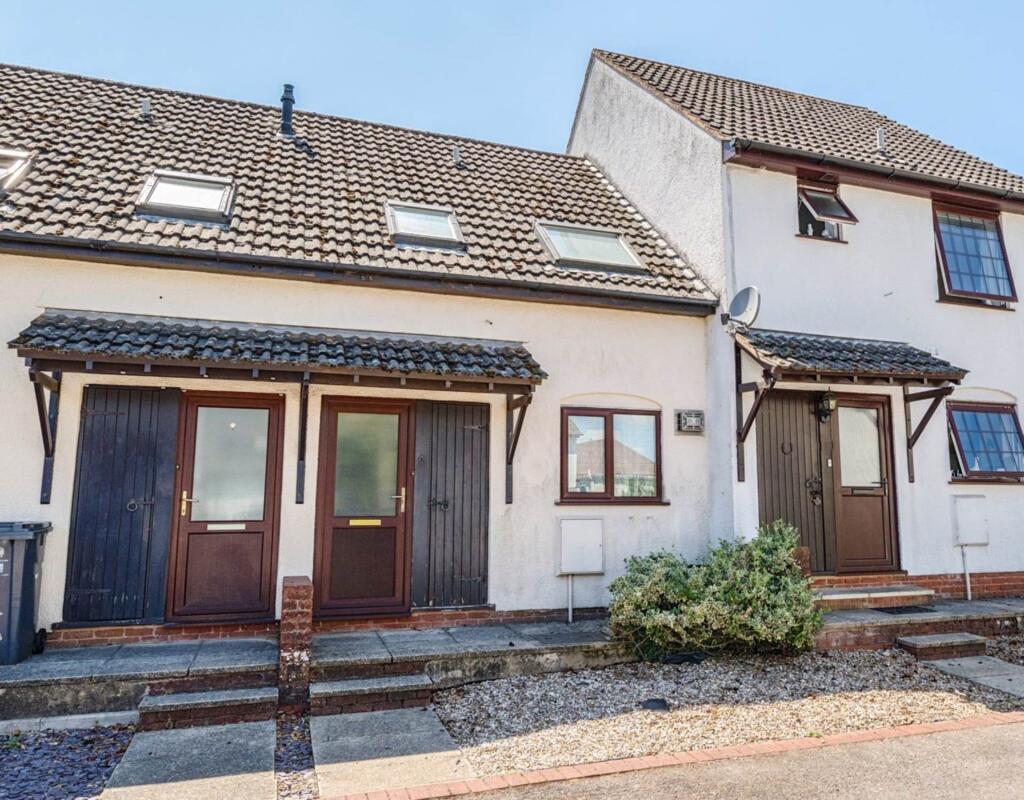
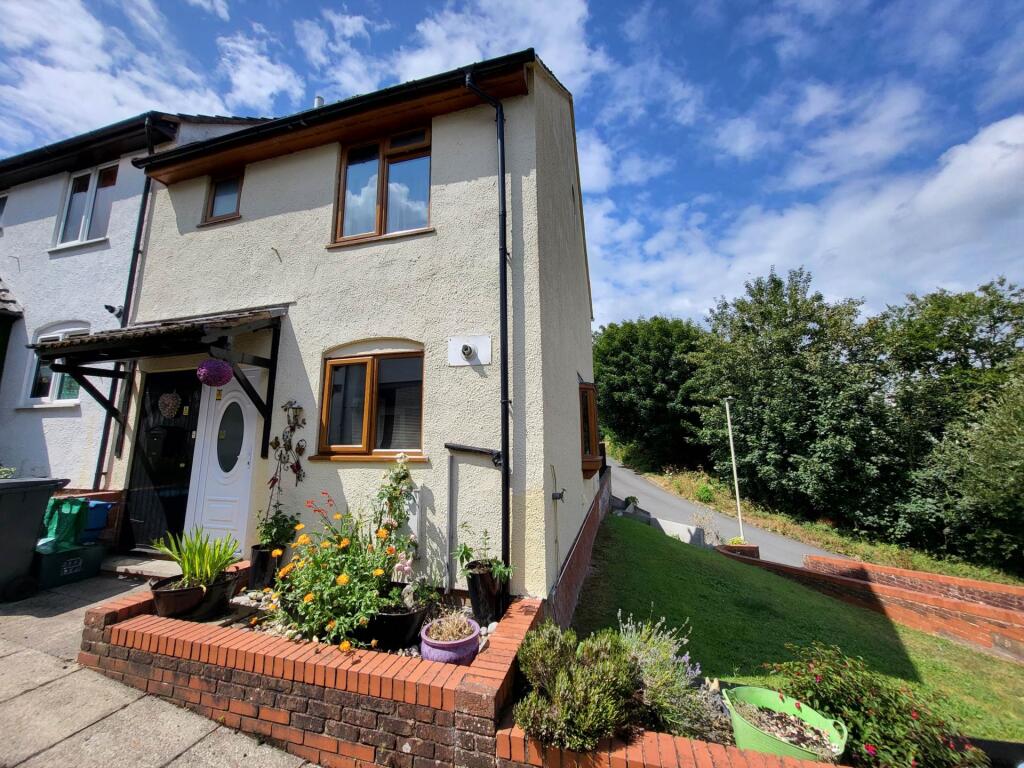
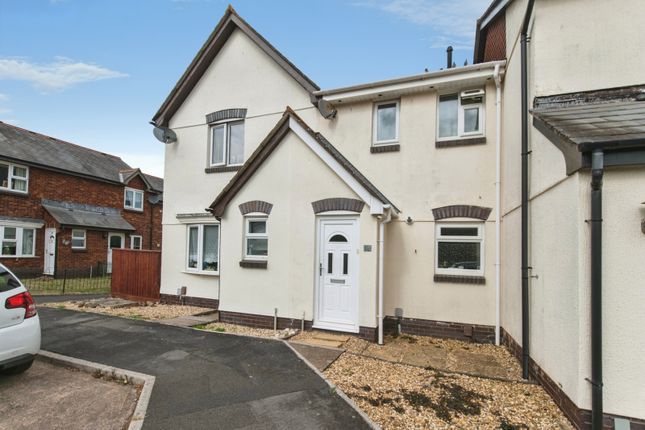
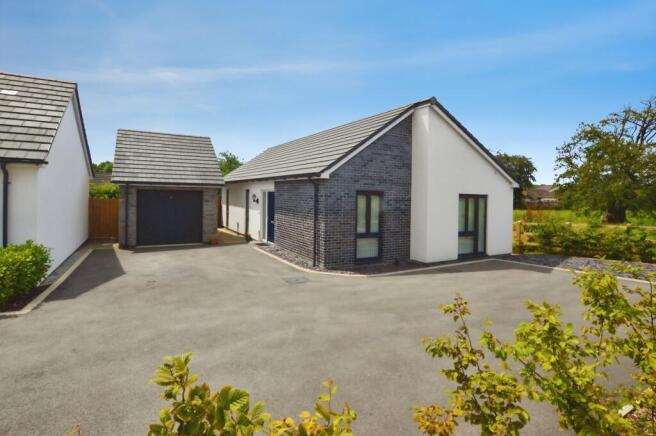
2-bedroom terraced house · EX24 6NR
Sold STCListed 144 days
Opportunity summary
See Archie’s verdict, returns by strategy and what to check before viewing.
About
Description A thoughtfully designed two-bedroom home that effortlessly balances open-plan living, practical features, and elegant style, perfect for first-time buyers, young professionals, or small families.
Step inside through the hallway into a bright and spacious living room where the room benefits from large windows flooding the room with natural light and the ideal space to entertain guests or unwind after a busy day.
A generous understairs cupboard provides a hidden space for coats, cleaning items and everyday items to be neatly tucked away.
Flowing smoothly from the living room, you'll find the heart of the home, a spacious and welcoming open-plan kitchen and dining area that offers both functionality and style.
The kitchen is thoughtfully laid out with generous worktop space and integrated appliances, while the dining area provides the perfect setting for family meals or hosting friends.
Stylish bi-fold doors opening into the garden creating a seamless connection between indoor and outdoor living.
A handy downstairs cloakroom completes the ground floor, offering added convenience for guests.
Upstairs, you’ll find two well-proportioned bedrooms, the principal bedroom includes a fitted wardrobe as standard, maximising space, and storage, while the second bedroom offers flexible living, perfect as a child’s bedroom, guest room, or even a home office.
Two useful built-in storage cupboards complete this space, ideal for keeping things tidy and organised.
A modern bathroom, finished with contemporary fixtures and shower over the bath, provides both practicality and comfort.
Outside, the home benefits from allocated parking, an energy-efficient air source heat pump, and a dedicated electric car charging point, perfect for modern living.
Situation At Maple Cross, sustainability is at the heart of everything we build.
Each home is thoughtfully designed for optimal energy efficiency, future-proofing your investment while helping to lower energy bills.
Air Source Heating is installed, which is an innovative system that captures warmth from the air to provide eco-friendly heating.
Plus, each home comes equipped with EV charging points, making it easier than ever to embrace a greener, more sustainable lifestyle.
Directions From Exeter, head Southeast out of Exeter towards the M5 J30. Take the A376 eastbound, then branch onto the A3052. Stay on this road for 16 miles before veering left towards Colyton.
Keep on this road for approximately 1.8 miles before turning left onto New Sidmouth Road. The development can be found on your left hand side after 1 mile.
AGENTS NOTE: The vendor has advised there will be a management company for the development.
The current proposed management company is Brooks Estates and they have estimated the annual service charge to be £242.16 per property.
SERVICES: The developer has advised the following: Mains electricity serving the air source heat pump with generates the heat needed for hot water and central heating.
Mains water and mains drainage. All major mobile networks available. Telephone and broadband not yet in contract.
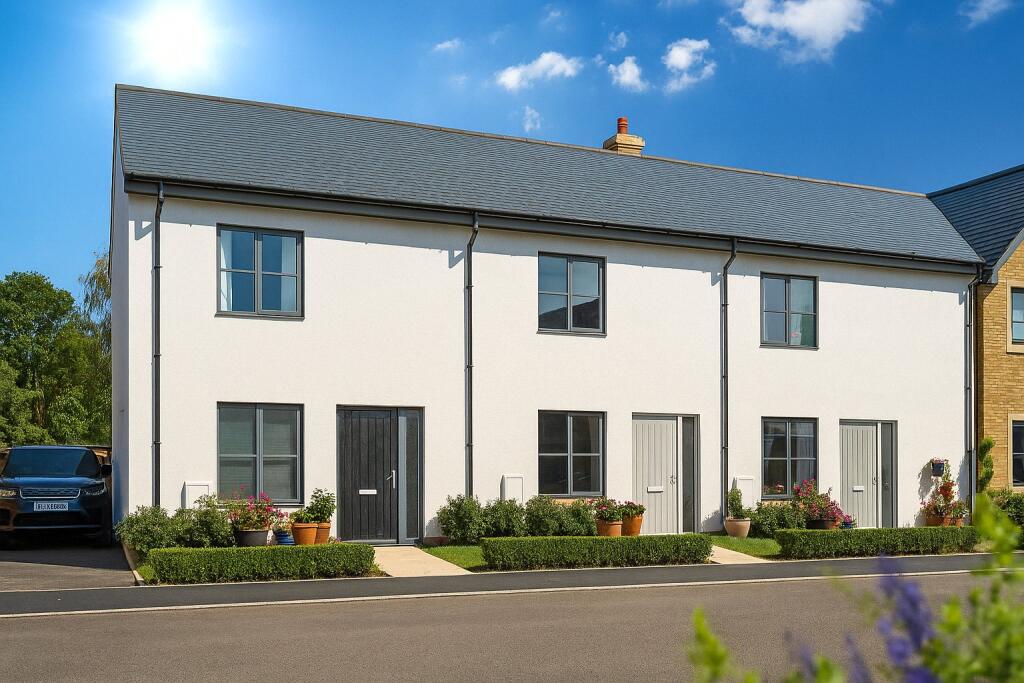
EPC to be confirmed, The developer anticipates a B AGENTS NOTE: Please note, images used have been digitally staged and may not be of this plot.
The floorplan is indicative of the house type and not the plot being advertised. Please check with the sales advisor to check orientation, handed and window positions.
AGENTS NOTE: Please note some of the properties on this development may be subject to Section 106 restrictions. Section 106 agreements are dealt with by the local authority planning department.
They are agreed and imposed upon the developer who is legally bound to deliver the requirements over the course of the build.
In certain cases the Section 106 also limits who may own or live at the property, and it may only be purchased by someone who has lived/worked in the local area for a specified number of years, etc.
Please speak to the agent in WG or on site for more details.
Value & comps
No previous sales on record.
Returns
Set an offer; the calculator follows it.
We're still gathering serviced-accommodation data for this area.
Archie refurb estimate: a Pro feature
0.0% below asking
This is not financial or investment advice. Prop AI Deals is not authorised by the Financial Conduct Authority (FCA) to provide investment advice.
All investment calculators, property analyses, and AI-generated insights are for informational purposes only. Property investment carries risk and may result in financial loss. All calculations should be independently verified and you should consult with FCA-authorised financial advisers before making any investment decisions.
Past performance does not guarantee future results. Tax implications vary by individual circumstances.
Deal
Properties like this can earn 2–3x BTL yields when converted to HMO, with retrofit costs around £10k/room. Sign in to see the full tier, yield projection, and cost breakdown.
Commercial properties like this can earn 30-50% higher yields when converted to residential under Class MA / Q / P / PA, with prior approval costing ~GBP 96/unit. Sign in to see the recommended route, yield uplift, and cost breakdown.
BRRR-suited properties can recycle 80-100% of investor capital on refi, leaving a high-yielding rental with most of the money out. Sign in to see the refurb cost stack, ARV projection, and refinance maths.
Detached + large garden = sub-division play. Pro tier unlocks the tier badge, plot size, uplift estimate, and regional land benchmark.
Short-lease flats trade at deep discount, but extending under the 1993 Act often costs far less than the discount. Pro tier unlocks the tier badge, premium breakdown, long-lease ARV and arbitrage maths.
See projected short-stay revenue vs a vanilla BTL for this property.
See real sub-let margins (HMO room rates & SA nightly rates) vs the landlord rent.
Area
Agent & docs
FAQ
About Colyton, Devon
Explore nearby