2-bedroom terraced house · EX24 6TG
For saleListed 448 days
Opportunity summary
See Archie’s verdict, returns by strategy and what to check before viewing.
About
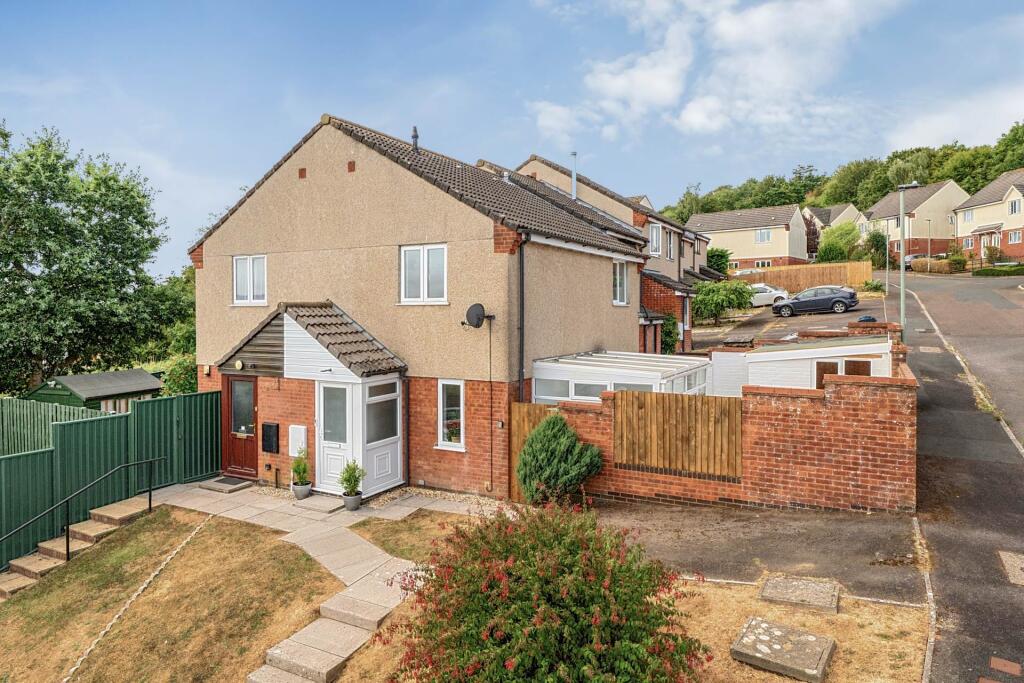
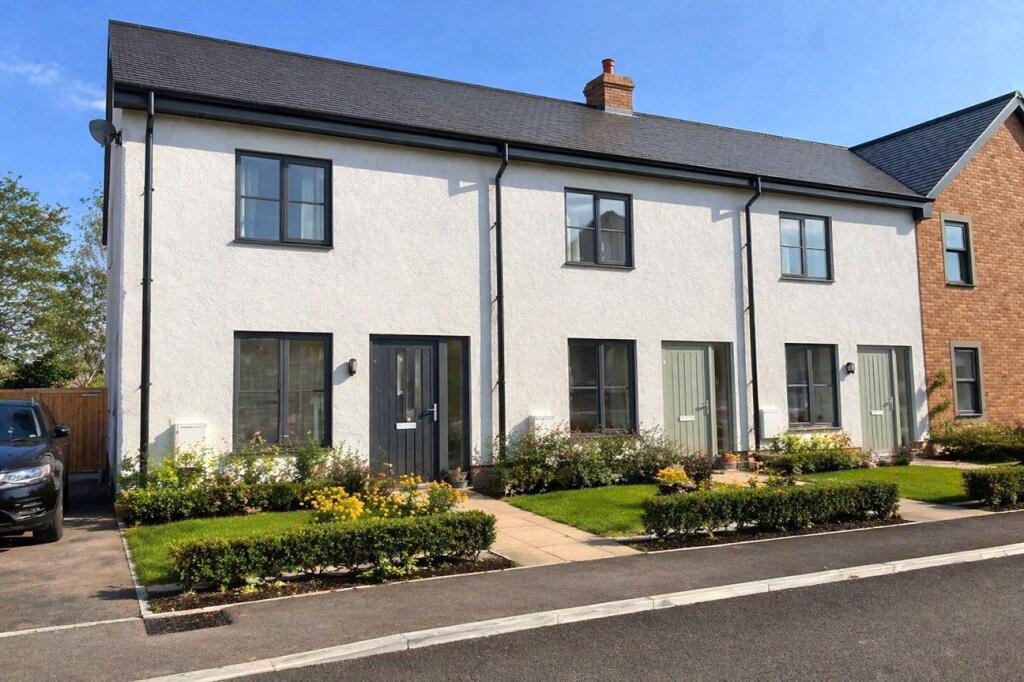
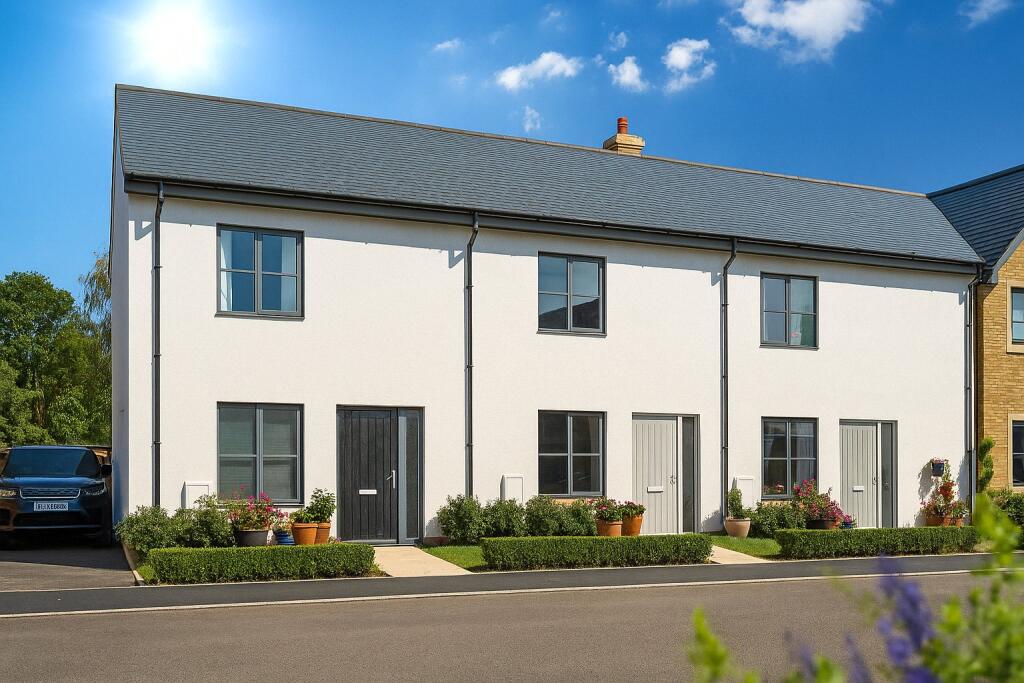
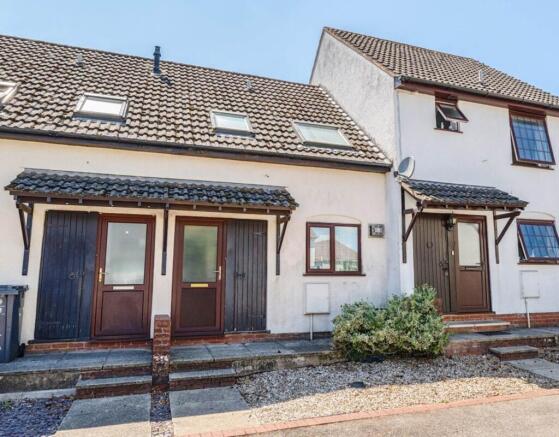
A spacious modern end of terrace property situated at the bottom of this small cul-de-sac within a short walk (approximately 600 yards) of the town centre.
The accommodation comprises two double bedrooms, bathroom (now with shower instead of a bath), kitchen, large lounge/dining room and a large conservatory at the back.
The rear garden is attractively landscaped for ease of maintenance with a rear gate leading to the lane below.
There is also a side garden and a sloping bank close by which also belongs to the property. There is allocated parking and further parking available nearby.
Windows are uPVC double glazed and the property is heated via a gas combi boiler.
Colyton is a pretty and historic town with a village feel with a range of local facilities including health centre, library, butcher`s, baker, convenience stores, fish and chip shop, pubs, tea rooms, a garden centre and a variety of small shops and services.
The beautiful Norman Church is the centre point of the town, which is most famous for the 1685 Monmouth Rebellion.
On the edge of the town is the Seaton tramway station which operates services throughout the summer along the Axe Estuary, linking Colyton and Seaton, which is very popular with tourists.
The nearby Colyton Grammar School is another draw for the area as the school consistently appears in the top 10 Grammar Schools in the country.
The Jurassic Coast and pretty harbour at Axmouth is just 2 miles away, with the seaside resort of Lyme Regis to the east, just 7 miles and Sidmouth to the west just under 11 miles.
The accommodation, all measurements approximate, comprises: GROUND FLOOR PORCH Overhanging storm porch with outside light.
Cupboard beside front door housing electric meter and providing space for freezer/storage. uPVC double glazed front door. HALL Stairs rising to first floor. Small under stairs cupboard.
Cloaks cupboard. Radiator. LOUNGE/DINING ROOM - 4.72m (15'6") x 4.62m (15'2") Window to side. Wall mounted gas fire. Radiator.
Door to kitchen and sliding patio doors to CONSERVATORY - 4.19m (13'9") x 3.8m (12'6") Dwarf wall with uPVC double glazed windows and polycarbonate roof. Ceiling light with fan. Telephone point.
Sliding door to garden. KITCHEN - 2.61m (8'7") x 2.6m (8'6") Window to front.
The kitchen is fitted with a range of wall and base units with laminate work surfaces and inset stainless steel sink unit and drainer. Integrated double oven/grill and gas hob with cooker hood above.
Space and plumbing for washing machine. Space for under counter fridge. Wall mounted gas combi boiler for central heating and hot water. Chrome ladder style radiator. Vinyl tiled floor.
FIRST FLOOR LANDING Airing cupboard with slatted shelving. Hatch to insulated, mainly boarded loft with window, light and pull down ladder.
BEDROOM ONE - 4.57m (15'0") Max x 3.27m (10'9") Max Window to rear with views towards Ridgeway Lane and hills. TV point. Wardrobes included in the sale. Radiator.
BEDROOM TWO - 4.01m (13'2") x 2.67m (8'9") Window to front with views over roof tops to the countryside beyond. TV point. Wardrobes included in the sale. Radiator.
BATHROOM Obscure glazed window to front. Fitted with a white suite comprising large shower cubicle, w.c. and wash hand basin set into base unit with cupboards below. Ladder style white radiator.
OUTSIDE The property is set at the lower part of this cul-de-sac along a short path from the parking area.
The path continues past the house to meet The Butts from where it is just a short walk into the town.
To both sides of the footpath that leads to The Butts, is a large grassy bank which belongs to the property. On one side there is a level gravelled area which could be used to park a small car.
PARKING The house has an allocated parking space in the cul-de-sac. Further (public) parking is available on The Butts.
GARDEN The back garden is fully enclosed with fencing, with a gate at the far end leading to The Butts.
Landscaped for ease of maintenance with a decked seating area beside the conservatory meeting a gravelled garden with stepping stones leading down to the far end of the garden.
Here, there is a garden shed/store and a water butt. Solar powered lighting has been installed at intervals the fence. SERVICES All mains services are connected. Gas fired central heating.
The boiler is on an annual service plan with British Gas and was last serviced in April 25. The main water is metered. COUNCIL TAX Band C. East Devon District Council. £2,155.46 (2025/26).
BROADBAND Current estimate speed approx. 76Mbps.
Broadband availability at this location can be checked through: MOBILE Mobile coverage can be checked through: FLOOD RISK Flood risk Information can be checked through the following: what3words /// poorly.bluff.again Notice Please note we have not tested any apparatus, fixtures, fittings, or services.
Interested parties must undertake their own investigation into the working order of these items. All measurements are approximate and photographs provided for guidance only.
Value & comps
No previous sales on record.
Returns
Set an offer; the calculator follows it.
We're still gathering serviced-accommodation data for this area.
Archie refurb estimate: a Pro feature
0.0% below asking
This is not financial or investment advice. Prop AI Deals is not authorised by the Financial Conduct Authority (FCA) to provide investment advice.
All investment calculators, property analyses, and AI-generated insights are for informational purposes only. Property investment carries risk and may result in financial loss. All calculations should be independently verified and you should consult with FCA-authorised financial advisors before making any investment decisions.
Past performance does not guarantee future results. Tax implications vary by individual circumstances.
Deal
Properties like this can earn 2–3x BTL yields when converted to HMO, with retrofit costs around £10k/room. Sign in to see the full tier, yield projection, and cost breakdown.
Commercial properties like this can earn 30-50% higher yields when converted to residential under Class MA / Q / P / PA, with prior approval costing ~GBP 96/unit. Sign in to see the recommended route, yield uplift, and cost breakdown.
BRRR-suited properties can recycle 80-100% of investor capital on refi, leaving a high-yielding rental with most of the money out. Sign in to see the refurb cost stack, ARV projection, and refinance maths.
Detached + large garden = sub-division play. Pro tier unlocks the tier badge, plot size, uplift estimate, and regional land benchmark.
Short-lease flats trade at deep discount, but extending under the 1993 Act often costs far less than the discount. Pro tier unlocks the tier badge, premium breakdown, long-lease ARV and arbitrage maths.
See projected short-stay revenue vs a vanilla BTL for this property.
See real sub-let margins (HMO room rates & SA nightly rates) vs the landlord rent.
Area
Agent & docs
FAQ
About St Johns Close, Colyton
Explore nearby