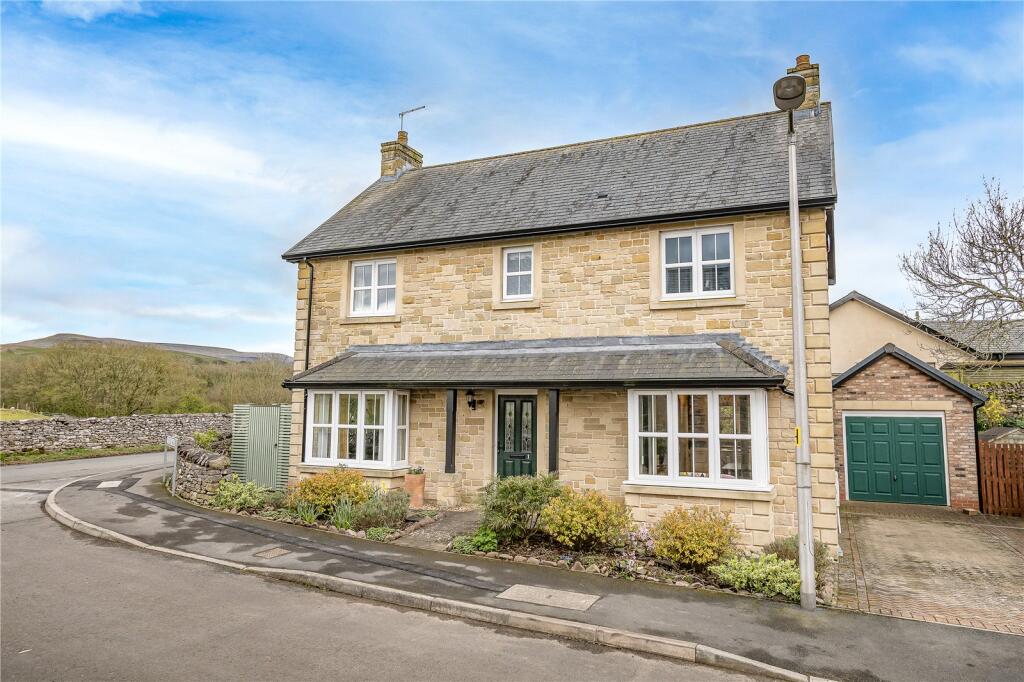
4-bedroom detached house · CA17 4TH
For saleListed 63 days
Opportunity summary
See Archie’s verdict, returns by strategy and what to check before viewing.
About
Guide Price £375,000 - £400,000.
18 Birkbeck Gardens is a well-presented detached home, peacefully situated within a quiet cul-de-sac, just a short walk or drive from the historic market square in Kirkby Stephen.
Located on the northern edge of the Yorkshire Dales National Park, Kirkby Stephen is a thriving and well-connected market town offering an excellent range of everyday amenities alongside exceptional access to some of the country's most spectacular countryside.
Approximately ten miles from Junction 38 of the M6 motorway, the town provides convenient links to Kendal, Penrith, Appleby and the Lake District National Park.
The renowned Settle–Carlisle Railway is nearby, while the famous Coast-to-Coast walking route passes through the town.
Residents enjoy the benefit of a highly regarded primary school and grammar school, a variety of independent shops, cafés, restaurants and traditional pubs, together with healthcare facilities, a weekly outdoor market and a long-established agricultural auction mart.
The property offers spacious and well-proportioned accommodation arranged over two floors.
The ground floor comprises a welcoming entrance hall, a formal dining room, a well-appointed kitchen with a separate utility area, a generous living room with French doors opening onto the enclosed rear garden, and a convenient cloakroom/WC.
To the first floor are four bedrooms, comprising three doubles and a single.
The principal bedroom benefits from an en-suite shower room, while the remaining bedrooms are served by a well-appointed family bathroom.
Externally, the property benefits from driveway parking for two vehicles and access to an integrated garage, providing excellent storage, workshop potential or secure parking.
To the front is a small lawned garden with a seating area, together with side access leading to the rear garden.
The enclosed rear garden offers a good degree of privacy and is predominantly laid to lawn, complemented by a low-maintenance patio area, ideal for outdoor seating and entertaining.
18 Birkbeck Gardens would make an excellent family home, a comfortable second home or holiday retreat, or an attractive investment opportunity.
Ground Floor Entrance Hall Spacious entrance hall. Fitted carpet. Understairs storage cupboard. Radiator. Glazed UPVC external door to the front. Dining Room Fitted carpet.
Radiator. Window to the front. Kitchen Well appointed kitchen. Vinyl flooring. Good range of wall and base units with complementary work surfaces.
Integrated Fridge Freezer, Electric oven & grill, gas hob, extractor hood and dishwasher. Stainless steel one and a half bowl sink. Radiator. Large window over looking the rear garden.
Utility Room Vinyl flooring. Part tiled walls. Base units with complementary work surface. Plumbing for washing machine. Glazed UPVC door to the side of the property.
Living Room Generous living room. Fitted carpet. TV point. Wall mounted gas fire. Radiator. French doors to the rear garden. W/C Vinyl flooring. Extractor fan. Part tiled walls. W/C.
Wash basin. Radiator. Frosted window to the front. First Floor Stairs & Landing Turned staircase. Fitted carpet. Loft access - loft is insulated and partially boarded. Radiator.
Small window to the front. Bedroom Four Front single bedroom. Fitted carpet. Radiator. Window to the front. Bedroom Three Front double bedroom. Fitted carpet. Radiator.
Window to the front. Bathroom Vinyl flooring. Extractor fan. Part tiled walls. W/C. Bath with shower over. Shower cubicle with electric shower. Heated towel rail.
Frosted window to the side of the property. Bedroom Two Rear double bedroom. Fitted carpet. Radiator. Window over looking the garden. Bedroom One Spacious rear principal bedroom.
Fitted carpet. Radiator. Window over looking the garden. Bedroom One En-Suite Vinyl flooring. Extractor fan. Part tiled walls. W/C. Wash basin. Shower cubicle with electric shower.
Airing cupboard housing the water tank. Heated towel rail and window to the side of the property. Outside Garage Concrete flooring. Power & light. Up and over door. Water Tap.
Front Driveway parking for two vehicles. Access to the garage. Access to the rear garden. Small lawned area with room for seating. Rear Private enclosed garden.
This can be accessed from the front driveway to the side of the property. Mostly laid to lawn with a low maintenance patio area ideal for seating. Agents Notes Mains gas central heating.
Hive System To Control Heating. House Alarm Installed Mains electric, water & drainage. Flood Risk: Very Low - with no known history of flooding.
Broadband: Basic 17 Mbps Superfast 80 Mbps (B4RN) Ultrafast 1800 Mbps.
Value & comps
No previous sales on record.
See the independent valuation, upside vs guide, and per-strategy max bid for this lot. Sign in to see it.
Returns
Set an offer; the calculator follows it.
We're still gathering serviced-accommodation data for this area.
Archie refurb estimate: a Pro feature
0.0% below starting price
This is not financial or investment advice. Prop AI Deals is not authorised by the Financial Conduct Authority (FCA) to provide investment advice.
All investment calculators, property analyses, and AI-generated insights are for informational purposes only. Property investment carries risk and may result in financial loss. All calculations should be independently verified and you should consult with FCA-authorised financial advisors before making any investment decisions.
Past performance does not guarantee future results. Tax implications vary by individual circumstances.
Deal
Properties like this can earn 2–3x BTL yields when converted to HMO, with retrofit costs around £10k/room. Sign in to see the full tier, yield projection, and cost breakdown.
Commercial properties like this can earn 30-50% higher yields when converted to residential under Class MA / Q / P / PA, with prior approval costing ~GBP 96/unit. Sign in to see the recommended route, yield uplift, and cost breakdown.
BRRR-suited properties can recycle 80-100% of investor capital on refi, leaving a high-yielding rental with most of the money out. Sign in to see the refurb cost stack, ARV projection, and refinance maths.
Detached + large garden = sub-division play. Pro tier unlocks the tier badge, plot size, uplift estimate, and regional land benchmark.
Short-lease flats trade at deep discount, but extending under the 1993 Act often costs far less than the discount. Pro tier unlocks the tier badge, premium breakdown, long-lease ARV and arbitrage maths.
See projected short-stay revenue vs a vanilla BTL for this property.
See real sub-let margins (HMO room rates & SA nightly rates) vs the landlord rent.
Area
Agent & docs
FAQ
About 18 Birkbeck Gardens, Kirkby Stephen
Explore nearby