We've tightened what earns a Pursue. A home now needs a published valuation, a strategy that still makes money after real running costs and lender stress tests, and no listing problems that would stop a mortgage. You'll see fewer Pursues, and each one has been checked harder.
See how verdicts work4-bedroom detached house · CA17 4TH
Sold STCListed 25 days
Opportunity summary
See Archie’s verdict, returns by strategy and what to check before viewing.
About
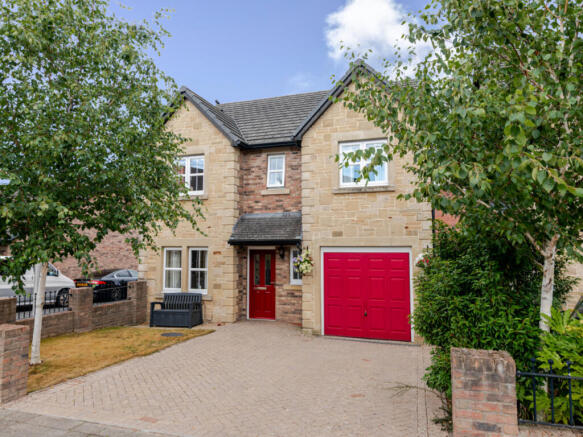
Located to the fringe of this bustling market town, with views to the hills and easy access to the Dales National Park, town centre & local transport links, a beautifully presented, extended, detached, 4 bedroom, modern family home with off road parking, garage and private landscaped garden to rear.
Positioned within this highly regarded and sought-after market town, a superb modern detached home, built by respected local developers Story Homes, offers an excellent opportunity to acquire a beautifully presented and generously proportioned family residence.
Occupying an enviable position on the edge of the development, the property enjoys open pastoral outlooks and immediate access to an array of scenic walks, including routes along the former South Durham and Lancashire Union Railway leading to the banks of the River Eden.
Set on a desirable corner plot, the home benefits from a partly walled, private, and thoughtfully landscaped rear garden, perfect for both relaxation and entertaining.
The ground floor accommodation is well designed for modern living, comprising a welcoming central entrance hall with cloak cupboard and WC, a dual-aspect lounge with feature gas fire and French doors opening into a delightful garden room with a contemporary wood-burning stove, and a stylish kitchen/dining room fitted with a range of modern units and integrated appliances, including a fridge freezer and dishwasher.
A separate utility room provides additional convenience. To the first floor, there are four well-proportioned bedrooms, all with built-in wardrobes.
The principal bedroom enjoys the benefit of an en-suite shower room, complemented by a well-appointed four-piece family bathroom.
Finished to a high standard throughout, the property also boasts a “C” energy performance rating.
Nestled between the rolling fells of the Yorkshire Dales National Park and the dramatic landscapes of the Lake District, Kirkby Stephen is a charming and vibrant community.
Its cobbled streets, independent shops, and welcoming pubs create a relaxed, authentic atmosphere, while the abundance of nearby walking routes makes it a haven for outdoor enthusiasts.
Steeped in history, with landmarks such as St Stephen's Church and the renowned Loki Stone, it offers a lifestyle that is both tranquil and richly characterful.
Properties of this calibre in such a desirable location are always in demand, early viewing is highly recommended to fully appreciate all that is on offer.
Directions From the centre of Kirkby Stephen go southwards to the traffic lights and turn left onto Nateby Road. Follow the road for about half a mile and Birkbeck Gardens lies on the right hand side.
Services Mains gas, electric, water and drains are connected, but neither these services nor any boilers or radiators have been tested. Key Information: • Standard construction.
• We understand that broadband and mobile telephone reception are available. For an indication of speeds and supply please see the OFCOM website: • There is private off road vehicle parking.
• There is an annual development service charge of £146.74.
Entrance Hall Living Room 6.05m x 3.68m Garden Room 3.89m x 3.76m Kitchen Dining Room 6.02m (max) x 3.07m (max) Utility Room 1.63m x 1.4m First Floor Landing Bedroom 1 3.3m x 2.95m Ensuite Shower Room 2.6m x 1.42m Bedroom 2 3.68m x 2.97m Bedroom 3 2.97m x 2.62m Bedroom 4 3.3m (max) x 2.3m (max) Family Bathroom 2.16m x 1.83m Garage 5.26m x 2.84m
Value & comps
No previous sales on record.
Returns
Set an offer; the calculator follows it.
We're still gathering serviced-accommodation data for this area.
Archie refurb estimate: a Pro feature
0.0% below asking
This is not financial or investment advice. Prop AI Deals is not authorised by the Financial Conduct Authority (FCA) to provide investment advice.
All investment calculators, property analyses, and AI-generated insights are for informational purposes only. Property investment carries risk and may result in financial loss. All calculations should be independently verified and you should consult with FCA-authorised financial advisers before making any investment decisions.
Past performance does not guarantee future results. Tax implications vary by individual circumstances.
Deal
Properties like this can earn 2–3x BTL yields when converted to HMO, with retrofit costs around £10k/room. Sign in to see the full tier, yield projection, and cost breakdown.
Commercial properties like this can earn 30-50% higher yields when converted to residential under Class MA / Q / P / PA, with prior approval costing ~GBP 96/unit. Sign in to see the recommended route, yield uplift, and cost breakdown.
BRRR-suited properties can recycle 80-100% of investor capital on refi, leaving a high-yielding rental with most of the money out. Sign in to see the refurb cost stack, ARV projection, and refinance maths.
Detached + large garden = sub-division play. Pro tier unlocks the tier badge, plot size, uplift estimate, and regional land benchmark.
Short-lease flats trade at deep discount, but extending under the 1993 Act often costs far less than the discount. Pro tier unlocks the tier badge, premium breakdown, long-lease ARV and arbitrage maths.
See projected short-stay revenue vs a vanilla BTL for this property.
See real sub-let margins (HMO room rates & SA nightly rates) vs the landlord rent.
Area
Agent & docs

FAQ
About 1 Birkbeck Gardens, Kirkby Stephen, Cumbria
Explore nearby