4-bedroom house · LL21 9DU
Sold STCListed 31 days
Opportunity summary
See Archie’s verdict, returns by strategy and what to check before viewing.
About
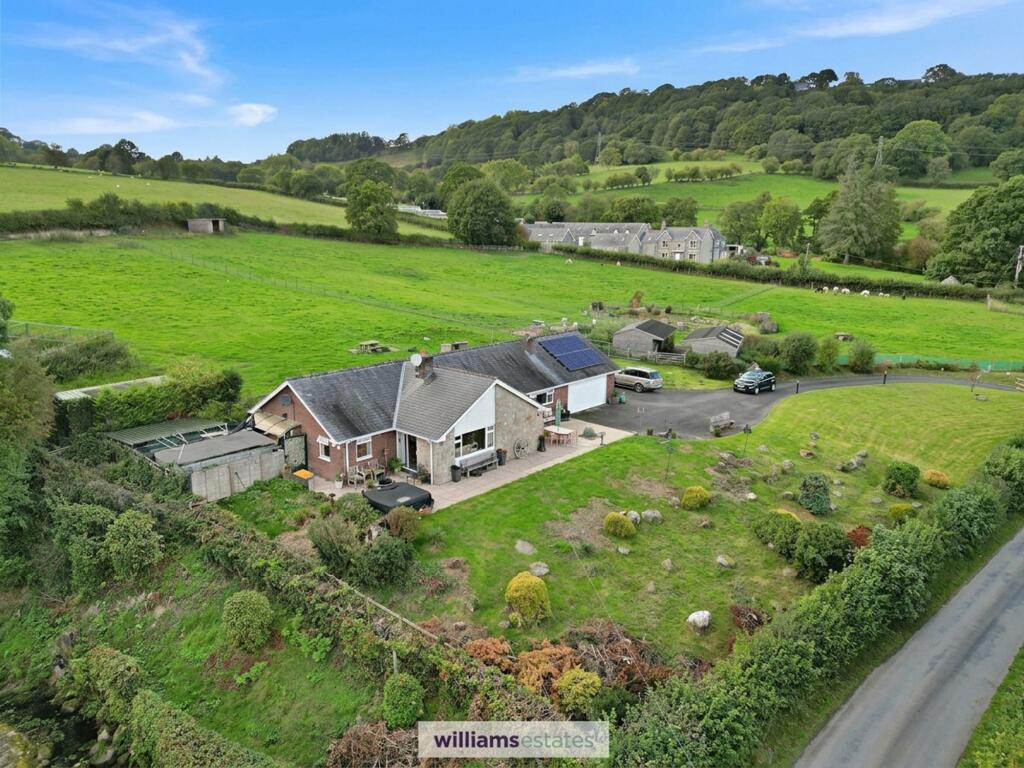
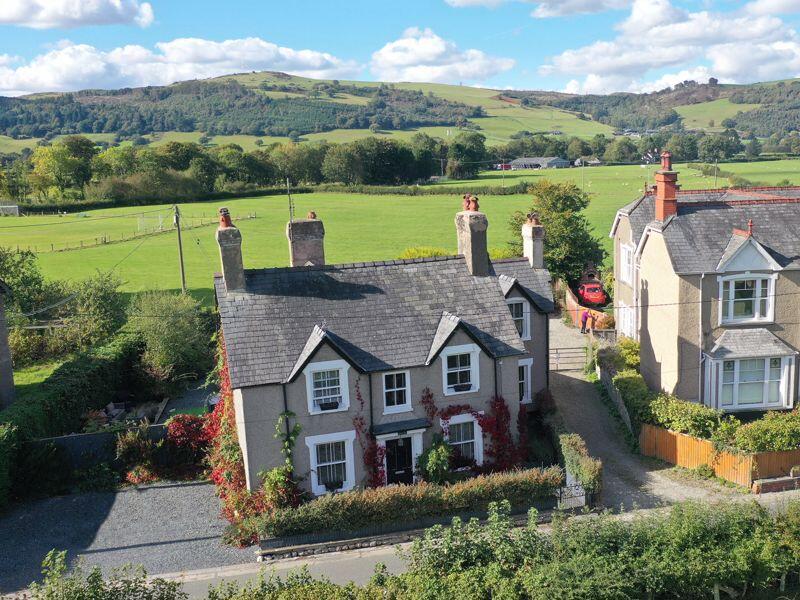
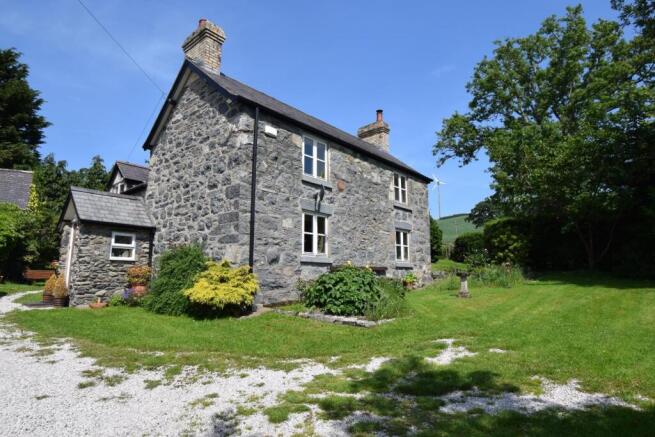
An impressive four-bedroom detached house, greatly extended and remodelled to create a welcoming family home, set within extensive gardens with far reaching southerly views across the valley towards the Berwyns.
Bryn Deicws occupies a secluded setting surrounded by farmland and is approached along a long private lane which serves the property and an adjoining period home.
The house has been thoughtfully remodelled while retaining much of its original character, with exposed ceiling beams, cottage style glazing and hardwood flooring featuring throughout.
Out-built porch, day lounge, lounge, inner hall, beautiful fitted kitchen with breakfast room, shower/utility room with w.c. First floor landing, 4 bedrooms, modern bathroom & shower room.
Gated entrance with lovely landscaped gardens, private patios and a versatile garden room, ideal as a home office/hobby room.
Gwyddelwern is a small village within the Dee Valley, approximately two miles north of Corwen.
The village has a strong local community with Ysgol Bro Elwern primary school and community facilities, while the surrounding countryside provides plenty of opportunities for walking and outdoor pursuits.
Corwen offers a wider range of everyday shops and services nearby.
The village is conveniently situated for the A494, providing good road connections towards Corwen, Ruthin and the North Wales coast, with the A5 also readily accessible.
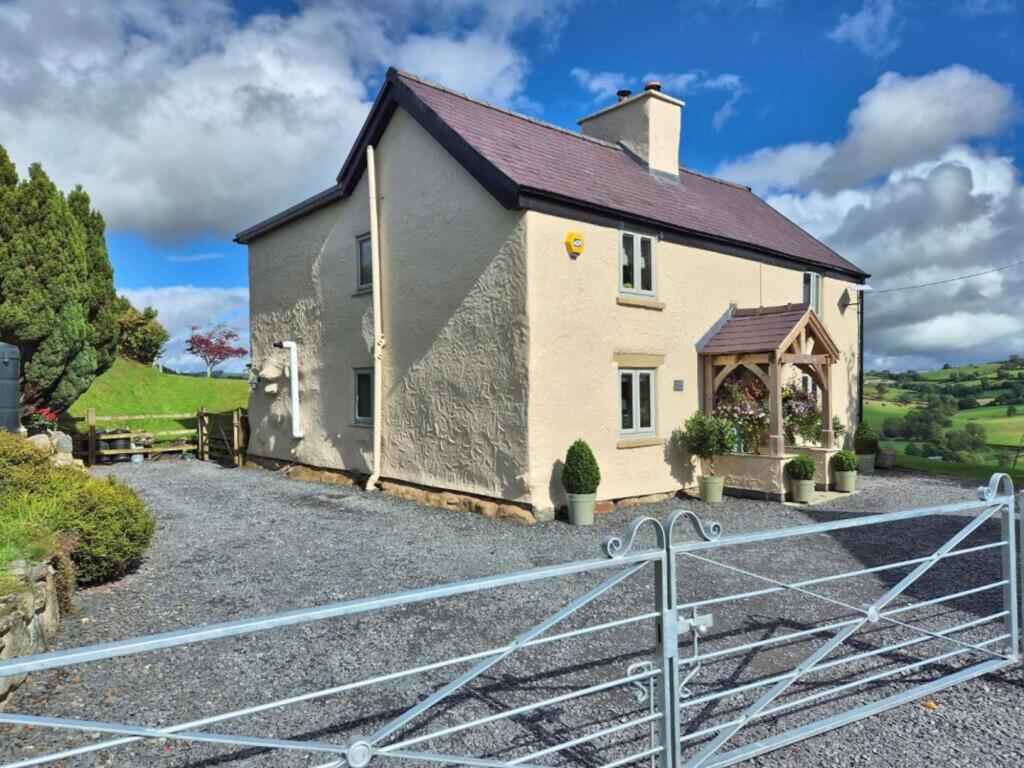
The house is approached through an oak and stone entrance porch, with a wide door opening into the day lounge.
The room has a hardwood staircase, freestanding wood burning stove, exposed ceiling beams and hardwood flooring.
The main lounge enjoys the southerly aspect with a wide three section bi fold window opening directly onto a decked patio overlooking the garden and countryside beyond.
The room also features a wood burning stove, painted ceiling beams and hardwood flooring.
A central inner hall provides access to a combined shower room and utility with WC, the rear of the house and the kitchen.
The kitchen has been refurbished with a bespoke range of painted units, white granite worktops and an 'Ever Hot' electric range cooker forming the centrepiece of the room.
It extends into the breakfast room, with windows to three sides making the most of the natural light and views.
To the first floor are four bedrooms together with a modern shower room and separate bathroom. The property benefits from oil fired central heating and double glazing.
Outside, an estate style galvanised fence and gate separate the property from its neighbour and open onto a wide gravelled driveway with ample parking.
The gardens are a particular feature of the property, with extensive sweeping lawns extending along the southern side of the house.
A secluded patio with raised beds provides another place to sit and enjoy the setting, with a pathway continuing through to the garden room.
The garden room has been refurbished and lined, creating a useful additional space which would work particularly well as a home office or studio.
There is also space designed to accommodate a cloakroom or shower room with WC, together with an adjoining garden store.
The grounds continue beyond with further informal lawns, a children’s play frame and hen house and run, all enjoying the open outlook across the surrounding countryside and towards the Berwyns.
Room Measurements - Day lounge 14'1 x 13'8 Lounge 14'2 x 14'1 Kitchen 16'10 x 9'3 Breakfast room 9'10 x 8'6 Shower/Utility 9'3 x 7'2 Bedroom 1 14'4 x 11'7 Bedroom 2 10'10 x 8'3 Bedroom 3 10'10 x 8'2 Bedroom 4 11'7 x 8'5 Bathroom 7'10 x 5'9 Shower Room 8'7 x 5'2 Garden Room 16'7 x 12'9 plus 5'8 x 4'10 and a room which could be converted to a cloakroom Aml - Anti Money Laundering Regulations - AML - ANTI MONEY LAUNDERING REGULATIONS Intending purchasers will be asked to produce identification documentation before we can confirm the sale in writing.
We would ask for your co-operation in order that there will be no delay in agreeing the sale.
Material Information Report - The Material Information Report for this property can be viewed on the Rightmove listing.
Alternatively, a copy can be requested from our office which will be sent via email.
Extra Services - Referrals - Mortgage referrals, conveyancing referral and surveying referrals will be offered by Cavendish Estate Agents.
If a buyer or seller should proceed with any of these services then a commission fee will be paid to Cavendish Estate Agents Ltd upon completion.
Tenure - - Understood to be freehold, subject to verification. Viewing - By appointment through the Agent's Ruthin office . FLOOR PLANS - included for identification purposes only, not to scale.
Council Tax - Denbighshire County Council Tax band -
Value & comps
No previous sales on record.
Returns
Set an offer; the calculator follows it.
Short-let licence or registration needed
We're still gathering serviced-accommodation data for this area.
Archie refurb estimate: a Pro feature
0.0% below asking
This is not financial or investment advice. Prop AI Deals is not authorised by the Financial Conduct Authority (FCA) to provide investment advice.
All investment calculators, property analyses, and AI-generated insights are for informational purposes only. Property investment carries risk and may result in financial loss. All calculations should be independently verified and you should consult with FCA-authorised financial advisers before making any investment decisions.
Past performance does not guarantee future results. Tax implications vary by individual circumstances.
Deal
Properties like this can earn 2–3x BTL yields when converted to HMO, with retrofit costs around £10k/room. Sign in to see the full tier, yield projection, and cost breakdown.
Commercial properties like this can earn 30-50% higher yields when converted to residential under Class MA / Q / P / PA, with prior approval costing ~GBP 96/unit. Sign in to see the recommended route, yield uplift, and cost breakdown.
BRRR-suited properties can recycle 80-100% of investor capital on refi, leaving a high-yielding rental with most of the money out. Sign in to see the refurb cost stack, ARV projection, and refinance maths.
Detached + large garden = sub-division play. Pro tier unlocks the tier badge, plot size, uplift estimate, and regional land benchmark.
Short-lease flats trade at deep discount, but extending under the 1993 Act often costs far less than the discount. Pro tier unlocks the tier badge, premium breakdown, long-lease ARV and arbitrage maths.
See projected short-stay revenue vs a vanilla BTL for this property.
See real sub-let margins (HMO room rates & SA nightly rates) vs the landlord rent.
Area
Agent & docs
FAQ
About Gwyddelwern, Corwen
Explore nearby