We've tightened what earns a Pursue. A home now needs a published valuation, a strategy that still makes money after real running costs and lender stress tests, and no listing problems that would stop a mortgage. You'll see fewer Pursues, and each one has been checked harder.
See how verdicts work3-bedroom house · GU11 3BG
Listing removedListed 84 days
Opportunity summary
See Archie’s verdict, returns by strategy and what to check before viewing.
About
Description Stylishly presented throughout, this property combines comfortable interiors with a flexible layout that can adapt easily as a family's needs change, along with further potential to extend, subject to the relevant planning permissions.
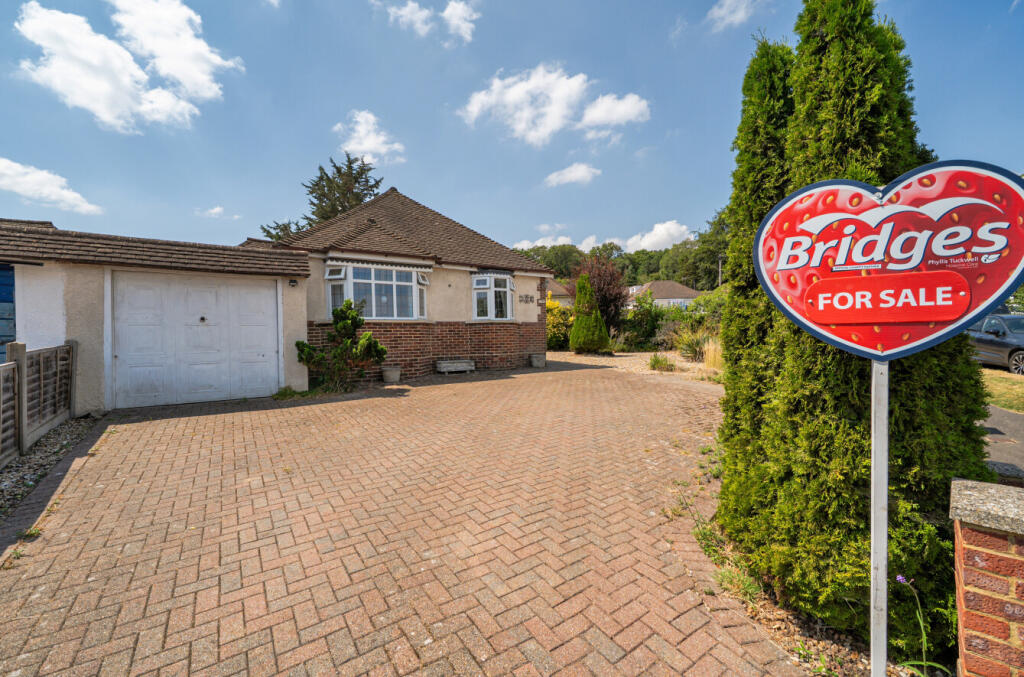
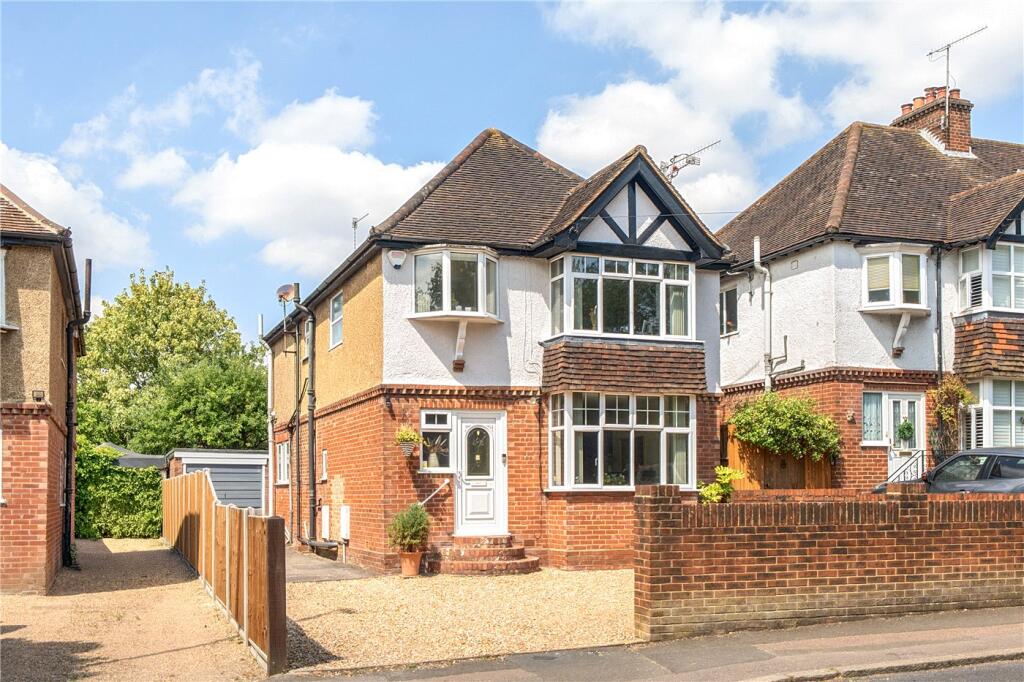
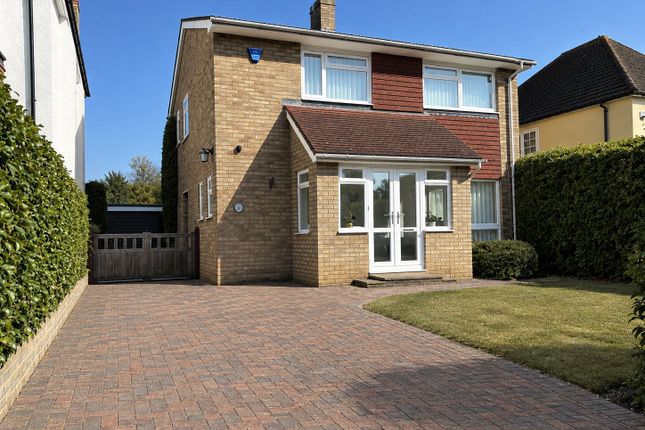
From the moment you arrive, the property makes a great first impression. Set back from the road, a large block-paved driveway provides parking for several vehicles and is softened by mature planting.
Stepping inside, the spacious entrance hall immediately sets the tone for the accommodation beyond.
Decorated in soft, neutral tones and filled with natural light, it creates a warm and inviting welcome while providing access to all ground-floor rooms.
Positioned at the front of the property, the main living room is a comfortable space, centred around an attractive feature fireplace.
A large bay window draws in plenty of natural light, while bespoke fitted cabinetry and shelving provide practical storage without compromising on style.
Whether enjoying a quiet evening by the fire or relaxing together as a family, this is a room designed to be enjoyed.
Glazed double doors connect the living room with the dining room beyond and can be opened to create a more sociable flow or closed when a little separation is preferred.
Across the hallway, a separate snug provides a fantastic second reception room with excellent flexibility.
It could work equally well as a children's playroom, TV room, home office or quiet retreat, adapting easily as family life evolves.
From here, there is access to a useful downstairs cloakroom fitted with a WC and wash hand basin, along with a full-height storage cupboard and a separate utility cupboard housing the washing machine, helping to keep everyday essentials neatly tucked away.
At the rear of the property, the accommodation opens into a well-proportioned dining room.
There is ample space for a large dining table seating four - six, making it ideal for everyday family meals or entertaining friends.
The room also offers space for a study area if required, while its connection with both the kitchen and conservatory creates an easy, sociable flow through the rear of the home.
Adjacent to the dining room, the kitchen has been thoughtfully designed to provide excellent storage and generous workspace.
Contemporary cream cabinetry is complemented by contrasting worktops and stylish metro tile splashbacks.
With both integrated appliances and room for freestanding, there is also plentiful worktop space making preparing meals both practical and enjoyable.
A large window above the sink provides a pleasant outlook across the rear garden. Leading off from the dining room, the conservatory is a particularly lovely feature of the home.
Its vaulted glazed roof and full-height rear windows create a wonderfully bright and airy environment throughout the day, with views across the garden providing an attractive backdrop.
French doors open directly onto the paved terrace, creating an easy connection between inside and out and making this the perfect place to enjoy a morning coffee, relax with a book or unwind while overlooking the garden.
Upstairs, the first-floor landing provides access to all three bedrooms and the family bathroom.
The principal bedroom is a generous double room enjoying a pleasant outlook over the front of the property.
With a soft neutral décor, the excellent proportions comfortably accommodate a king-size bed together with a full range of freestanding bedroom furniture.
Bedroom two is another spacious double room, this time overlooking the rear garden.
Its generous proportions make it particularly well suited to a child or teenager needing additional space for play, storage or a study area.
Positioned at the front of the property, bedroom three is a bright and inviting single room.
Ideal as a child or guest bedroom, nursery, home office or hobby room, it provides valuable flexibility for growing families and those working from home.
Completing the first floor is the family bathroom, fitted with a bath with shower over, vanity wash hand basin and WC. Large-format tiled walls create a smart contemporary finish.
Outside, the generous rear garden provides an excellent setting for family life, entertaining and simply enjoying time outdoors.
A paved terrace spans the rear of the house, offering plenty of room for outdoor dining, seating and summer barbecues.
To the side of the property, a useful lean-to provides covered storage together with gated access through to the front.
Beyond the terrace, the garden is predominantly laid to lawn, with a gentle change in level separating the upper and lower sections.
There is plenty of space for children to play, while mature trees, established shrubs and borders bring colour, privacy and interest throughout the seasons.
At the far end, a second seating area creates a peaceful spot to sit and enjoy the sunshine.
A substantial timber outbuilding provides excellent storage or workshop space, with an additional garden shed offering further practicality.
Situated on the outskirts of Aldershot, the property enjoys an excellent balance of everyday convenience, family-friendly amenities and access to open green spaces.
Local convenience stores cater for day-to-day essentials, while Aldershot town centre and nearby Farnham offer a wider choice of supermarkets, independent shops, cafés, restaurants and leisure facilities.
Families are well served by a selection of popular local schools, including St Joseph's Catholic Primary School, Talavera Infant and Junior Schools and The Wavell School.
For those who enjoy spending time outdoors, Manor Park, Brickfields Country Park and Rowhill Nature Reserve just up the road, provide acres of green open space, woodland walks and play areas.
The nearby Basingstoke Canal also offers scenic towpaths ideal for walking, running and cycling.
Commuters are equally well connected, with Aldershot railway station providing direct services towards London Waterloo, Farnham and Guildford.
The A331 offers convenient access to the A31, M3 and wider road network, making this a well-placed home for both families and professionals.
Viewings are highly recommended and available by appointment only. Council Tax Band: E (Rushmoor Borough Council ) Tenure: Freehold
Value & comps
No previous sales on record.
Returns
Set an offer; the calculator follows it.
We're still gathering serviced-accommodation data for this area.
Archie refurb estimate: a Pro feature
0.0% below asking
This is not financial or investment advice. Prop AI Deals is not authorised by the Financial Conduct Authority (FCA) to provide investment advice.
All investment calculators, property analyses, and AI-generated insights are for informational purposes only. Property investment carries risk and may result in financial loss. All calculations should be independently verified and you should consult with FCA-authorised financial advisers before making any investment decisions.
Past performance does not guarantee future results. Tax implications vary by individual circumstances.
Deal
Properties like this can earn 2–3x BTL yields when converted to HMO, with retrofit costs around £10k/room. Sign in to see the full tier, yield projection, and cost breakdown.
Commercial properties like this can earn 30-50% higher yields when converted to residential under Class MA / Q / P / PA, with prior approval costing ~GBP 96/unit. Sign in to see the recommended route, yield uplift, and cost breakdown.
BRRR-suited properties can recycle 80-100% of investor capital on refi, leaving a high-yielding rental with most of the money out. Sign in to see the refurb cost stack, ARV projection, and refinance maths.
Detached + large garden = sub-division play. Pro tier unlocks the tier badge, plot size, uplift estimate, and regional land benchmark.
Short-lease flats trade at deep discount, but extending under the 1993 Act often costs far less than the discount. Pro tier unlocks the tier badge, premium breakdown, long-lease ARV and arbitrage maths.
See projected short-stay revenue vs a vanilla BTL for this property.
See real sub-let margins (HMO room rates & SA nightly rates) vs the landlord rent.
Area
Agent & docs

FAQ
About 62 Cranmore Gardens, Aldershot
Explore nearby