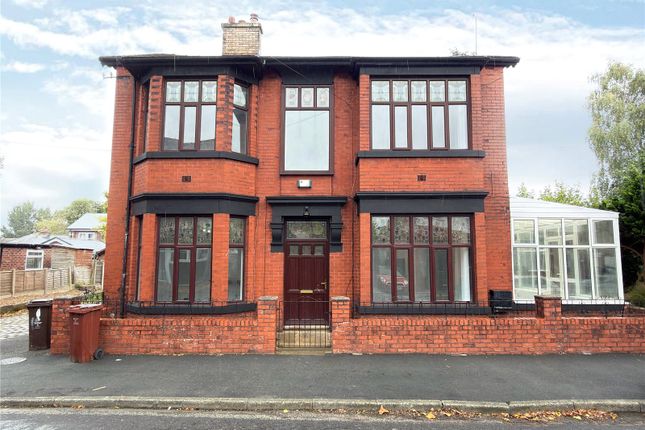
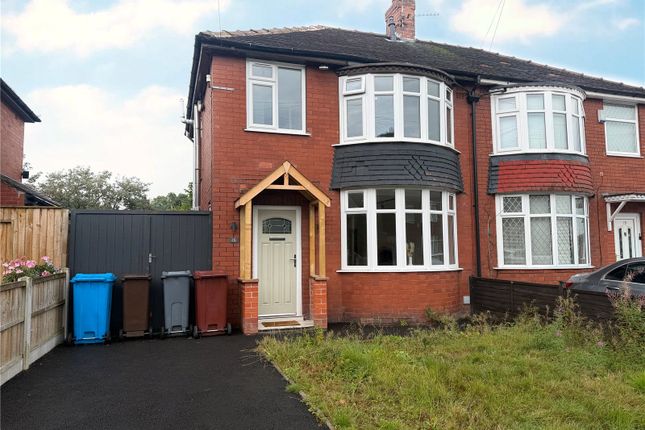
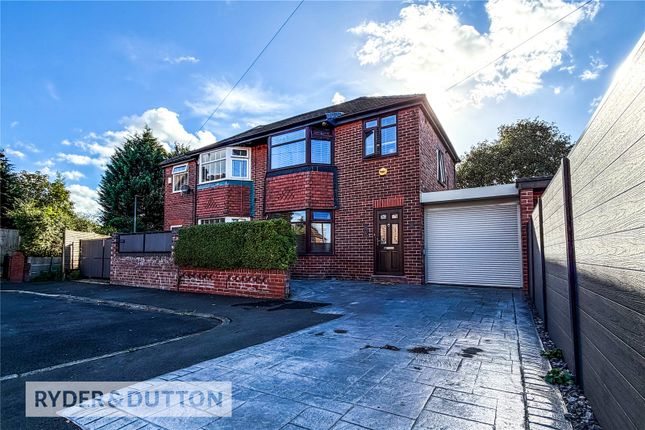
We've tightened what earns a Pursue. A home now needs a published valuation, a strategy that still makes money after real running costs and lender stress tests, and no listing problems that would stop a mortgage. You'll see fewer Pursues, and each one has been checked harder.
See how verdicts work3-bedroom semi-detached house · OL9 9NH
Sold STCListed 55 days
Opportunity summary
See Archie’s verdict, returns by strategy and what to check before viewing.
About
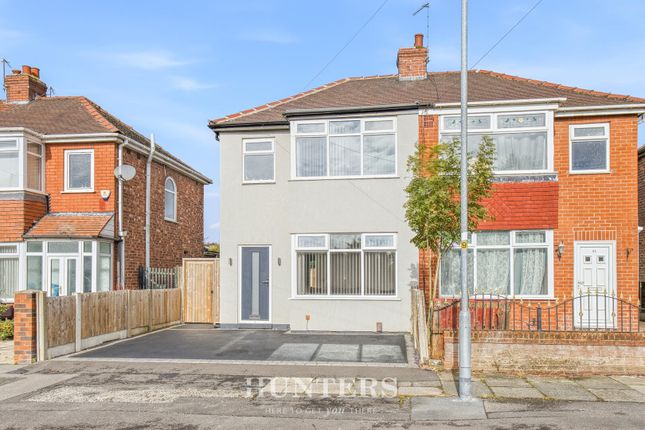
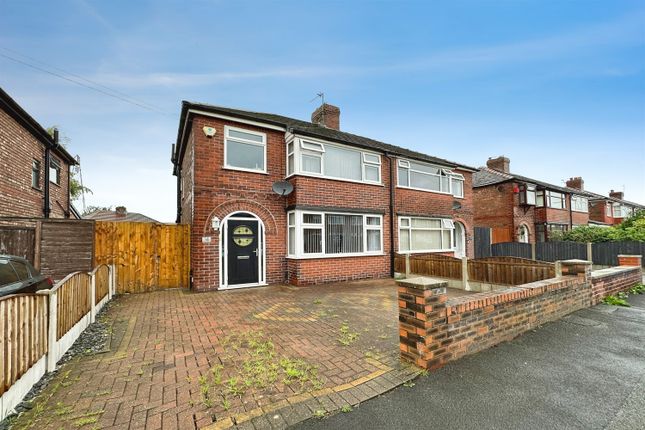
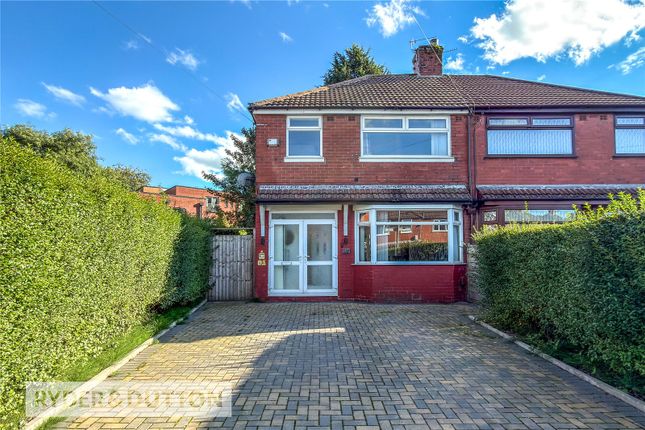
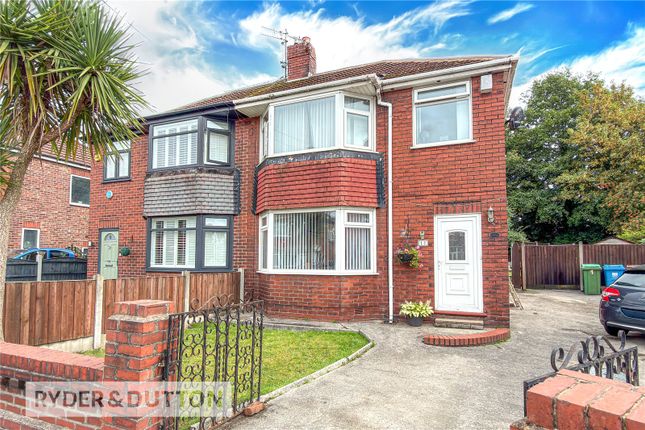
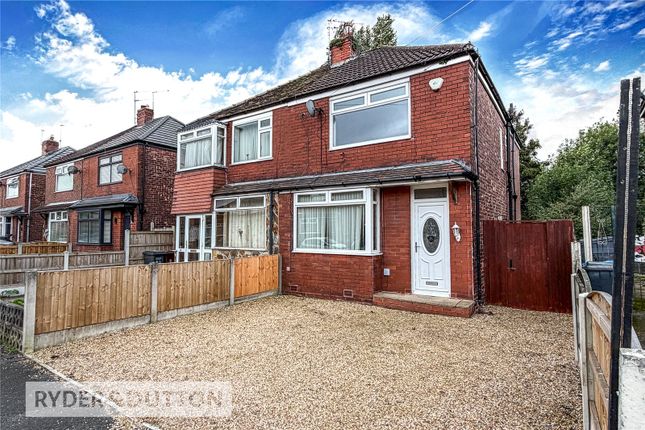
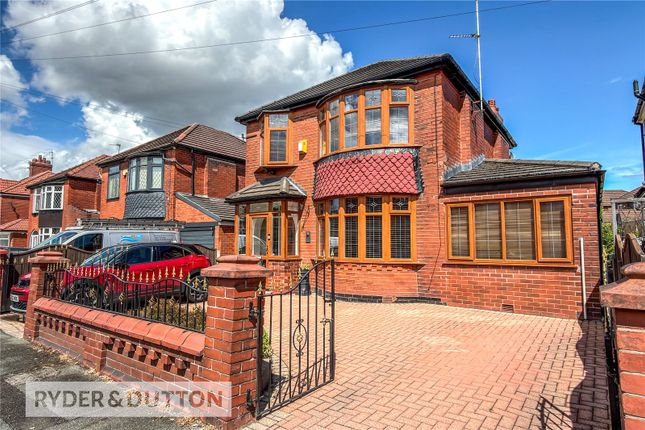
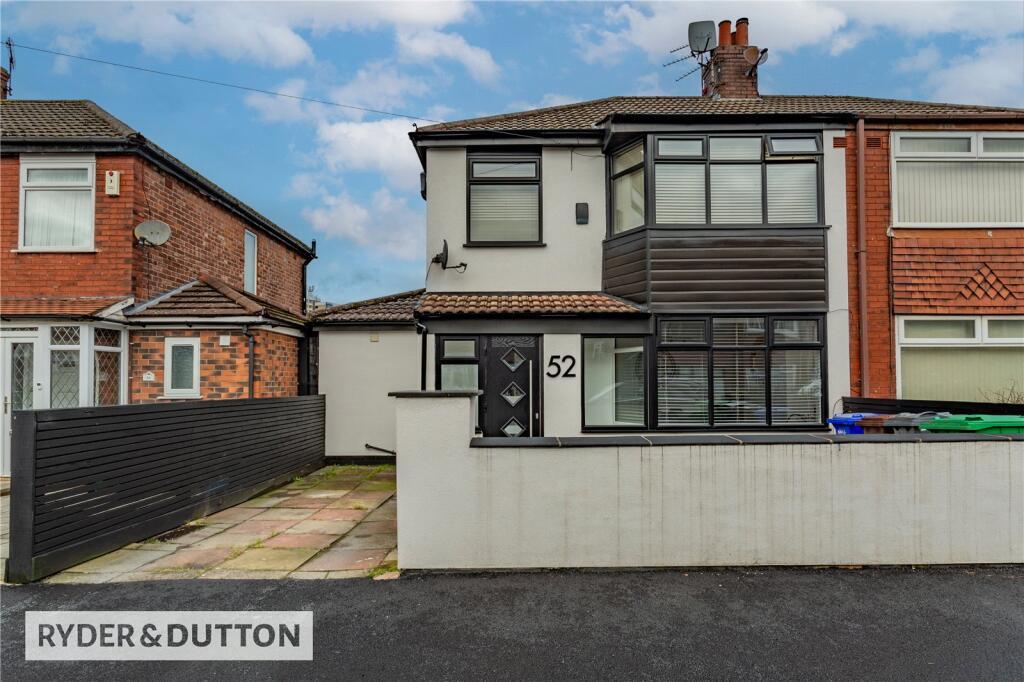
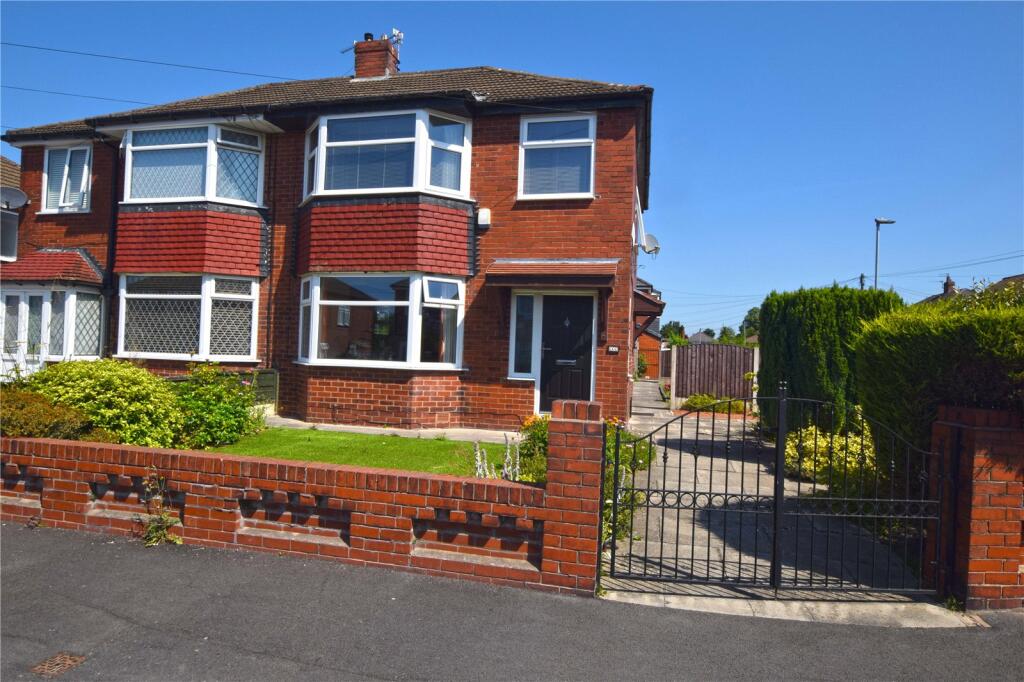
Positioned in the desirable area of Broadway, Chadderton, this delightful three-bedroom semi-detached house offers a perfect blend of comfort and style.
Spanning an impressive 1,313 square feet, the property welcomes you with an inviting entrance porch that leads into a spacious hallway, setting the tone for the rest of the home.
The open-plan living area seamlessly combines the lounge, dining area, and kitchen, creating an ideal environment for both relaxation and entertaining.
The ground floor also features a useful downstairs WC and a separate reception room, providing a versatile space that can be tailored to your needs, whether as an office, hobby room, or simply a cosy retreat.
High ceilings throughout the property enhance the sense of space and light, making it feel even more inviting.
Upstairs, you will find a four-piece bathroom suite, along with three generously sized bedrooms.
Two of the bedrooms come equipped with fitted furniture, offering ample storage solutions while maintaining a tidy appearance.
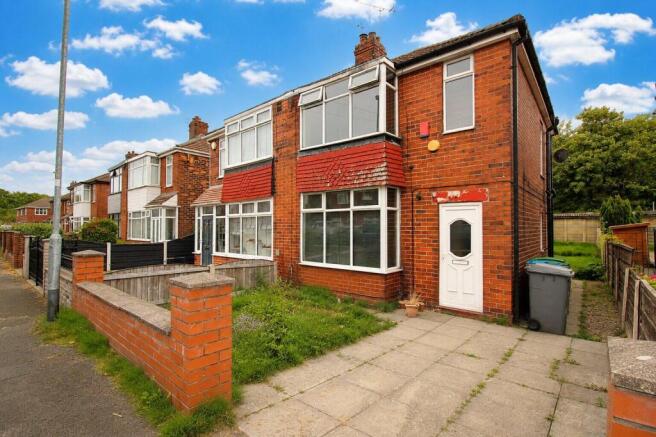
The large bay windows at the front of the house not only add character but also allow natural light to flood the rooms.
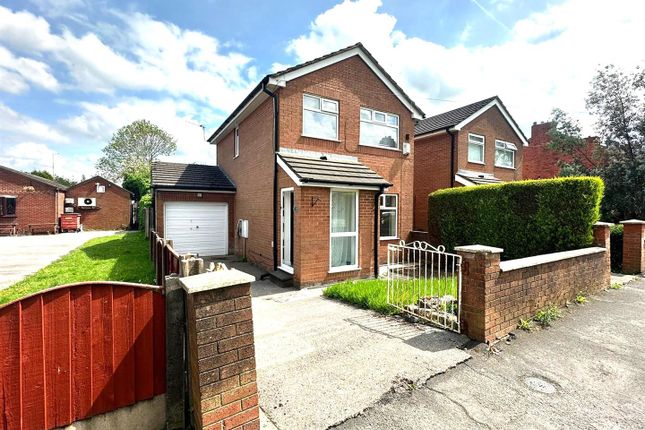
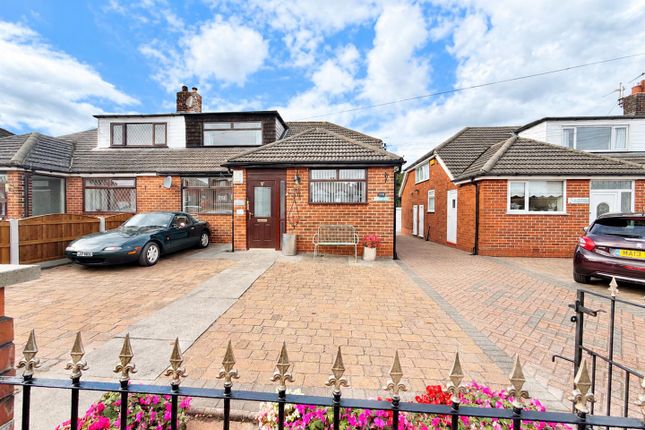
Externally, the property boasts a spacious driveway that runs alongside the house, leading to a detached garage, perfect for additional storage or parking.
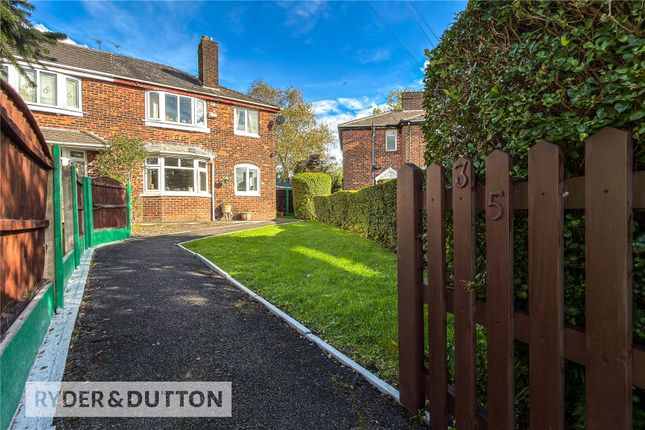
The gardens are designed for ease of maintenance, featuring a laid flag area to the rear and a lawn bordered by hedges and shrubs to the front , providing a touch of privacy.
This semi-detached home is an excellent opportunity for families seeking a comfortable and stylish living environment in a desirable location.
Don't miss the chance to make this lovely property your own.
Hallway - A welcoming entrance hall combining character and practicality, featuring a timber entrance door with a traditional stained-glass surround, allowing an abundance of natural light into the space.
The hall provides access to the staircase leading to the first floor, with a radiator and doors leading to the adjoining rooms.
Cloakroom - A compact, well-appointed cloakroom featuring a toilet and a wall-mounted wash basin. The room is brightened by a small frosted window.
Study/ Reception Room - A versatile and well-presented room, ideally suited for use as a home office, study, hobby room or additional reception space.
Featuring a side-facing double-glazed window providing natural light, together with a radiator.
Open Plan - Lounge, Dining Area And Kitchen - The property benefits from a generously proportioned L-shaped open-plan living space, creating a bright, sociable and versatile heart to the home.
The open-plan layout, reflecting a popular and increasingly sought-after trend in contemporary homes, allows natural light to flow throughout the space while creating a wonderful sense of openness and space.
The L-shaped design naturally defines the different areas, making it ideal for both everyday living and entertaining.
For those who prefer a more traditional arrangement, the layout also offers the flexibility to be reconfigured to create a separate lounge alongside a kitchen/dining area, allowing future owners to adapt the space to suit their individual preferences and lifestyle.
Living Room - This cosy living room is painted in a rich teal shade that provides a striking backdrop to the polished red wood gas fireplace, with a white surround.
A large bay window floods the space with natural light while offering views over the front garden.
The room opens gracefully into the dining area, allowing for a sense of flow and connection between the two spaces.
Dining Area - The spacious dining area occupies a central position within the open-plan layout, offering easy access to both the kitchen and lounge, making it an ideal space for everyday dining and entertaining.
Generously proportioned, there is ample room to comfortably accommodate a large dining table, making this a particularly enjoyable area when hosting family and friends.
Sliding patio doors provide direct access to the rear garden Kitchen - The kitchen is a stylish and well-appointed space, fitted with sleek white cabinetry complemented by contrasting black work surfaces, creating a contemporary and practical finish.
White tiled flooring and subway-style tiled splashbacks add to the clean, modern feel.
The room enjoys an abundance of natural light from two Velux windows together with a rear-facing double-glazed window, creating a bright and airy environment.
The kitchen is well equipped with a range of integrated appliances, including a five-ring gas hob with extractor hood over, eye-level double oven and integrated dishwasher.
Further features include a one-and-a-half bowl stainless steel sink with mixer tap and plumbing provision for an automatic washing machine.
Bedroom 1 - The main bedroom is a generous space with a large bay window that bathes the room in natural light.
Fitted wardrobes occupy two walls, providing ample storage and featuring cream-coloured cabinetry with mirrored panels, integrated shelving and bedside tables.
Bedroom 2 - This bedroom is a well-sized room and features a wide window overlooking the garden, allowing natural light to fill the space.
Bedroom 3 - A cosy bedroom with fitted wardrobes and cupboards in a light cream finish. A triangle bay window, and shelving above the bed provides useful display and storage space.
Bathroom - The bathroom is a spacious area featuring a four-piece suite with a bath, separate corner shower, toilet, and basin.
Walls and floors are tiled in a turquoise and white scheme, creating a fresh and clean look.
A large window with frosted glass allows natural light while maintaining privacy, and a full-height storage cupboard provides practical space for toiletries and linens.
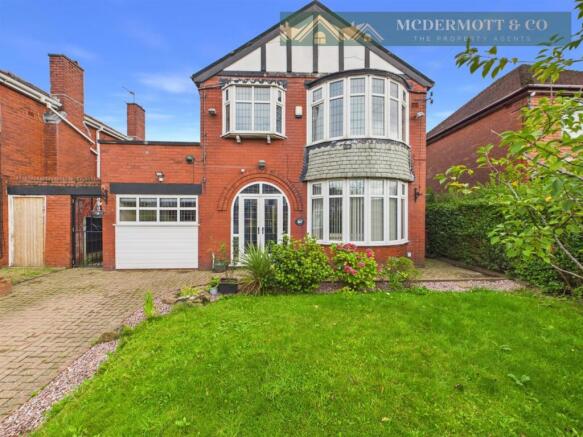
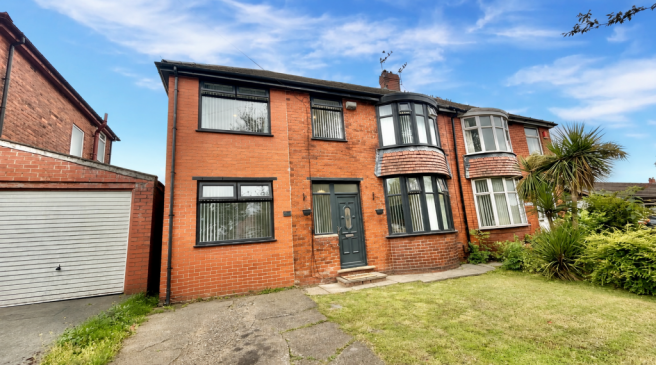
Externally - The front garden is neatly maintained, featuring a central lawn bordered by well-tended flower beds and established shrubs.
Mature trees and hedging frame the front garden, offering a degree of privacy while creating a pleasant and attractive green outlook.
A paved driveway runs alongside the property and provides access to the detached garage.
The rear garden features a paved patio area, ideal for outdoor seating and entertaining, complemented by a variety of mature shrubs and trees.
The property also benefits from a spacious detached garage, fitted with an electric roller shutter door and offering excellent potential for parking, storage or additional workspace.
The garage is further equipped with power, lighting and a water supply, adding to its versatility and practicality.
Value & comps
No previous sales on record.
Returns
Set an offer; the calculator follows it.
We're still gathering serviced-accommodation data for this area.
Archie refurb estimate: a Pro feature
0.0% below asking
This is not financial or investment advice. Prop AI Deals is not authorised by the Financial Conduct Authority (FCA) to provide investment advice.
All investment calculators, property analyses, and AI-generated insights are for informational purposes only. Property investment carries risk and may result in financial loss. All calculations should be independently verified and you should consult with FCA-authorised financial advisers before making any investment decisions.
Past performance does not guarantee future results. Tax implications vary by individual circumstances.
Deal
Properties like this can earn 2–3x BTL yields when converted to HMO, with retrofit costs around £10k/room. Sign in to see the full tier, yield projection, and cost breakdown.
Commercial properties like this can earn 30-50% higher yields when converted to residential under Class MA / Q / P / PA, with prior approval costing ~GBP 96/unit. Sign in to see the recommended route, yield uplift, and cost breakdown.
BRRR-suited properties can recycle 80-100% of investor capital on refi, leaving a high-yielding rental with most of the money out. Sign in to see the refurb cost stack, ARV projection, and refinance maths.
Detached + large garden = sub-division play. Pro tier unlocks the tier badge, plot size, uplift estimate, and regional land benchmark.
Short-lease flats trade at deep discount, but extending under the 1993 Act often costs far less than the discount. Pro tier unlocks the tier badge, premium breakdown, long-lease ARV and arbitrage maths.
See projected short-stay revenue vs a vanilla BTL for this property.
See real sub-let margins (HMO room rates & SA nightly rates) vs the landlord rent.
Area
Agent & docs

FAQ
About Broadway, Chadderton, Oldham
Explore nearby