3-bedroom detached house · PR26 8LU
Listing removedListed 246 days
Opportunity summary
See Archie’s verdict, returns by strategy and what to check before viewing.
About
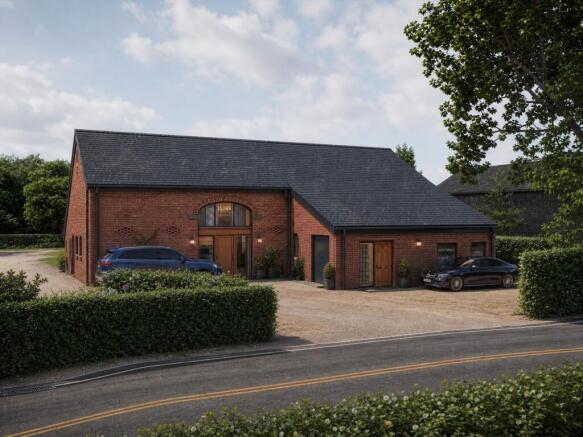
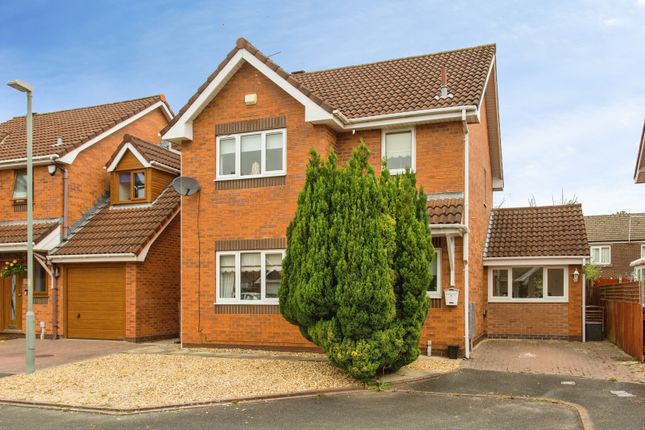
Easy Home Sales are delighted to bring to market this exceptional three-bedroom detached bungalow, set in a beautiful semi-rural location in the village of Ulnes Walton.
*Back on the market due to a collapse further down a chain* Occupying a generous plot with open countryside views on all sides, this bright and spacious home offers versatile, single-level living that will appeal equally to those looking to downsize or families in need of more space.
The property features a long private driveway with ample off-road parking, a large double garage, and mature, well-maintained gardens.
Set well back from the road, this peaceful home offers a rare combination of privacy, space, and convenience, and is offered to the market chain free.
The bungalow is situated in the charming village of Ulnes Walton, ideally located between Croston and Bretherton.
Both villages offer a host of local amenities, including a library, pharmacy, pubs, eateries, and supermarkets, while the surrounding countryside provides scenic walking routes.
Excellent transport links are close by, with Leyland and Preston just a short drive away and easy access to the M6, M61, and M65 motorways.
Two nearby train stations, in Leyland and Croston, further enhance connectivity.
The area is also within the catchment for highly regarded primary and secondary schools, and the well-respected Runshaw College is nearby, making this an ideal location for families with older children.
Inside, the home is thoughtfully laid out with a spacious and welcoming hallway at its heart, providing access to all main rooms.
The main lounge is bright and airy, benefitting from dual-aspect windows including a large picture window and French doors that open onto the private rear garden.
This room enjoys abundant natural light and a wonderful view, creating a perfect space for relaxing or entertaining.
A handy cloakroom just off the hallway includes a sleek modern grey gloss vanity unit with ceramic basin, a chrome freestanding tap, a large vanity mirror, and a concealed-cistern WC.
There's also a useful storage area here, ideal for coats, shoes, or household items like a vacuum. The real heart of the home is the stunning open-plan kitchen and family room.
This contemporary space has been opened up to maximise light and flow, creating a perfect area for everyday living and socialising.
It features modern grey gloss units, a central island with seating and additional storage, and a full range of integrated appliances including a fridge-freezer, dishwasher, electric hob, built-in microwave, and eye-level oven.
A sleek stainless steel sink with swan-neck tap completes the look. Large sliding doors open directly onto the patio and garden, blending indoor and outdoor living beautifully.
Just off the kitchen is a spacious side porch currently used as a utility and boot room, offering further practicality and access to the rear garden.
On the opposite side of the bungalow, you'll find three generously sized double bedrooms, all with attractive views and finished with quality fitted carpets and neutral décor.
The master bedroom benefits from a private en-suite shower room, while the other bedrooms share a well-appointed family bathroom featuring a shower-bath with glass screen and easy-clean wall panelling.
A particularly appealing feature is the large room to the rear of the garage, which is accessed separately from the garden.
Currently used as a garden room, playroom, or office, this flexible space offers fantastic potential and could be converted into a separate annex (subject to planning and building regulations), making it ideal for extended family or a home-based business.
Externally, the home continues to impress.
The extensive driveway provides ample off-road parking for multiple vehicles, including room for a caravan or motorhome, and leads to the detached double garage, which includes power, lighting, and electric shutter doors.
The rear garden is a true highlight - a superb size and beautifully landscaped, with mature trees, well-tended lawn, and plenty of space for children to play or for entertaining guests.
A large flagged patio and decked seating area provide perfect spots for enjoying the outdoors, barbecues, or simply relaxing in the sunshine. Do you have a property to sell?
If you have a property to sell or thinking of selling, we can offer a free market appraisal from our experienced sales team. Please call and ask about our current offer!
Please note: Room and land measurements given in these property details are approximate and are supplied as a guide only and should be verified by the buyer's solicitor.
We would advise that all services, appliances and heating facilities be confirmed in working order by an appropriately registered service company or surveyor on behalf of the buyer as Easy Home Sales cannot be held liable for any faults found.
We endeavour to make our sales particulars and information provided as accurate and reliable as possible, however, they do not constitute or form part of any offer or any contract and none is to be relied upon as statements of representation or fact.
No responsibility can be accepted for any expenses incurred by prospective purchasers, all information should be verified by the buyer's own solicitor and/or surveyor.
Value & comps
No previous sales on record.
Returns
Set an offer; the calculator follows it.
We're still gathering serviced-accommodation data for this area.
Archie refurb estimate: a Pro feature
0.0% below asking
This is not financial or investment advice. Prop AI Deals is not authorised by the Financial Conduct Authority (FCA) to provide investment advice.
All investment calculators, property analyses, and AI-generated insights are for informational purposes only. Property investment carries risk and may result in financial loss. All calculations should be independently verified and you should consult with FCA-authorised financial advisors before making any investment decisions.
Past performance does not guarantee future results. Tax implications vary by individual circumstances.
Deal
Properties like this can earn 2–3x BTL yields when converted to HMO, with retrofit costs around £10k/room. Sign in to see the full tier, yield projection, and cost breakdown.
Commercial properties like this can earn 30-50% higher yields when converted to residential under Class MA / Q / P / PA, with prior approval costing ~GBP 96/unit. Sign in to see the recommended route, yield uplift, and cost breakdown.
BRRR-suited properties can recycle 80-100% of investor capital on refi, leaving a high-yielding rental with most of the money out. Sign in to see the refurb cost stack, ARV projection, and refinance maths.
Detached + large garden = sub-division play. Pro tier unlocks the tier badge, plot size, uplift estimate, and regional land benchmark.
Short-lease flats trade at deep discount, but extending under the 1993 Act often costs far less than the discount. Pro tier unlocks the tier badge, premium breakdown, long-lease ARV and arbitrage maths.
See projected short-stay revenue vs a vanilla BTL for this property.
See real sub-let margins (HMO room rates & SA nightly rates) vs the landlord rent.
Area
Agent & docs
FAQ
About Town Cottage, Ulnes Walton Lane
Explore nearby