5-bedroom detached house · PL26 6TQ
Listing removedListed 386 days
Opportunity summary
See Archie’s verdict, returns by strategy and what to check before viewing.
About
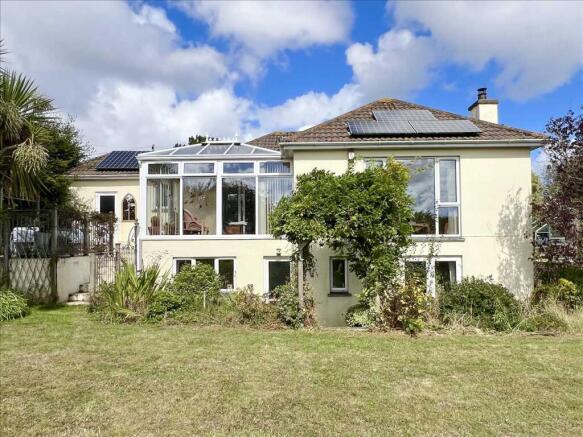
This deceptively spacious and beautifully presented property has been substantially remodelled and refurbished by the current owners and has a lovely contemporary feel throughout.
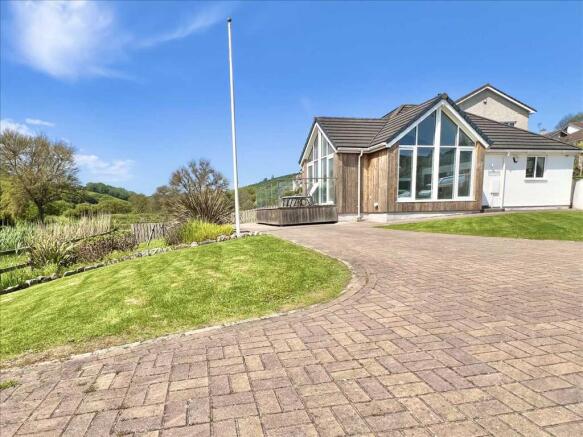
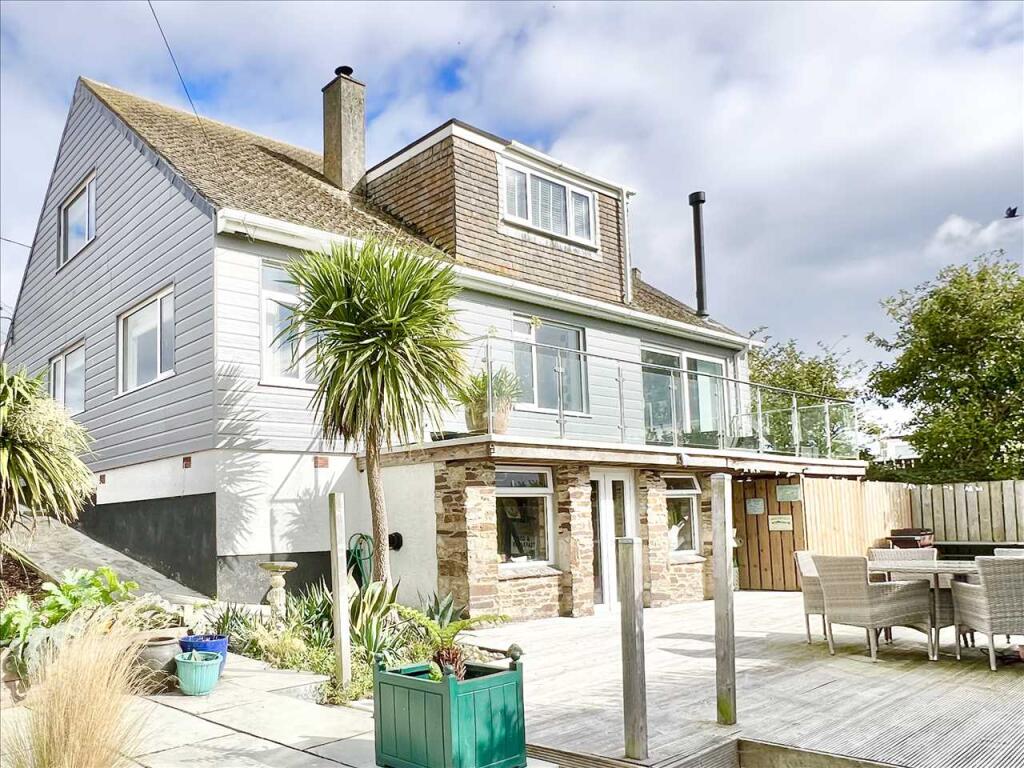
The property has accommodation laid out over two floors consisting a four double bedroom main home with a purpose built one bedroom open plan annexe on the lower ground floor that has its own entrance, parking/ driveway and garden.
The annexe is currently let out on a holiday let basis providing a very impressive income, further information on request, and the annexe could also be ideal for a family member/ relative.
The main house also has two gardens, generous off street parking and is located within walking distance of the heart of the village with its shops and facilities as well as the harbour.
Hallway, cloakroom/ laundry room, open plan lounge/ dining room/ kitchen with balcony. Sitting room/ bedroom four, two further double bedrooms and a luxury style family bathroom.
The first floor master bedroom suite consists a large master bedroom with fitted wardrobes and a stylish en-suite bath/ shower room with a roll top claw and ball foot bath, two wash hand basins and a separate shower cubicle.
The self contained ground floor annexe forms an open plan lounge area with kitchen/ dining room at one end overlooking the annexe timber decked garden and at the other end of the annexe is the double bedroom area with en-suite cloakroom and separate walk in shower.
Gardens, parking for circa six cars and there is a large under floor storage area, divided into two, ideal for storage with potential for a workshop if required. Main property EPC: Band E.
Annexe EPC: C. Council Tax Band - tbc. Further information to follow.
As a working fishing village on the south Cornish coast, Mevagissey is renowned for its labyrinth of quaint cob and slate fishermans cottages, retaining much of its charm through its tiny winding streets and is particularly noteworthy for its historic twin harbour walls.
Much of the nearby coastline is owned and protected by the National Trust and offers spectacular coastal walks.
Mevagissey caters well for everyday needs having everyday shops, gift shops, public houses and restaurants, as well as an activity/sports centre with sports grounds.
Locally there is Polstreath beach which is within walking distance, as well as Porthpean, Gorran Haven and Caerhays beaches being near by.
Nearby is the historic port of Charlestown and the sailing estuaries of the popular coastal town of Fowey. Nearby attractions for visitors include Heligan and The Eden Project.
The market town of St Austell is approx.
5 miles distant and has a further range of shopping, schooling and social facilities together with main line railway station, bus station, library, sports/leisure centre, choice of at least three golf courses and recently constructed cinema.
The popular Cathedral City of Truro approx. 17 miles distant) has fine shopping, theatre, cinema and restaurants, whilst Newquay Airport provides flights to London Gatwick amongst other destinations.
Entrance Hallway A contemporary style UPVC entrance door with inset double glazed window panel gives access from the front garden and driveway to the entrance hallway.
There are white moulded doors to the three ground floor bedrooms, the family bathroom and the utility cupboard with space for a washing machine and tumble dryer.
Simula doors lead to the cloakroom, the inner stairwell to the first floor master bedroom suite and multi pane glazed white double doors lead to the open plan lounge/ dining room/ kitchen.
There is oak style flooring, a contemporary style and programmable Rointe electric wall heater and inset ceiling downlighters.
Cloakroom/ Laundry Room 9'9" at longest point and excluding recess x 6'3" Including under stair Storage (2.97m x 1.91m) Fitted with a white suite comprising W/C and a contemporary period style vanity unit with porcelain style circular bowl wash hand basin with chrome effect mixer tap and tiled splashback.
Obscure double glazed window and there are overhead cupboards with the trip switch box and electric meter.
There is oak style flooring, a contemporary style and programmable Rointe electric wall heater and inset ceiling downlighters.
There is a shelved laundry storage area with curtained front that also housing the pressurised hot water cylinder.
Lounge/ Dining Room/ Kitchen 13'4" into recess with TV x 13'7" plus kitchen area of 10'5" x 8'7" (4.06m x 4.14m)(3.18m x 2.62m) There is a lounge/ dining area and a recessed kitchen area.
The triple aspect double glazed room includes a sliding door and matching side window panel that gives access to the rear balcony.
There is an acoustic panelled feature wall with space for a wall mounted TV.
There is oak style flooring, a contemporary style and programmable Rointe electric wall heater, inset ceiling downlighters and a ceiling light point over the dining area.
The kitchen has been updated with a range of grey fronted wall mounted and floor standing units with lengths of contrasting worksurfaces with matching upstands and an inset composite granite style two bowl sink with draining board and a chrome effect mixer tap with boiling hot water tap.
There is an inset four ring touch controllable Induction hob, feature inset ceiling mounted extractor fan, electric oven, integrated dishwasher and an integrated microwave.
Built in drawers and pan drawers. Pull out recycling bins, pull out spice rack and larder unit and there are pull out corner shelves.
Again there is oak style flooring, inset ceiling downlighters and kickboard lighting. Power points with integrated USB charging points.
Sitting Room/ Bedroom 4 13' x 9'2" (3.96m x 2.79m) The double aspect double glazed sitting room could also be used as a fourth bedroom, has views over the front garden, there is a contemporary style and programmable Rointe electric wall heater and inset ceiling downlighters.
Bedroom 2 12' x 9'6" (3.66m x 2.90m) There is a double glazed window to the rear elevation with garden views.
There is a contemporary style and programmable Rointe electric wall heater and inset ceiling downlighters. On either side of the bed space are power sockets with integrated USB charging points.
Bedroom 3/ Study 12'6" at longest point x 9'9" (3.81m x 2.97m) Double glazed window to the front elevation with views over the front garden.
There is a contemporary style and programmable Rointe electric wall heater and inset ceiling downlighters. Power points with integrated USB charging points.
Family Bathroom The family bathroom has been stylishly updated with a white suite comprising W/C, pedestal wash hand basin with chrome effect taps, tiled splashback and there is a feature claw and ball foot roll top single ended bath with tiled surround and a chrome effect mixer tap with integrated rainwater style shower with secondary shower head.
There is an electrically heated ladder style towel rail, oak effect flooring, inset ceiling downlighters and extractor fan. Obscure double glazed window.
First Floor Master Bedroom Suite With access off the entrance hallway, an inner stairwell gives access to the master bedroom suite on the first floor.
Master Bedroom 23'5" including staircase x 11'9" including built-in wardrobes (7.14m x 3.58m) There is a wood and glass balustrade on three sides around the staircase.
There is a dressing area with built in wardrobes with mirror fronted sliding doors. Double glazed window and Velux window with rural views.
Power points with USB charging points, there is a contemporary style and programmable Rointe electric wall heater and inset ceiling downlighters.
Access into eaves storage areas and there is recessed shelving.
A White moulded door leads to: En-Suite Bath/ Shower Room The en-suite has been stylishly updated with a white suite comprising W/C, twin pedestal wash hand basins with chrome effect taps, painted panel surround with display ledge above and there is a feature claw and ball foot roll top double ended bath with freestanding chrome effect mixer tap.
There is a separate tiled shower cubicle with wall mounted rainwater style shower with secondary shower head.
There is an electrically heated ladder style towel rail, oak effect flooring, inset ceiling downlighters and access to eaves storage. Obscure double glazed window.
Annexe The purpose built annexe has been created and built by the current owners and has been beautifully finished and appointed, giving a spacious one bedroom annexe that has its own side access, parking space and decked garden.
Annexe Lounge/ Kitchen/Diner/ Bedroom 24'8" up to patio doors x 9' at widest point but excluding recess in the kitchen area (7.52m x 2.74m) The lounge/ dining area/ kitchen has an obscure double glazed side window, a double glazed sliding entrance door with matching side window, space for a wall mounted TV, there is oak style flooring throughout this space, a contemporary style and programmable Haverland electric wall heater and inset ceiling downlighters.
There is a built in storage cupboard with hanging cloths rail, shelving and the electric water heater. An opening leads to the bedroom area that has dividing privacy curtains.
The kitchen area is fitted with a range of grey fronted units with contrasting white worksurface with tiled splashbacks, inset circular bowl sink with chrome effect mixer tap and tiled surround.
There is an integrated fridge, two ring electric hob with tiled surround and there is a wall mounted space for a microwave.
Annexe Bedroom Area On either side of the bed space are power points with USB charging points.
The bedroom area also has oak style flooring, a contemporary style and programmable Haverland electric wall heater and inset ceiling downlighters.
Annexe Shower From the bedroom area, an opening leads to the large walk in shower with tiled walls, a wall mounted Mira shower with extractor fan above, inset ceiling downlighter and there is an electric heated towel rail on one side.
Annexe Cloakroom The annexe cloak room is accessed from the bedroom area and has a white suite comprising W/C with push button flush and tiled surround, wash hand basin with chrome effect taps, tiled splashback and vanity unit under.
There is an electrically heated towel rail, oak effect flooring, inset ceiling downlighters and extractor fan.
Annexe Decked Garden The timber decked annexe garden is picket fenced enclosed with rear and front gated access. Outside power point. Enclosed bin store. Outside tap.
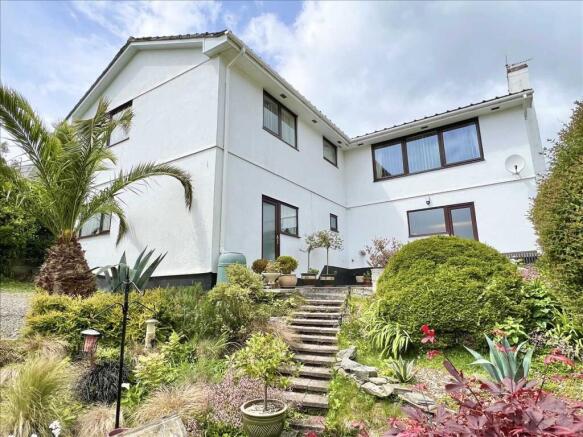
The rear garden is laid to artificial grass for low maintenance, with fenced boundaries. There is a sandstone style paved patio and pathway.
Access to the rear balcony with slatted fenced sides.Planted with various plants and shrubs including Agapanthus, Buddleia and Hydrangea. Feature raised planted bed with timber retaining clad wall.
Access to the lower produce garden with vegetable beds. Rear driveway with additional parking area on the rear boundary. Access to the under floor large storage area.
The front garden and driveway has parking for several cars and a paved and stepped pathway leads to the front door with outside lighting, outside tap and there are gravelled low maintenance garden areas on either side with space for garden furniture.
various plants including Lavender and Flax. Gated pathways on either side give access to the rear of the property.
Value & comps
No previous sales on record.
Returns
Set an offer; the calculator follows it.
We're still gathering serviced-accommodation data for this area.
Archie refurb estimate: a Pro feature
0.0% below asking
This is not financial or investment advice. Prop AI Deals is not authorised by the Financial Conduct Authority (FCA) to provide investment advice.
All investment calculators, property analyses, and AI-generated insights are for informational purposes only. Property investment carries risk and may result in financial loss. All calculations should be independently verified and you should consult with FCA-authorised financial advisers before making any investment decisions.
Past performance does not guarantee future results. Tax implications vary by individual circumstances.
Deal
Properties like this can earn 2–3x BTL yields when converted to HMO, with retrofit costs around £10k/room. Sign in to see the full tier, yield projection, and cost breakdown.
Commercial properties like this can earn 30-50% higher yields when converted to residential under Class MA / Q / P / PA, with prior approval costing ~GBP 96/unit. Sign in to see the recommended route, yield uplift, and cost breakdown.
BRRR-suited properties can recycle 80-100% of investor capital on refi, leaving a high-yielding rental with most of the money out. Sign in to see the refurb cost stack, ARV projection, and refinance maths.
Detached + large garden = sub-division play. Pro tier unlocks the tier badge, plot size, uplift estimate, and regional land benchmark.
Short-lease flats trade at deep discount, but extending under the 1993 Act often costs far less than the discount. Pro tier unlocks the tier badge, premium breakdown, long-lease ARV and arbitrage maths.
See projected short-stay revenue vs a vanilla BTL for this property.
See real sub-let margins (HMO room rates & SA nightly rates) vs the landlord rent.
Area
Agent & docs

FAQ
About Mevagissey, Cornwall, PL26
Explore nearby