We've tightened what earns a Pursue. A home now needs a published valuation, a strategy that still makes money after real running costs and lender stress tests, and no listing problems that would stop a mortgage. You'll see fewer Pursues, and each one has been checked harder.
See how verdicts work2-bedroom bungalow · PL26 6XD
For saleListed 157 days
Opportunity summary
See Archie’s verdict, returns by strategy and what to check before viewing.
About
This new build contemporary style coastal property, built around six years ago has been built to a high specification with no expense spared and is enviably positioned, just set back from the beach.
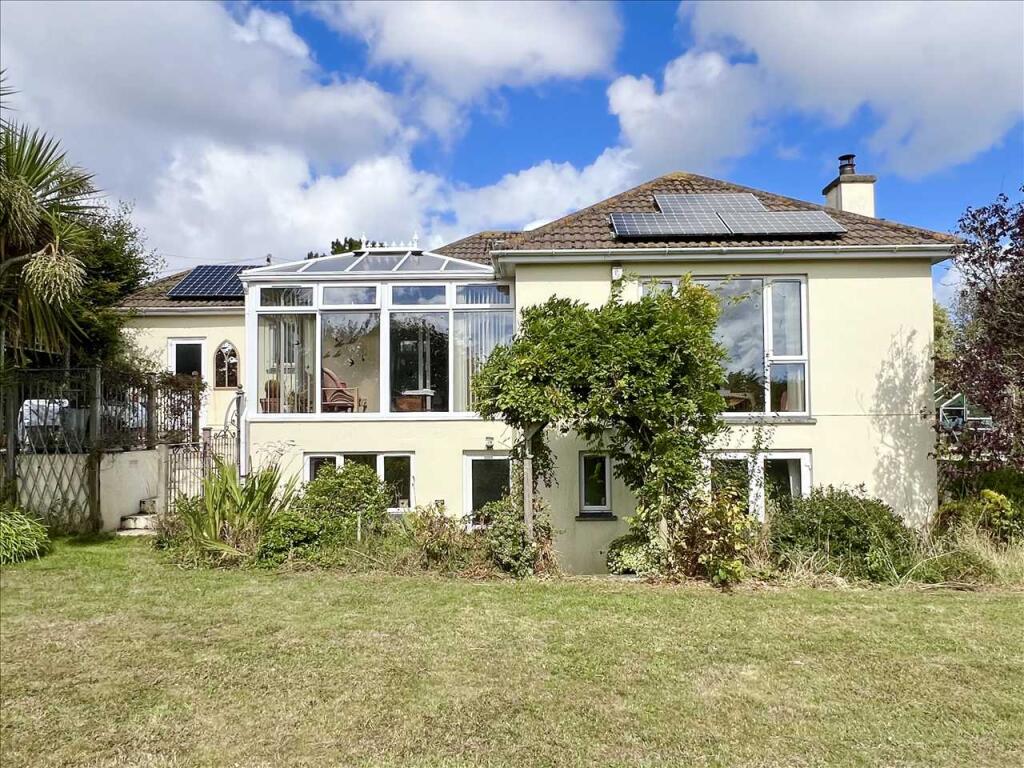
This one-off build has been designed with lots of glass to allow the light to flood in and to make the most of lovely sea and valley views.
Internally the property has accommodation laid out over the ground floor and features: Oak front door, entrance hallway with oak flooring, oak internal doors, open plan lounge/dining room/kitchen/breakfast room with oak flooring, vaulted ceiling, polished granite worktops and up-stands and Bosch fitted appliances.
The property has under-floor heating, master bedroom with a stylish en-suite shower room, guest double bedroom and a stylish family bathroom with utility cupboard concealing the Bosch washing machine and separate Bosch tumble dryer (available subject to negotiation).
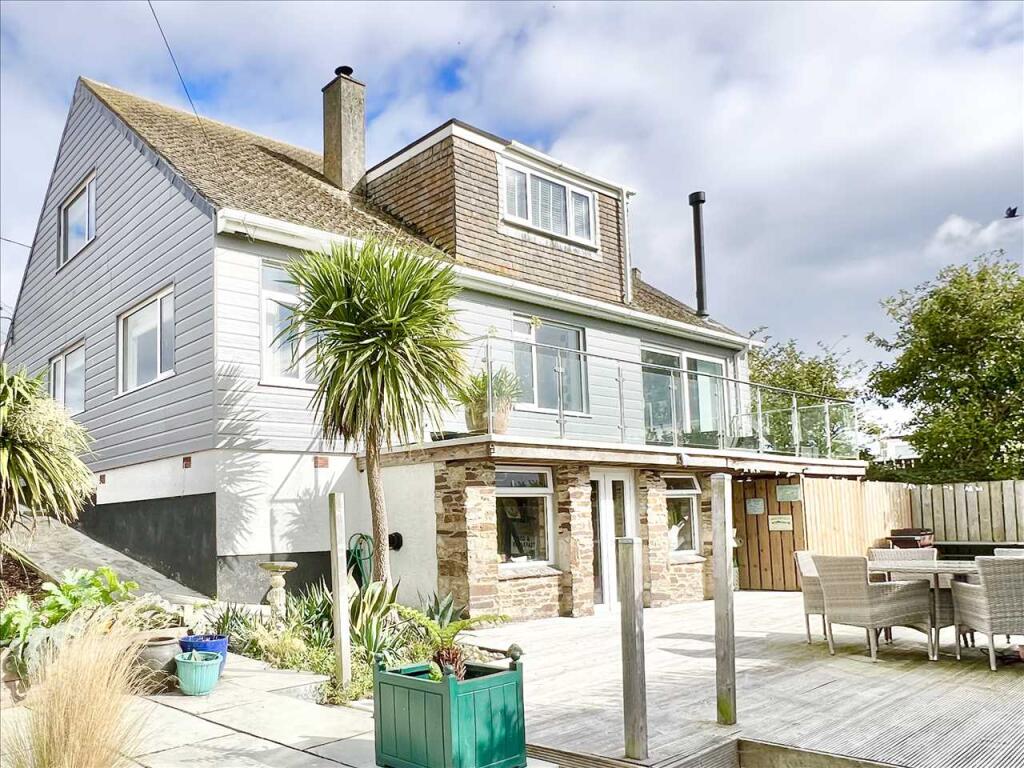
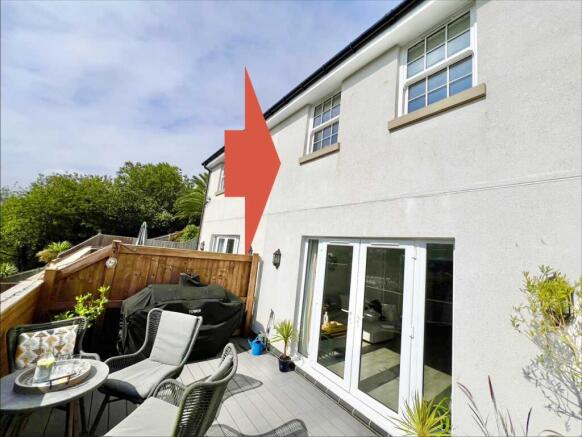
Low maintenance lawned garden, block paved driveway and timber decked sun terrace with storage beneath.
There is also a water garden/ wildlife garden with large pond, of around a third of an acre abutting the property's garden. Double glazing. Under-floor heating heated via the air source heat pump.
EPC C. NO CHAIN. Council Tax Band: TBC.
If you are looking for a permanent home/retirement home or holiday home that is almost on the beach or is just set back from the beach, this very rare and impressive property could be the property for you!
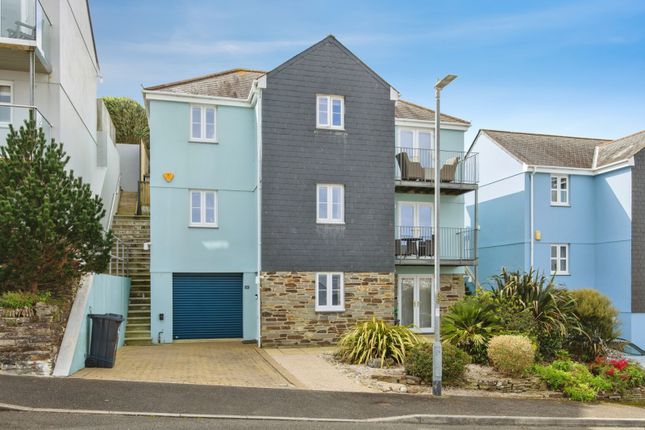
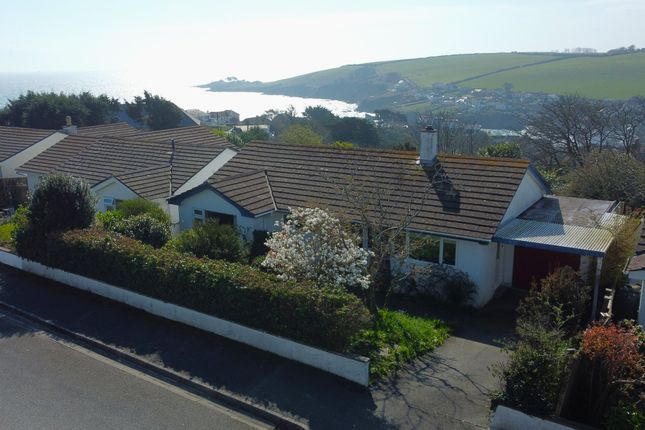
Please note that a zoom lens has been used for the sea view photos to portray the quality of the view at the property and the main property photo is from our photo archive.
Entrance Hallway A solid oak entrance door with obscure double glazed window panel on one side, gives access to the entrance hallway.
Oak panelled doors with oak architraves give access to two built in cupboards, both with oak flooring and lights and the first cupboard has the consumer unit with trip switches, power points, telephone and broadband points.
Oak doors with oak architrave give access to the two double bedrooms, the family bathroom and oak glazed double doors with oak architrave give access to the lounge/dining room/kitchen/breakfast room.
Oak flooring and skirting boards with under-floor heating and wall mounted under-floor heating controller. There are two ceiling light points and a mains smoke alarm.
Access to the loft space with pull down wooden ladder.
Lounge/Dining room/Kitchen/Breakfast Room 28'9 up to the front of the windows x 11'7 extending in the dining area to 16'10 up to the front of the windows.
(8.76m x 3.53m extending to 5.13m) Lounge/Dining Area A double aspect room with feature floor to ceiling, wall-to-wall glass in the lounge area with fitted blinds in the main section, with fantastic sea and beach views and coastline views beyond.
Floor to ceiling wall-to-wall glass in the dining area with fitted blinds in the main section, with lovely rural views on one side looking down the valley and also giving access to the timber decked sun terrace via two double glazed doors.
Oak flooring and skirting boards with under-floor heating and wall mounted under-floor heating controller. Feature vaulted ceiling with exposed ceiling beam.
There are contemporary style suspended lights in the lounge and dining area, four wall mounted up/down lighters and there is a further selection of chrome effect feature down lighters that continue along into the kitchen area.
TV point. Mains smoke alarm.
Kitchen/Breakfast Area The kitchen has been fitted with a contemporary range of handleless soft closing gloss white fronted cupboards, drawers and pan drawers and with feature concealed LED style under work top lighting.
Built in pull out larder cupboard and there is a concealed and built in Bosch fridge/freezer. Fitted Bosch electric oven with fitted Bosch combination/oven above.
Lengths of polished granite work surfaces with matching up- stand with 1 ½ bowl sink with chrome effect mixer tap and granite draining board on one side.
Inset Bosch induction four ring hob with extractor fan above set into a glass/stainless steel canopy surround. Concealed and built in Bosch dishwasher (with three drawers).
There are two corner cupboards with feature pull out larder style shelves.
Oak flooring with under-floor heating, vaulted ceiling with exposed ceiling beam, ceiling mounted mains smoke alarm, inset ceiling down-lighters and a contemporary style chandelier style light over the breakfast area.
There is a fitted granite breakfast bar with space comfortably for four stools. There is a double glazed window to the rear elevation with rural views and fitted window blind.
Master Bedroom 12' excluding the recessed entrance area x 11'8 (3.66m x 3.56m) Space for double bed with bedtime wall mounted reading lights on either side.
Carpeted flooring with under-floor heating and wall mounted under-floor heating controller. Oak skirting boards. TV point with integrated telephone point. Ceiling light.
Double glazed window to the side elevation with views of the side courtyard style walled garden and with fitted blind.
An obscure oak glazed door leads to: En-suite Shower Room Fitted with a very stylish and contemporary style white suite with Villeroy & Boch W/C with concealed cistern and chrome effect push button flush, soft closing lid and built in storage ledge above.
Villeroy & Boch wall mounted wash hand basin with chrome effect mixer tap and fitted drawer unit under.
Extra wide tiled shower cubicle with feature marble style dado tiling and wall mounted shower head and mixer. Feature dark contrasting marble style tiled flooring with under-floor heating.
Matching tiled walls. Chrome effect heated towel rail. Inset ceiling down lighters and extractor fan. Wall mounted mirror with concealed integrated lighting.
Bedroom Two 12'2 x 11'8 (3.71m x 3.56m) Space for double bed with bedtime wall mounted reading lights on either side.
Carpeted flooring with under-floor heating and wall mounted under-floor heating controller. Oak skirting boards. TV point with integrated telephone point. Ceiling light.
Double glazed window to the front elevation with lovely beach and sea views and with fitted blind.
Family Bathroom Fitted with a very stylish and contemporary style white suite comprising Villeroy & Boch W/C with concealed cistern, chrome effect push button flush, soft closing lid and built in storage ledge above.
Villeroy & Boch wall mounted wash hand basin with chrome effect mixer tap and fitted drawer unit under.
Villeroy & Boch double ended tile enclosed bath with tiled surrounds with feature marble style dado tiling and wall mounted chrome effect mixer tap for the bath and for the wall mounted shower that has a fitted hinged shower screen on one side.
Feature dark contrasting marble style tiled flooring with under-floor heating. Matching tiled walls. Chrome effect heated towel rail. Inset ceiling down-lighters and extractor fan.
Wall mounted mirror with concealed integrated lighting.
A white louvered door with oak architrave leads to the utility cupboard with fitted shelf and with a freestanding Bosch washing machine and freestanding tumble dryer above.
Loft A pull down wooden ladder gives access to the partially boarded loft with power points, strip light, heating apparatus and the pressurised hot water tank.
Outside, Gardens and Driveway The property is approached via a 5 bar style timber gate that gives access to the block paved driveway and with a matching pathway that leads to the front door.
There are various areas of garden laid to lawn. There are fantastic close range sea and beach views, coastline views and lovely rural views looking across the valley from the garden and parking area.
There are built in flower beds on the front elevation with white painted retaining wall and exposed stone garden wall both with slate capped tops and planted flower beds above.
There are flower beds with various plants and shrubs. Outside power points. Feature flag pole. Access to the timber decked sun terrace with concealed storage under.
Mitsubishi electric air source heating unit. Outside tap and outside lighting.
The brick paved pathway leads across the back of the property with matching rendered painted and slate capped walls with planted flower bed above which leads to a hidden courtyard style garden area with wall mounted outside lighting.
At the front of property there is an encased electric meter. The gardens are planted with various flax, rose, hydrangea's, hebe and other plants and shrubs.
Timber Decked Sun terrace 13'9 x 8' (4.19m x 2.44m) There is access from the garden and the lounge/dining area to the timber decked sun terrace with glass and stainless steel side screens and space for table and chairs in which to sit and enjoy the lovely close range sea and beach views, coastline views beyond and lovely rural views looking down the valley.
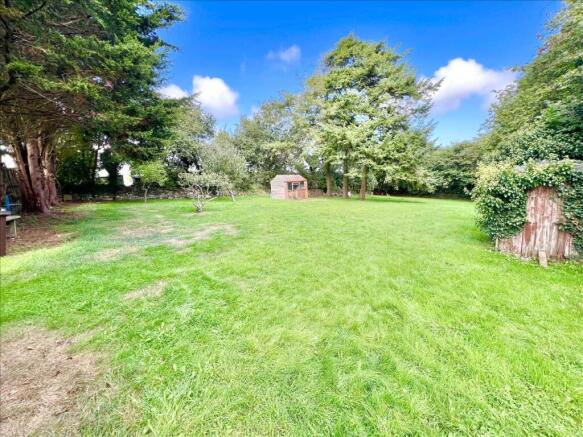
Water Garden/ Wildlife garden There is ground of around one third of an acre abutting the property's garden, with a stream on the far boundary and there is a large pond/ wildlife pond.
Location Portmellon is a pretty cove with properties situated on either side to enjoy the lovely sea and coastal views.
There is a lovely sandy beach with a Public House offering fine food and drink as well as The Shack selling tea, coffee, light brunch and lunch, both set on one side of the beach.
As a working fishing village on the south Cornish coast, Mevagissey is within walking distance of the property and is renowned for its labyrinth of quaint cob and slate fishermans cottages, retaining much of its charm through its tiny winding streets and is particularly noteworthy for its historic twin harbour walls.
Much of the nearby coastline is owned and protected by the National Trust and offers spectacular coastal walks.
Mevagissey caters well for everyday needs having everyday shops, gift shops, public houses and restaurants, as well as an activity/sports centre with sports grounds.
Locally there is Polstreath beach which is within walking distance, as well as Porthpean, Gorran Haven and Caerhays beaches being near by.
Nearby is the historic port of Charlestown and the sailing estuaries of the popular coastal town of Fowey. Nearby attractions for visitors include Heligan and The Eden Project.
The market town of St Austell is approx.
5 miles distant and has a further range of shopping, schooling and social facilities together with main line railway station, bus station, library, sports/leisure centre, choice of at least three golf courses and recently constructed cinema.
The popular Cathedral City of Truro approx. 17 miles distant) has fine shopping, theatre, cinema and restaurants, whilst Newquay Airport provides flights to London Gatwick amongst other destinations.
Value & comps
No previous sales on record.
Returns
Set an offer; the calculator follows it.
We're still gathering serviced-accommodation data for this area.
Archie refurb estimate: a Pro feature
0.0% below asking
This is not financial or investment advice. Prop AI Deals is not authorised by the Financial Conduct Authority (FCA) to provide investment advice.
All investment calculators, property analyses, and AI-generated insights are for informational purposes only. Property investment carries risk and may result in financial loss. All calculations should be independently verified and you should consult with FCA-authorised financial advisers before making any investment decisions.
Past performance does not guarantee future results. Tax implications vary by individual circumstances.
Deal
Properties like this can earn 2–3x BTL yields when converted to HMO, with retrofit costs around £10k/room. Sign in to see the full tier, yield projection, and cost breakdown.
Commercial properties like this can earn 30-50% higher yields when converted to residential under Class MA / Q / P / PA, with prior approval costing ~GBP 96/unit. Sign in to see the recommended route, yield uplift, and cost breakdown.
BRRR-suited properties can recycle 80-100% of investor capital on refi, leaving a high-yielding rental with most of the money out. Sign in to see the refurb cost stack, ARV projection, and refinance maths.
Detached + large garden = sub-division play. Pro tier unlocks the tier badge, plot size, uplift estimate, and regional land benchmark.
Short-lease flats trade at deep discount, but extending under the 1993 Act often costs far less than the discount. Pro tier unlocks the tier badge, premium breakdown, long-lease ARV and arbitrage maths.
See projected short-stay revenue vs a vanilla BTL for this property.
See real sub-let margins (HMO room rates & SA nightly rates) vs the landlord rent.
Area
Agent & docs

FAQ
About Portmellon, Mevagissey, Cornwall. PL26
Explore nearby