3-bedroom terraced house · PL26 6QY
For saleListed 149 days
Opportunity summary
See Archie’s verdict, returns by strategy and what to check before viewing.
About
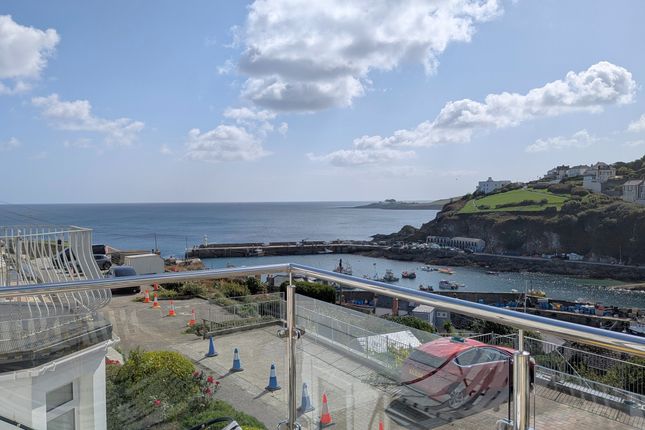
Rare to appear on the open market, this three/ four bedroom coastal house has been extended and provides very spacious living accommodation as well as having spectacular sea, harbour and coastal views looking towards chapel point.
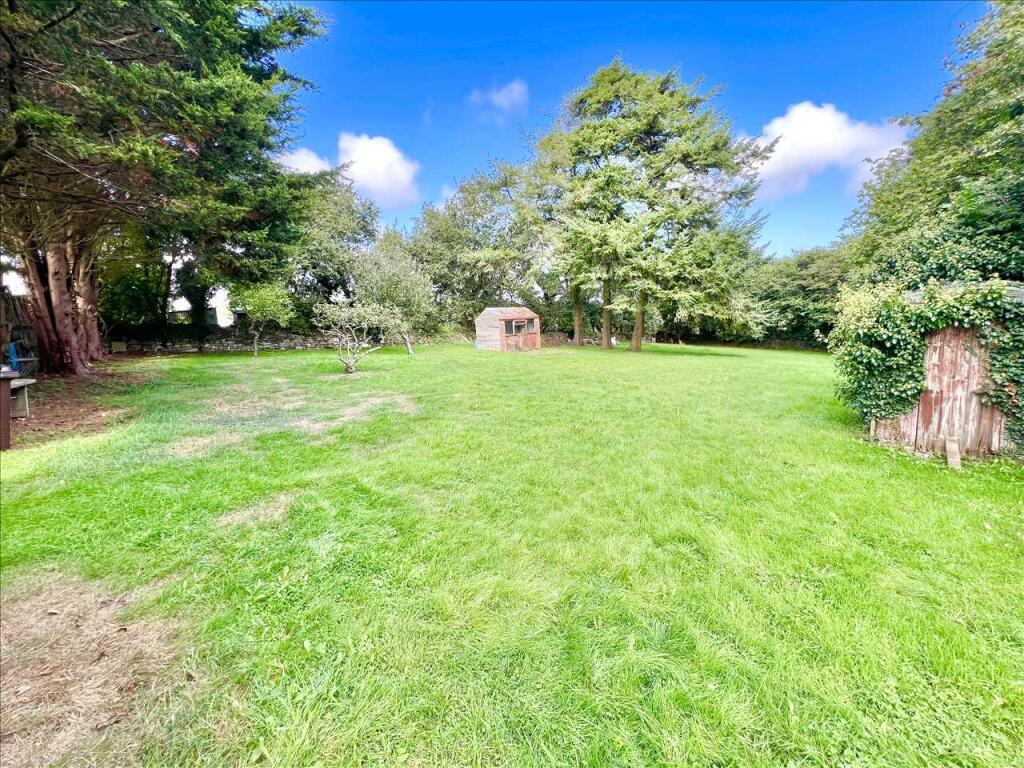
This rare property has its own generous garden and parking for three cars. Ideal permanent/ holiday home with great income potential.
The house is very conveniently situated, just opposite the entrance to the village coastal path, that leads down via a short walk towards the harbour in one direction and in the other direction towards Polstreath Beach that is also within a short walk of the house.
The house benefits from large double glazed windows, making it a light and airy property that certainly makes the most of its position with its breathtaking sea and harbour views and views of the fishing fleet as they come and go on a daily basis as well as views of the fishing boats moored in the harbour.
There are also interesting village views and rural views beyond. The lounge has an open fireplace, the property has double glazing and benefits from oil fired central heating.
Entrance lobby, dining room/ potential lounge, kitchen/ breakfast room, utility room, shower room, lounge/ potential bedroom 4 , three further bedrooms, mezzanine level and family bathroom.
Generous basement store. Majority of rooms with stunning sea views. Decked balcony with fabulous sea and harbour views. Garden and parking for three cars.
Located within a short distance of the coastal footpath. EPC Band: tbc. Council Tax Band: tbc Entrance Lobby An obscure double glazed door gives access from the front garden.
Door to the rear decked balcony with obscure glazed window over. Timber decked flooring. Coat hanging pegs. Fitted wall shelving.
A double glazed door leads to: Dining Room 1511 x 123 (4.85m x 3.73m) Double glazed double doors with stunning sea, coastal and harbour views also give access out onto the balcony.
Double glazed window to the front elevation. Glazed internal window looking through to the lounge. Two radiators with thermostatic controls. Ceiling mounted spotlights.
Staircase leading to the first floor landing and a staircase leads down to the lower ground floor. Glazed door to the utility room and a glazed door leads to the kitchen.
Kitchen/ Breakfast Room 109 x 139 at widest point (irregular shaped room) (3.28m x 4.19m) Fitted with a range of grey fronted wall mounted and floor standing units.
Built in drawers, pan drawers and lengths of work surfaces. Inset one and a half bowl stainless steel sink and drainer with mixer tap. Tiled behind the work surfaces. Space for dishwasher.
Built-in electric four ring hob, electric oven and there is a concealed and built-in extractor fan above. Space for fridge/freezer. Corner carousel unit.
Wall mounted glazed fronted cupboards with glass shelving. Two radiators with thermostatic controls. Space for a breakfast table and chairs. Double glazed side windows.
Double glazed double doors lead out to the paved front patio. Low voltage style ceiling down lighters. Wood style flooring.
Utility Room 75 x 52 (2.26m x 1.57m) Fitted floor standing and wall mounted cupboards.
Stainless steel sink and draining board with mixer tap, tiled splash back, fitted work surface and space under for a washing machine and for a freezer. There are two recessed ceiling lights.
An obscured glazed door leads to the shower room. Space for a fridge/ freezer if required.
Shower Room Fitted with a white suite comprising pedestal wash hand basin with mixer tap and WC with push button flush.
Walk-in shower cubicle with folding door, tiled walls and there is an electric Mira shower. Two ceiling down lighters. Tiled floor and walls. Extractor fan. Shaver point and light.
Radiator with thermostatic control. Lower Ground Floor Hall Radiator with thermostatic control. Spacious under floor cupboard with porthole window.
Lounge 136 x 117 into recess (4.11m x 3.53m) A double aspect double glazed room with feature picture window with phenomenal sea, harbour and coastal views and there are views looking across to Chapel Point.
Fireplace with stone surround, hearth and mantelpiece. Radiator with thermostatic control. Telephone point. Louvred double doors to the lower ground floor hall. Wall mounted display shelf.
First Floor Landing There is a half landing with door to the main bedroom. The main landing has a door to an overhead storage cupboard. Overhead double glazed window.
Double doors open to a built-in cupboard with hanging rail and shelf. Doors leading to bedrooms two, three and the family bathroom. A timber built ladder leads to the mezzanine level.
Ceiling light point.
Bedroom One 136 x 121 including built-in wardrobe (4.11m x 3.68m) Feature double glazed picture window with breathtaking harbour, sea and coastal views looking across to Chapel Point.
There are also lovely village and rural views. Radiator with thermostatic control. Double doors open to built-in wardrobes with hanging space and shelf above. Ceiling light point. Telephone point.
Bedroom Two 16 including wardrobe x 99 (4.88m x 2.97m) A double aspect room with a double glazed window to the front elevation and a double glazed window to the rear elevation with stunning harbour and coastal views.
Space for a double bed or twin beds. Radiator with thermostatic control. Built-in wardrobe with hanging rail and shelf. Ceiling light point.
Bedroom Three 10 x 76 (3.05m x 2.29m) Double glazed window to the front elevation. Radiator with thermostatic control. Space for a single or a double bed. Ceiling light point.
Family Bathroom Fitted with a white suite comprising panel enclosed bath with tiled surround, thermostatic controlled shower and curtain rail. WC. Pedestal wash hand basin with tiled splash back.
Wall mounted bathroom cabinet. Two obscured double glazed windows. Radiator with thermostatic control. Ceiling light point. Wood style flooring.
Mezzanine Level Double glazed window with lovely harbour and coastal views.
Rear Garden From the entrance lobby and family room there are doors that lead to the timber decked balcony which has space for a table and chairs and benefits from stunning sea, coastal and harbour views.
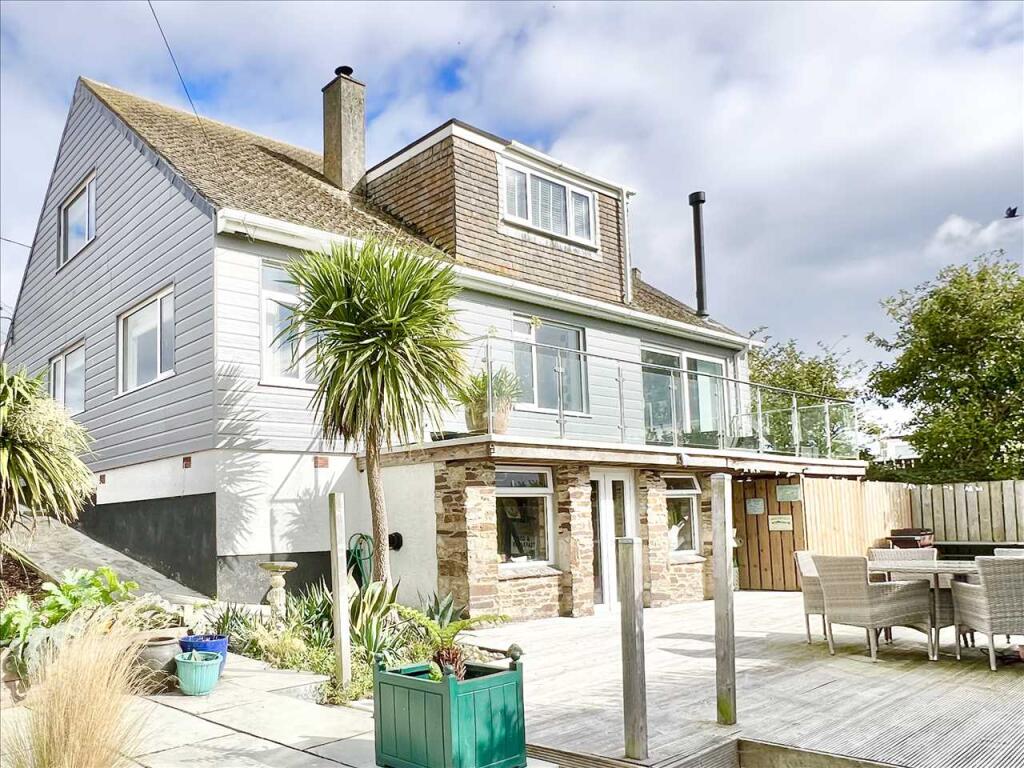
Timber steps lead down to the main garden that has a raised flower bed with central steps leading down to the main garden area.
The garden is planted with a mature pampas grass, camellia and other plants. Paved patio area with sea views.
Access to an under deck area with the Worcester oil fired central heating boiler and there is access to the under floor basement store. Outside lighting.
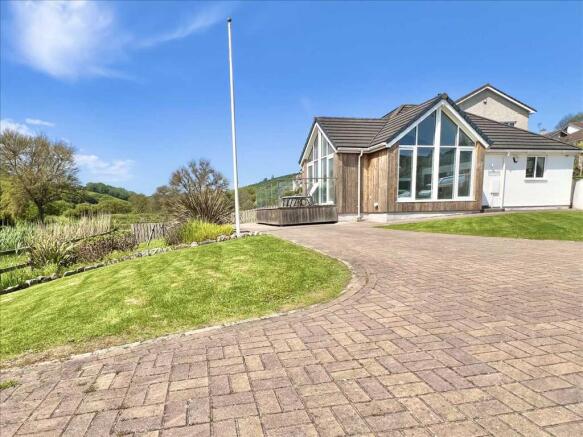
Front Garden and Driveway The property is one of the rare ones in Mevagissey with such magnificent sea and harbour views, to also have parking for three cars.
Planted flower bed and pathway with slate steps and metal gate opening to the front paved garden. Oil tank. Outside light and water tap. Hydrangea.
Please note, the front elevation photo is from our archive. Updated photo to follow.
As a working fishing village on the south Cornish coast, Mevagissey is renowned for its labyrinth of quaint cob and slate fishermans cottages, retaining much of its charm through its tiny winding streets and is particularly noteworthy for its historic twin harbour walls.
Much of the nearby coastline is owned and protected by the National Trust and offers spectacular coastal walks.
Mevagissey caters well for everyday needs having everyday shops, gift shops, public houses and restaurants, as well as an activity/sports centre with sports grounds.
Locally there is Polstreath beach which is within walking distance, as well as Porthpean, Gorran Haven and Caerhays beaches being near by.
Value & comps
No previous sales on record.
Returns
Set an offer; the calculator follows it.
We're still gathering serviced-accommodation data for this area.
Archie refurb estimate: a Pro feature
0.0% below asking
This is not financial or investment advice. Prop AI Deals is not authorised by the Financial Conduct Authority (FCA) to provide investment advice.
All investment calculators, property analyses, and AI-generated insights are for informational purposes only. Property investment carries risk and may result in financial loss. All calculations should be independently verified and you should consult with FCA-authorised financial advisors before making any investment decisions.
Past performance does not guarantee future results. Tax implications vary by individual circumstances.
Deal
Properties like this can earn 2–3x BTL yields when converted to HMO, with retrofit costs around £10k/room. Sign in to see the full tier, yield projection, and cost breakdown.
Commercial properties like this can earn 30-50% higher yields when converted to residential under Class MA / Q / P / PA, with prior approval costing ~GBP 96/unit. Sign in to see the recommended route, yield uplift, and cost breakdown.
BRRR-suited properties can recycle 80-100% of investor capital on refi, leaving a high-yielding rental with most of the money out. Sign in to see the refurb cost stack, ARV projection, and refinance maths.
Detached + large garden = sub-division play. Pro tier unlocks the tier badge, plot size, uplift estimate, and regional land benchmark.
Short-lease flats trade at deep discount, but extending under the 1993 Act often costs far less than the discount. Pro tier unlocks the tier badge, premium breakdown, long-lease ARV and arbitrage maths.
See projected short-stay revenue vs a vanilla BTL for this property.
See real sub-let margins (HMO room rates & SA nightly rates) vs the landlord rent.
Area
Agent & docs

FAQ
About Mevagissey, Cornwall. PL26
Explore nearby