We've tightened what earns a Pursue. A home now needs a published valuation, a strategy that still makes money after real running costs and lender stress tests, and no listing problems that would stop a mortgage. You'll see fewer Pursues, and each one has been checked harder.
See how verdicts work2-bedroom semi-detached house · BN8 6AH
For saleListed 39 days
Opportunity summary
See Archie’s verdict, returns by strategy and what to check before viewing.
About
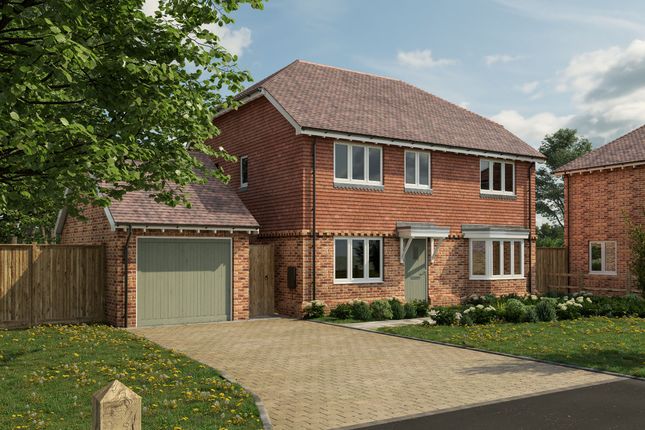
Bramley Cottage forms part of The Orchards, an exclusive collection of just four beautifully crafted homes by award winning Aspire Designer Homes.
The approximately 916 sqft accommodation has been thoughtfully designed, with the ground floor centred around an impressive open plan kitchen, dining and living space.
Upstairs are two well proportioned double bedrooms and two bathrooms. Outside is a private garden of approximately 0.13 acre together with two parking spaces.
A high quality specification includes a bespoke bv Projects kitchen, quartz worktops, Siemens integrated appliances, Porcelanosa tiling, air source heating and underfloor heating to the ground floor.
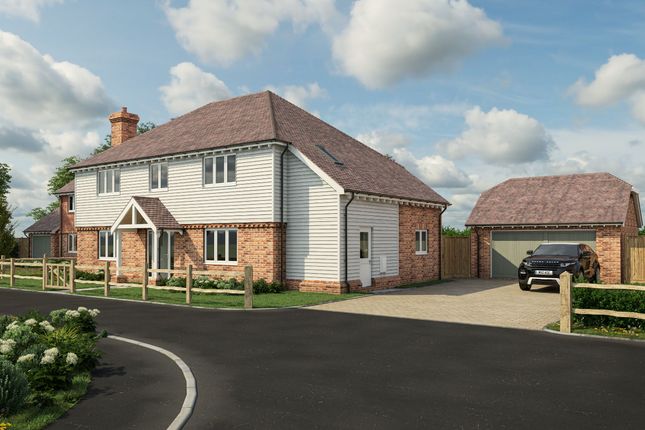
Offering a range of thoughtfully planned layouts, from charming semi-detached homes to substantial detached houses, each property at The Orchards provides generous living space, private gardens and a beautiful standard of finish throughout.
Designed and built with care, these are homes created to be enjoyed from the moment you step through the door.
Nestled within the beautiful East Sussex countryside, Laughton offers the perfect balance of village charm, natural beauty and modern convenience.
Surrounded by rolling farmland and open countryside, yet within easy reach of Lewes, Brighton and the Sussex coast, this sought after village provides an exceptional setting for contemporary country living.
The village enjoys a strong sense of community and a relaxed pace of life, making it particularly appealing to families, professionals and downsizers seeking more space and a greater connection to the outdoors.
Scenic footpaths, bridleways and country lanes weave through the surrounding countryside. Full development specification Kitchens: Bespoke kitchen by bv Projects. Quartz worktops with upstands.
Quartz splashback behind the induction hob wall. Siemens five plate induction hob with extractor. Siemens multi function ovens. Siemens integrated fridge freezer and dishwasher. Siemens microwave.
Siemens wine cooler to Braeburn House and Pippin House. Bathrooms, Ensuites & Cloakrooms: Porcelanosa wall tiles. Contemporary Roca and Vado sanitaryware. Elegant low profile shower tray.
Integral shaver point in bathrooms. Heated mirrors in the principal ensuite. Full height tiling to showers and above baths. Polished chrome fittings. Stylish vanity unit beneath washbasin.
Electrical Fittings: Full fibre to the premises (FTTP). LED downlighters to the kitchen/breakfast room, utility, cloakroom, bathrooms, ensuites and study.
Low energy pendants to the hallway, landing, living room, dining room and all bedrooms. Double sockets with usb inserts in the kitchen and bedrooms.
Provision for telephone to home office, living room and principal bedroom. CAT6 cabling provided from the master BT point to the TV position in the living room, principal bedroom and home office.
Sky Q capability to the living room and principal bedroom. Brushed chrome switch plates and sockets throughout. Pre wired infrastructure for the future installation of photovoltaics.
Central Heating & Hot Water: Samsung air source heat pump. Underfloor heating to the ground floor with radiators to the first floor. Electrical chrome heated towel rails to bathrooms and ensuites.
Interior Finishes: Bespoke fitted wardrobes to the principal bedroom and bedroom two in Plots 3 and 4, and to the principal bedroom in Plots 1 and 2.
Fireplace with hetas approved log burner to Braeburn House. American white oak staircase to Pippin House and Braeburn House. White five panel internal doors with brushed chrome door furniture.
Exterior & Outside Space: Off street parking. Single garage to Pippin House with electric door. Double garage to Braeburn House with electric door. Landscaped front areas with feature planting.
Generous rear gardens with 10 metres of fresh lawn leading to an attractive area of mature lawn and wild garden. Timber shed for secure cycle storage. External cold water tap.
External weatherproof double socket to the rear patio space. Mode 3 car charging point. Peace of Mind & Sustainability: Interconnected smoke alarm system.
Wireless security alarm with the ability to be monitored. Pre wired connection within the loft space ready for future connection of pv panels, with pv panels available as an upgrade.
Optional Extras – Subject to Build Stage: Solar panels and battery storage to boost the EPC rating and lower running costs. Outdoor kitchen Pod. Upgrade to engineered wood or ceramic flooring.
Bespoke home office fit out tailored to individual needs. Additional fitted wardrobes. Instant boiling hot water tap. Warranty: 10 year Global Structural Home Warranty.
Off-street parking Landscaped front areas with feature planting Generous rear garden with 10m of fresh lawn leading to an attractive area of mature lawn and wild garden Timber shed for secure cycle storage External cold-water tap to both front and rear of the property External weatherproof double socket to rear patio space Mode 3 car charging point Just 7 miles away, the historic town of Lewes provides an excellent selection of independent shops, restaurants, cafés and cultural attractions.
Brighton offers world class shopping, dining and entertainment, whilst the Sussex coastline provides numerous beautiful beaches.
For those with an active lifestyle, the area offers an outstanding range of sporting and leisure pursuits.
Golf enthusiasts can enjoy the renowned East Sussex National Golf Club, whilst nearby sailing clubs, marinas and water sports facilities can be found along the Sussex coast.
The South Downs National Park provides miles of walking, running and cycling routes, while local equestrian facilities and country pursuits make the most of the area’s stunning rural setting.
With strong transport connections, highly regarded schools and an abundance of leisure opportunities on the doorstep, Laughton continues to attract buyers looking for an exceptional quality of life in one of East Sussex’s most desirable village locations.
Value & comps
No previous sales on record.
Returns
Set an offer; the calculator follows it.
We're still gathering serviced-accommodation data for this area.
Archie refurb estimate: a Pro feature
0.0% below asking
This is not financial or investment advice. Prop AI Deals is not authorised by the Financial Conduct Authority (FCA) to provide investment advice.
All investment calculators, property analyses, and AI-generated insights are for informational purposes only. Property investment carries risk and may result in financial loss. All calculations should be independently verified and you should consult with FCA-authorised financial advisers before making any investment decisions.
Past performance does not guarantee future results. Tax implications vary by individual circumstances.
Deal
Properties like this can earn 2–3x BTL yields when converted to HMO, with retrofit costs around £10k/room. Sign in to see the full tier, yield projection, and cost breakdown.
Commercial properties like this can earn 30-50% higher yields when converted to residential under Class MA / Q / P / PA, with prior approval costing ~GBP 96/unit. Sign in to see the recommended route, yield uplift, and cost breakdown.
BRRR-suited properties can recycle 80-100% of investor capital on refi, leaving a high-yielding rental with most of the money out. Sign in to see the refurb cost stack, ARV projection, and refinance maths.
Detached + large garden = sub-division play. Pro tier unlocks the tier badge, plot size, uplift estimate, and regional land benchmark.
Short-lease flats trade at deep discount, but extending under the 1993 Act often costs far less than the discount. Pro tier unlocks the tier badge, premium breakdown, long-lease ARV and arbitrage maths.
See projected short-stay revenue vs a vanilla BTL for this property.
See real sub-let margins (HMO room rates & SA nightly rates) vs the landlord rent.
Area
Agent & docs

FAQ
About Plot 2,, Bramley Cottage, Church Lane, Lewes
Explore nearby