3-bedroom house · KY16 9RQ
Sold STCListed 166 days
Opportunity summary
See Archie’s verdict, returns by strategy and what to check before viewing.
About
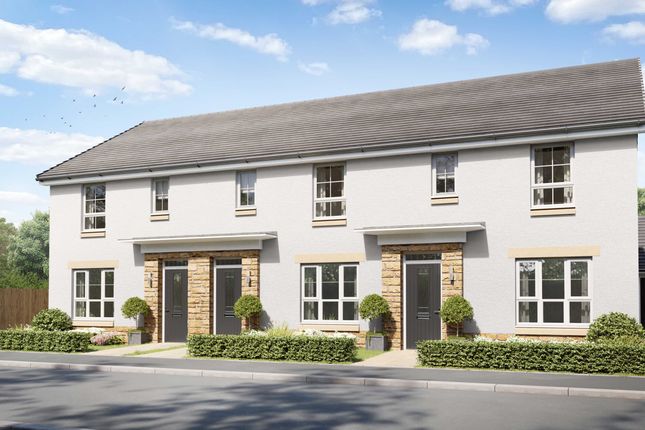
Last remaining house in row of five being built by award-winning Eastacre Description Balfour Place is the current project for Eastacre, the award-winning St Andrews developer.
They are renowned for building high quality modern houses which complement the surrounding, historic built landscape. The five new houses will be detached and arranged in a row.
There will be a parking space and car port to the front with a south facing balcony and terrace to the rear.
The interiors will be contemporary with an open plan living area on the upper floor and bedrooms on the ground floor.
Specification Construction Insulated timber frame walls and floors Timber internal partitions with plasterboard skimmed finish Painted walls, ceiling and woodwork Natural sandstone walls with ashlar banding Aluminium faced double glazed windows and doors High performance roof single ply membrane EPC Energy Rating A External Terrace Frameless glass balustrades Natural sandstone paving and stairs to garden External led feature lighting in soffit External infrared heater in soffit External speakers in soffit Entrance Hall/Stair Feature timber panelling, stair treads and integrated seat Integrated storage areas with shelving system Large format ceramic floor tiles by Porcelanosa External led feature lighting in carport soffit Lounge Feature timber panelling with pocket door separating kitchen area Feature timber panelled study area with integrated desk and shelving Engineered timber flooring Silent Gliss curtain track with S wave voile Ceiling mounted speakers Kitchen German manufactured laminate floor and wall units Composite worktops with integrated sink and drainer Glass splash back with under pelmet lighting Miele integrated appliances including oven, hob, extractor, microwave, dishwasher, fridge and freezer Compartment waste storage system Engineered timber flooring Silent Gliss curtain track with S wave voile Ceiling mounted speakers Utility Room German manufactured laminate floor and wall units Composite worktop with integrated sink and drainer Glass splash back with under pelmet lighting Freestanding Miele washing machine and tumble dryer Engineered timber flooring Bathroom/En-Suite High quality sanitary ware with tape ware Large format ceramic wall tiles Large format ceramic floor tiling Electric heated towel rail radiator Integrated mirror fronted wall storage unit with under pelmet lighting Bedrooms Integrated wardrobe units with bespoke doors and shelving system Engineered timber flooring Silent Gliss blackout roller blinds to bedrooms Silent Gliss curtain track with S wave voile Services Air Source Heat Pump with thermostatically controlled underfloor heating 6.4Kw Photovoltaic panels with 13Kw battery storage system Electric car charging point in covered parking area Integrated intruder alarm system with Ring camera mk power outlets and switches, shaver sockets in bathroom and ensuite Cat 6 wiring network to hub and all rooms Integrated internal and external led lighting throughout Landscape Larch timber slat fencing between houses Natural stone paved terrace and planters External water taps to front parking area and rear garden External LED feature lighting to planters and boundary wall Communal Areas Mono bloc paved driveway from entrance archway Remote controlled electric sliding gate at entrance archway External bollard LED lighting along line of driveway Feature larch timber trellis to north and west boundaries with tree and shrub planting External LED feature lighting to timber trellis General Paved private parking and driveway areas Paving and soft landscaping to all garden areas External bin refuse and garden equipment stores Location The five houses are under construction within the precinct wall of the ancient cathedral of St Andrews.
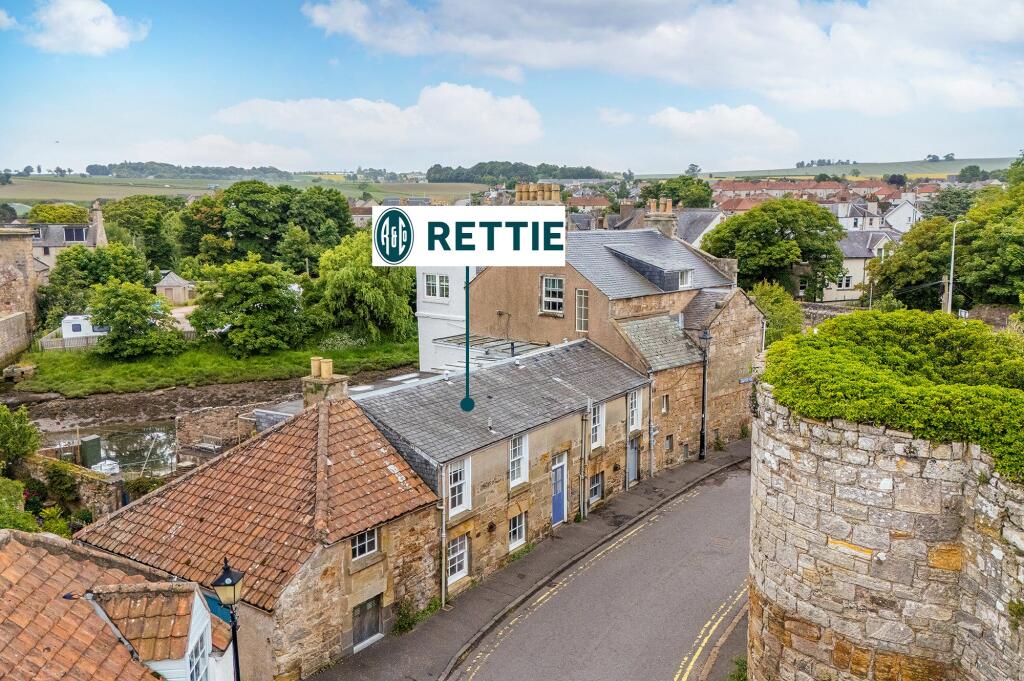
The site is next to the playing fields of St Leonards School. Balfour Place is the no through road which leads to St Andrews Harbour. It is flanked by the Kinness Burn which flows into the harbour.
There is a foot bridge over to the East Sands Beach. The centre of town can be reached by walking up The Pends which comes out at the end of South Street.
St Andrews is renowned worldwide as the 'Home of Golf’. There are seven golf courses under the management of the St Andrews Links Trust.
The Old Course is arguably the most famous golf course in the world and played host to the 150th Open Championship in 2022.
There are many other golf courses in the area including the Duke’s Course, St Andrews Bay, Kingsbarns and Dumbarnie.
St Andrews is also well known for its university which is one of the oldest in Britain, founded in 1413.
The historic town has a good range of shops, hotels, restaurants and recreational and cultural facilities which include The Byre Theatre.
Beyond St Andrews is the East Neuk of Fife, with a spectacular coastline which boasts fishing villages built around picturesque harbours and sandy unspoilt beaches.
Access to St Andrews by rail, road and air is good. Leuchars railway station (8 miles) is on the main Aberdeen to London line and provides a link to Dundee and Edinburgh.
Edinburgh Airport, with a wide range of domestic and international flights, is 50 miles away and Dundee Airport is 15 miles.
Square Footage: 1,593 sq ft Acreage: 0.07166 Acres Directions From the roundabout at the east end of South Street take Abbey Street (A917) south.
Follow the road to the bottom of the hill and turn left into Balfour Place. The arched entrance to the development is on the left-hand side.
Additional Info Viewings: Strictly by appointment with Savills . Purchase Process: Pay a £10,000 reservation fee to secure the plot and start the legal offer process.
Once the legal missives are concluded, a 10% balance deposit of £175,000 will be required. The balance will then be paid on the completion of the house.
Completion Date: Completion is planned for January 2027 but this date is given for guidance only. The sellers will keep you advised of any alterations to the anticipated schedule.
Sales Prices and Particulars: The prices and particulars regarding these properties are correct at the time of issue, however they can be amended at any time.
Property layouts and specification may be altered during construction. Please check the latest position before reserving. Solicitor: Nicola McCafferty, Partner, Thorntons, po Box 10325, Dundee, DD9HA.
Tel: Email: Conservation Area: Balfour Place is within the St Andrews Conservation Area.
Deed of Conditions: There will be a deed of conditions to cover communal maintenance and repair of the access road, the arrangement of the refuse bins, window cleaning and gutter maintenance.
Disclaimer: Eastacre St Andrews llp advise that whilst every care has been taken in compiling the sales information, the graphic images, photographs, layouts, dimensions and information are provided for guidance only.
These particulars do not form part of the contract or warranty, nor do they constitute an offer. We reserve the right to change the specification. Photographs: September 2024 Brochure Code: 241031
Value & comps
Land Registry doesn’t cover Scotland or Northern Ireland, so previous sales may not be on record.
Returns
Set an offer; the calculator follows it.
We're still gathering serviced-accommodation data for this area.
Archie refurb estimate: a Pro feature
0.0% below asking
This is not financial or investment advice. Prop AI Deals is not authorised by the Financial Conduct Authority (FCA) to provide investment advice.
All investment calculators, property analyses, and AI-generated insights are for informational purposes only. Property investment carries risk and may result in financial loss. All calculations should be independently verified and you should consult with FCA-authorised financial advisors before making any investment decisions.
Past performance does not guarantee future results. Tax implications vary by individual circumstances.
Deal
Properties like this can earn 2–3x BTL yields when converted to HMO, with retrofit costs around £10k/room. Sign in to see the full tier, yield projection, and cost breakdown.
Commercial properties like this can earn 30-50% higher yields when converted to residential under Class MA / Q / P / PA, with prior approval costing ~GBP 96/unit. Sign in to see the recommended route, yield uplift, and cost breakdown.
BRRR-suited properties can recycle 80-100% of investor capital on refi, leaving a high-yielding rental with most of the money out. Sign in to see the refurb cost stack, ARV projection, and refinance maths.
Detached + large garden = sub-division play. Pro tier unlocks the tier badge, plot size, uplift estimate, and regional land benchmark.
Short-lease flats trade at deep discount, but extending under the 1993 Act often costs far less than the discount. Pro tier unlocks the tier badge, premium breakdown, long-lease ARV and arbitrage maths.
See projected short-stay revenue vs a vanilla BTL for this property.
See real sub-let margins (HMO room rates & SA nightly rates) vs the landlord rent.
Area
Agent & docs
FAQ
About Plot-4, Balfour Place, Fife
Explore nearby