3-bedroom detached house · PL28 8QJ
For saleListed 204 days
Opportunity summary
See Archie’s verdict, returns by strategy and what to check before viewing.
About
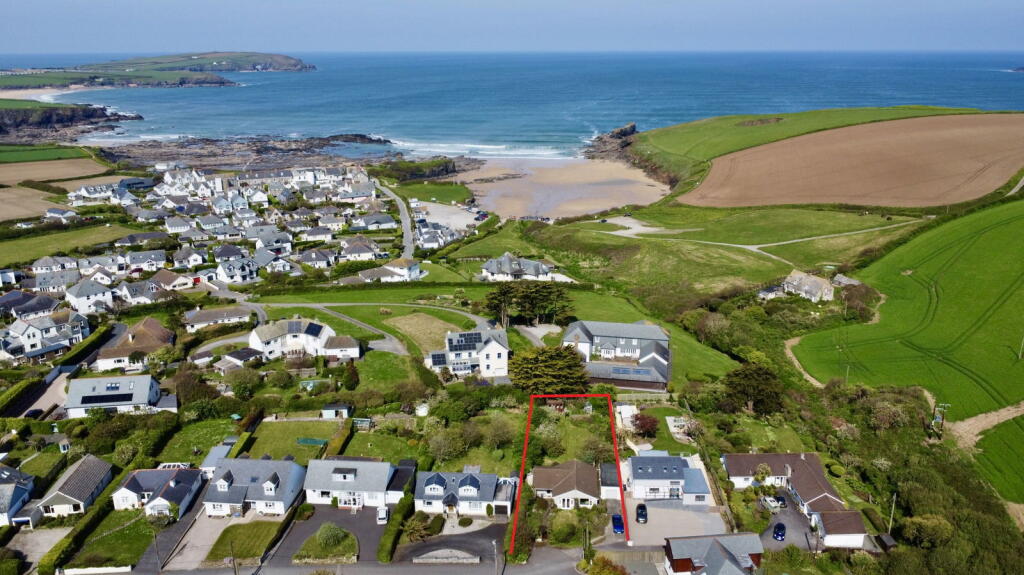
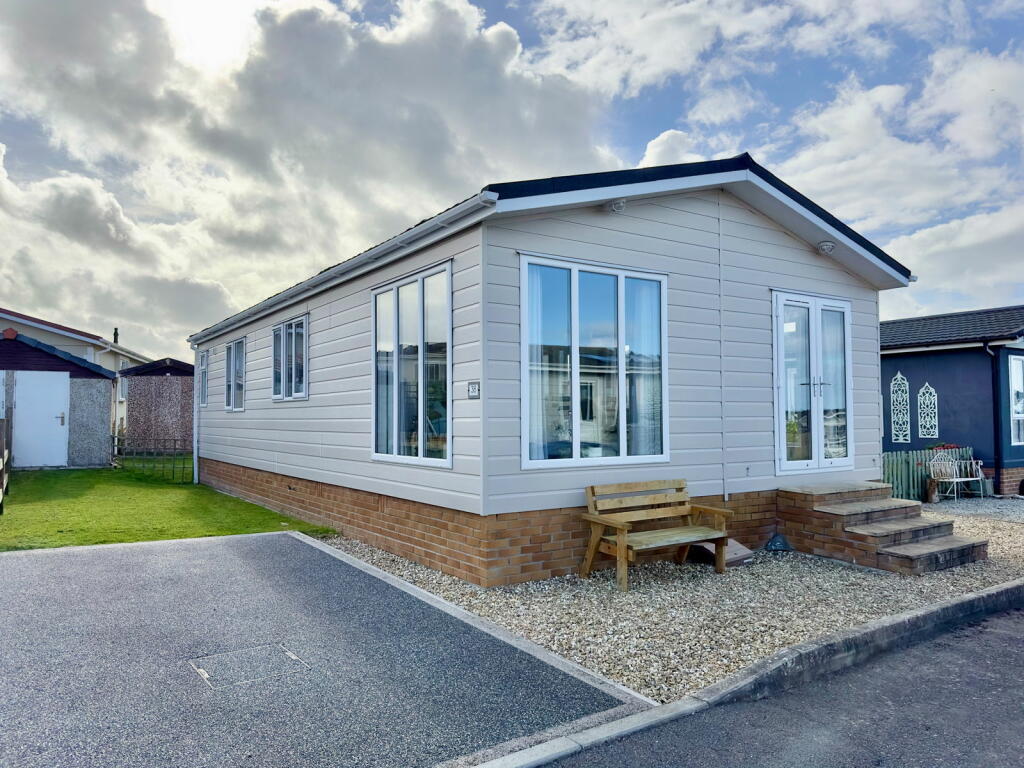
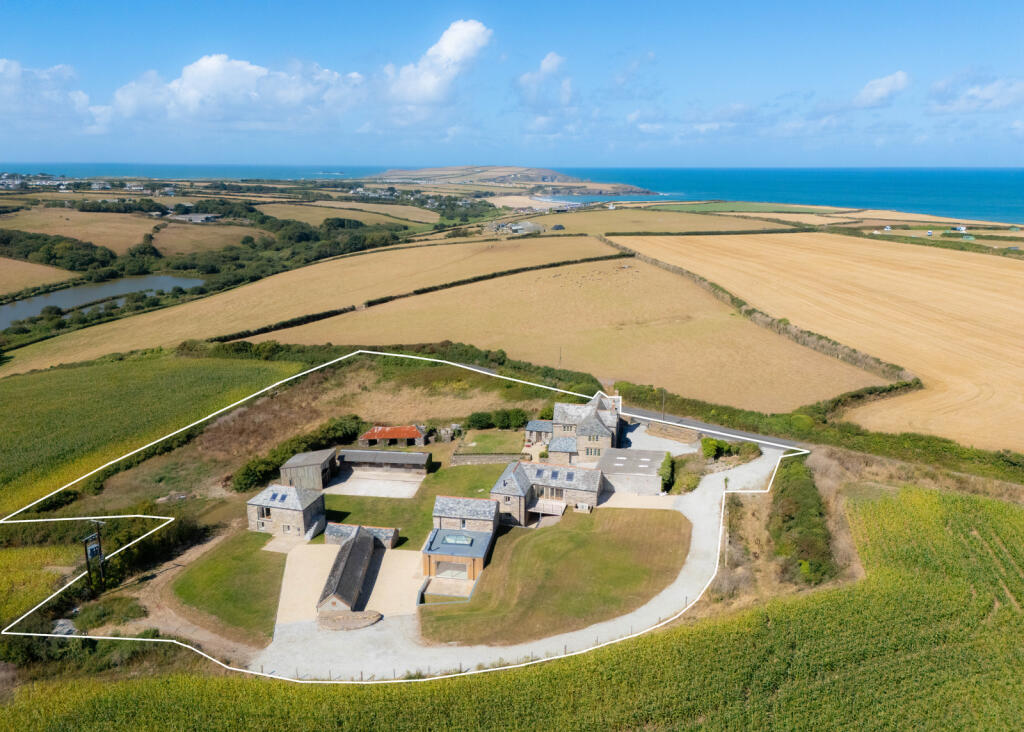
Crigmorrick forms part of the exclusive Trevone Farm Cottages development together with four other individually designed detached holiday homes.
Constructed to a high specification the property features grey aluminium double glazed windows and gas fired underfloor heating together with solar panels on the rear elevation.
Offering a magnificent 7.5m open plan living/dining/kitchen which incorporates a highly equipped modern kitchen, the living space also features a woodburning stove together with bi-fold doors opening to a garden room.
At first floor there are three double bedrooms with en-suite to the main and family bathroom.
Originally constructed with interior design by Jill Stein, Crigmorrick has been successfully holiday let by the current owners and offers a wonderful opportunity to purchase a highly individual family holiday home within this most picturesque part of North Cornwall.
Trevone Bay is located within 2 miles of Padstow, renowned for its excellent range of restaurants.
The village of Trevone boasts two beaches, Porthmissen's sandy beach ideal for families and the rocky beach, with its wealth of rock pools ideal for enjoying lazy days on the beach.
The coastline of Trevone is dominated by the natural Blow Hole. The village boasts a beach stores, Church, local pub and beach café.
The surrounding area has been designated an area of outstanding natural beauty.
The championship golf course of Trevose was bestowed with the honour of hosting the 2008 English Amateur Strokeplay competition is located within approximately two and a half miles.
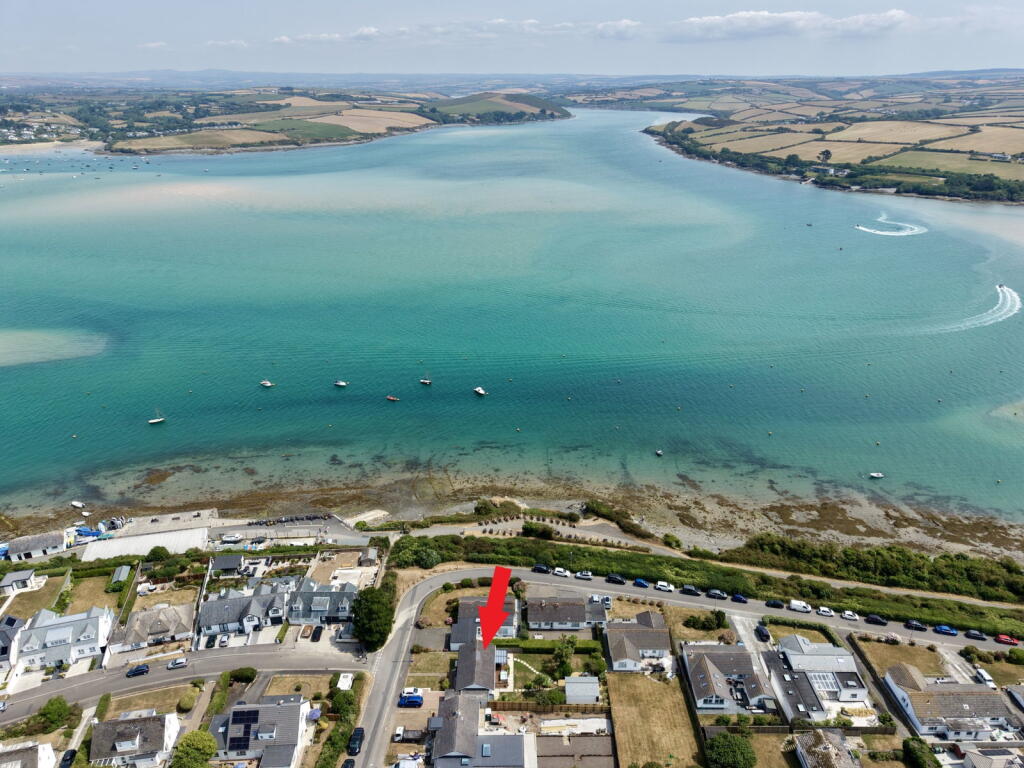
Sailing and Watersports: The Camel Estuary is a well-established centre for watersports, including sailing and water skiing, boat charters are available from Padstow and craft can be moored in Padstow or launched from the Padstow Harbour Commissioner's slipway.
Restaurants: An excellent range of restaurants are located within Padstow, Rick Stein's renowned Seafood Restaurant and Paul Ainsworth's Michelin starred restaurant No.6 are complemented by a range of restaurants to suit all budgets.
Travel by Train: Bodmin Parkway station, approximately 27 miles distant, offers regular links direct to London Paddington.
Travel by Air: Newquay Airport is located within 9 miles, and offers a number of national and international flights.
THE ACCOMMODATION WITH ALL MEASUREMENTS BEING APPROXIMATE:- DOUBLE GLAZED FRONT DOOR OPENING TO: ENTRANCE LOBBY Slate tiled floor, underfloor heating thermostat, utility cupboard housing Worcester gas fired boiler supplying heating, space and plumbing for washing machine.
CLOAKROOM Low flush WC and wash hand basin, extractor fan, slate tiled floor, opaque patterned double glazed window to side.
OPEN PLAN LIVING/DINING/KITCHEN - 7.5m x 7.5m (24'7" x 24'7") A light dual aspect room with double glazed sliding patio doors opening to the rear garden together with two double glazed windows and double glazed bi-fold doors opening into the garden room.
The kitchen area is superbly equipped comprising base cupboards with worktops over and a range of integral appliances including electric oven and a microwave, Inset four ring hob with extractor, dishwasher and fridge/freezer, stainless steel sing unit and mixer tap.
With tiled floor throughout, wood burner set on slate tiled hearth with a range of recessed built in shelving to one side, curved staircase rising to first floor with cupboard under and central heating thermostat for underfloor heating.
GARDEN ROOM - 4.8m x 2.2m (15'8" x 7'2") Double glazed French Doors and side screens together with double glazed windows on each side, part vaulted ceiling with two Velux windows, tiled floor, underfloor central heating thermostat.
FIRST FLOOR LANDING Oak laminate floor, airing cupboard housing hot water cylinder.
BEDROOM ONE - 4.4m x 3.7m (14'5" x 12'1") Two double glazed Velux windows to front together with built in wardrobe and shelving, oak laminate floor, underfloor central heating thermostat.
EN-SUITE Double shower, low flush WC and wash hand basin, heated towel rail, extractor fan, tiled floor, opaque patterned glazed window to side.
BEDROOM TWO - 4.4m x 2.8m (14'5" x 9'2") Two Velux windows to rear, built in wardrobes and cupboards along one wall, oak laminate floor, underfloor central heating thermostat.
BEDROOM THREE - 3.4m x 3m (11'1" x 9'10") Two Velux windows to front, built in wardrobe and shelving, oak laminate floor, underfloor heating thermostat.
BATHROOM Panel bath and shower with glazed shower screen, low flush WC and wash hand basin, heated towel rail, tiled floor, extractor fan, two opaque patterned double glazed Velux windows to rear.
OUTSIDE PARKING Parking for the five residents of Trevone Farm cottages.
GARDEN To the front of the property there is an attractive patio area with path around to the rear garden which features a semi-circular timber patio deck and lawned gardens with Cornish stone walling and a variety of established shrubs and plants.
The garden provides an excellent degree of privacy as well as enjoying a super South facing aspect. Located at the side of the timber deck is an outside hot cold shower.
AGENTS NOTE Please note this property is holiday restricted and therefore cannot be used as ones main residence.
We understand there is an annual Service charge payable for the communal areas, details of which are available from our Padstow Office.
TENURE Freehold COUNCIL TAX BAND D WHAT THREE WORDS ///woods.message.hence
Value & comps
No previous sales on record.
Returns
Set an offer; the calculator follows it.
We're still gathering serviced-accommodation data for this area.
Archie refurb estimate: a Pro feature
0.0% below asking
This is not financial or investment advice. Prop AI Deals is not authorised by the Financial Conduct Authority (FCA) to provide investment advice.
All investment calculators, property analyses, and AI-generated insights are for informational purposes only. Property investment carries risk and may result in financial loss. All calculations should be independently verified and you should consult with FCA-authorised financial advisers before making any investment decisions.
Past performance does not guarantee future results. Tax implications vary by individual circumstances.
Deal
Properties like this can earn 2–3x BTL yields when converted to HMO, with retrofit costs around £10k/room. Sign in to see the full tier, yield projection, and cost breakdown.
Commercial properties like this can earn 30-50% higher yields when converted to residential under Class MA / Q / P / PA, with prior approval costing ~GBP 96/unit. Sign in to see the recommended route, yield uplift, and cost breakdown.
BRRR-suited properties can recycle 80-100% of investor capital on refi, leaving a high-yielding rental with most of the money out. Sign in to see the refurb cost stack, ARV projection, and refinance maths.
Detached + large garden = sub-division play. Pro tier unlocks the tier badge, plot size, uplift estimate, and regional land benchmark.
Short-lease flats trade at deep discount, but extending under the 1993 Act often costs far less than the discount. Pro tier unlocks the tier badge, premium breakdown, long-lease ARV and arbitrage maths.
See projected short-stay revenue vs a vanilla BTL for this property.
See real sub-let margins (HMO room rates & SA nightly rates) vs the landlord rent.
Area
Agent & docs
FAQ
About Trevone, PL28 8
Explore nearby