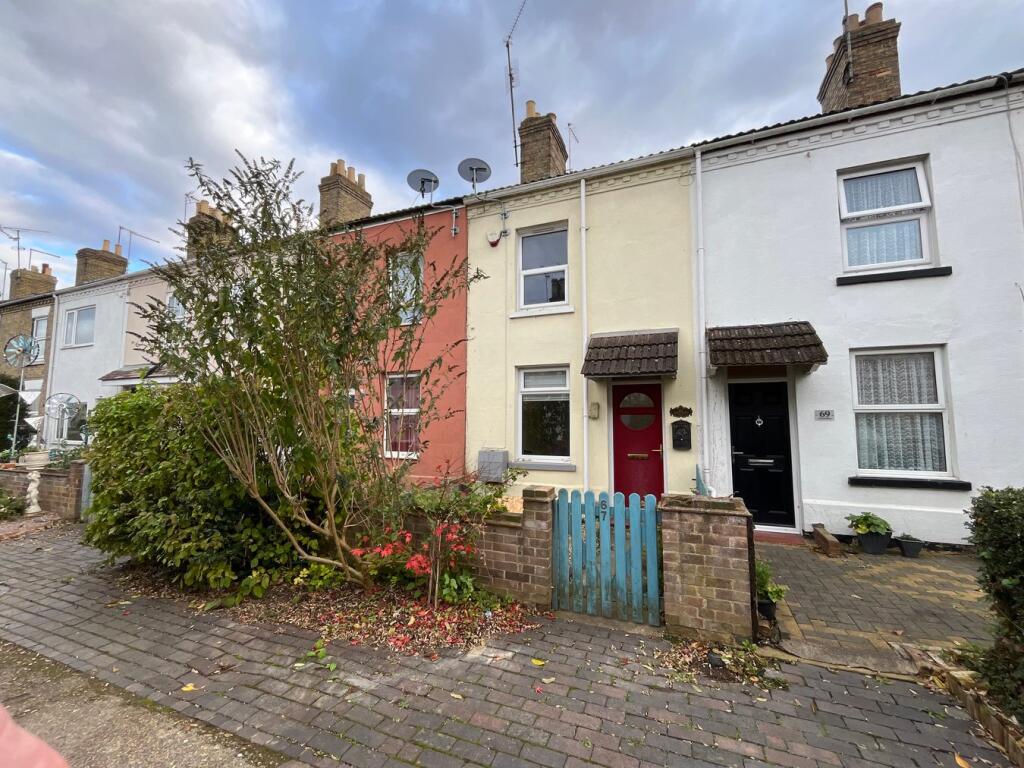
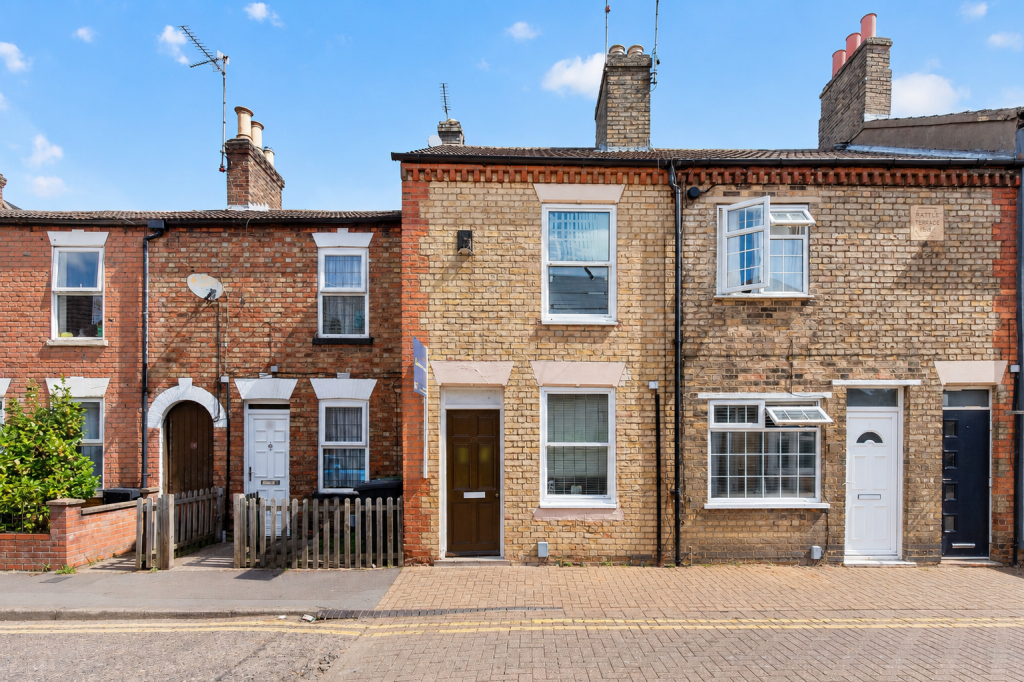
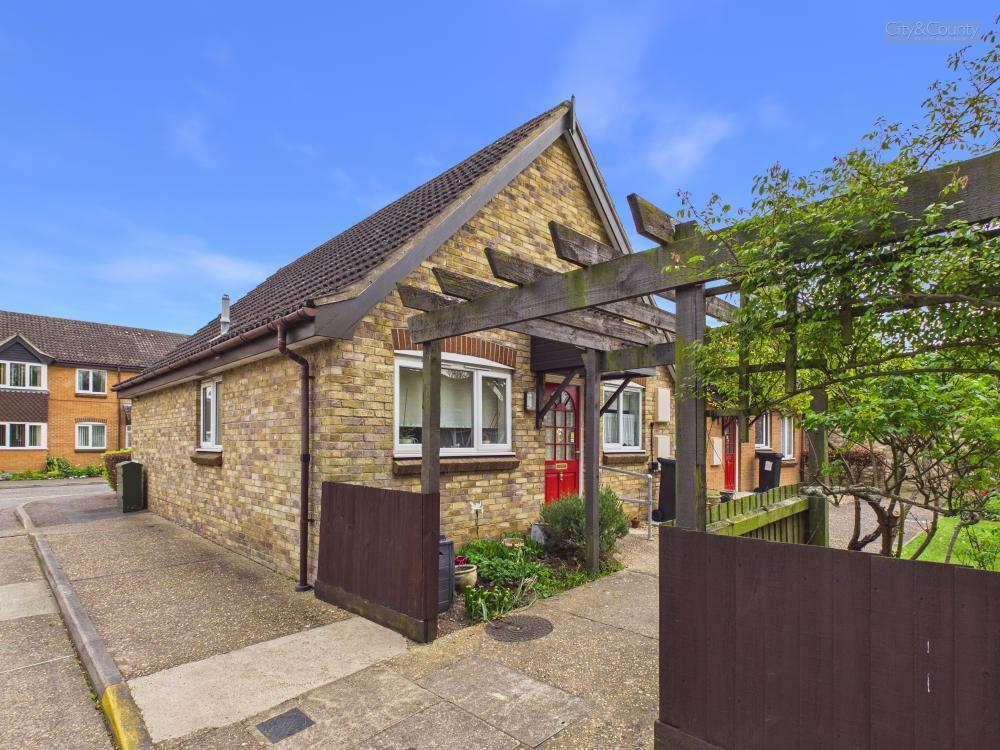
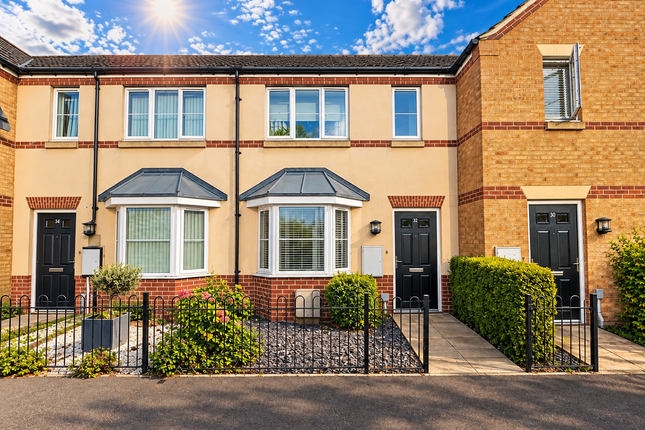
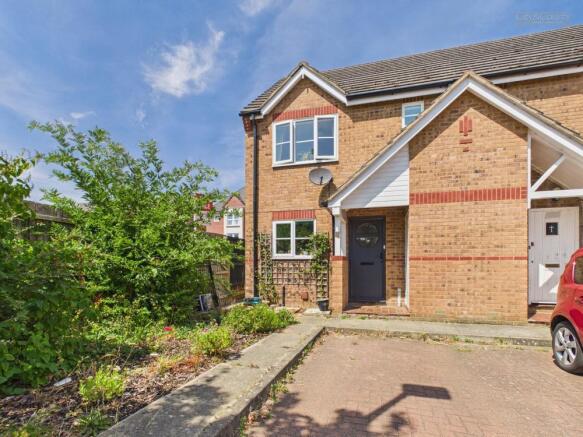
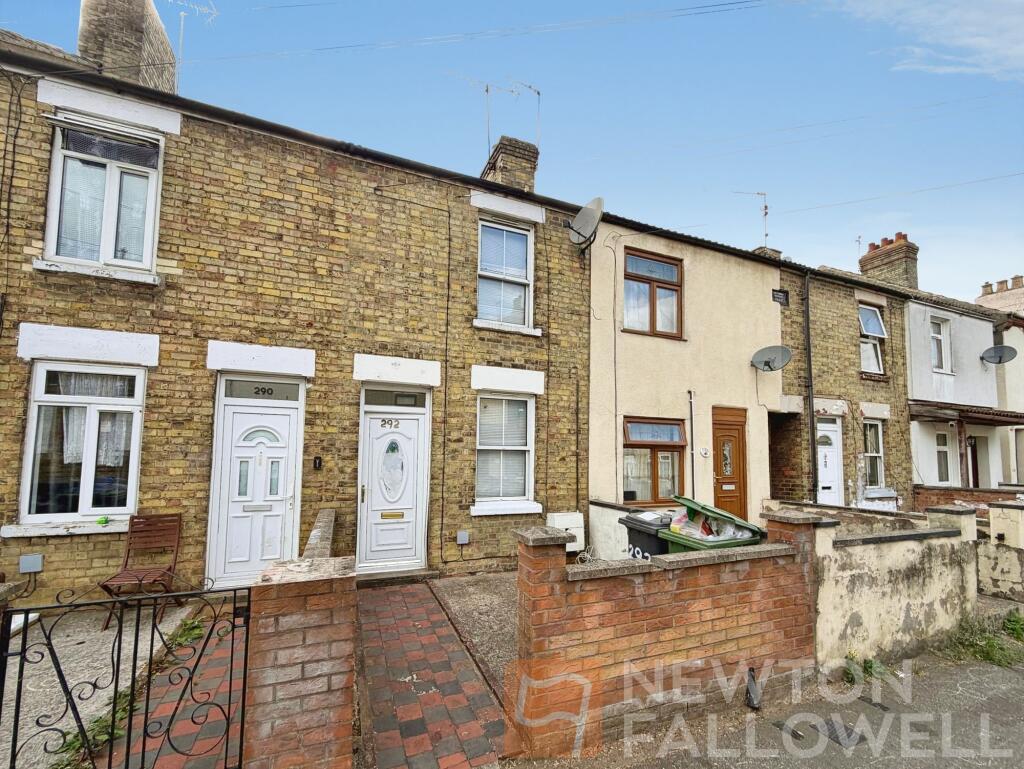
2-bedroom terraced house · PE3 6DR
For saleListed 10 days
Opportunity summary
See Archie’s verdict, returns by strategy and what to check before viewing.
About
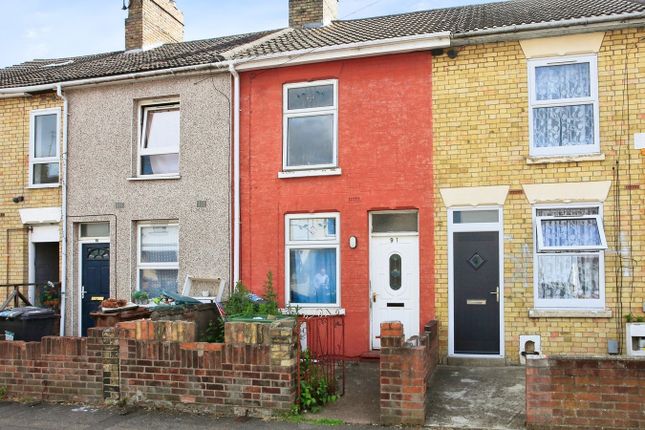
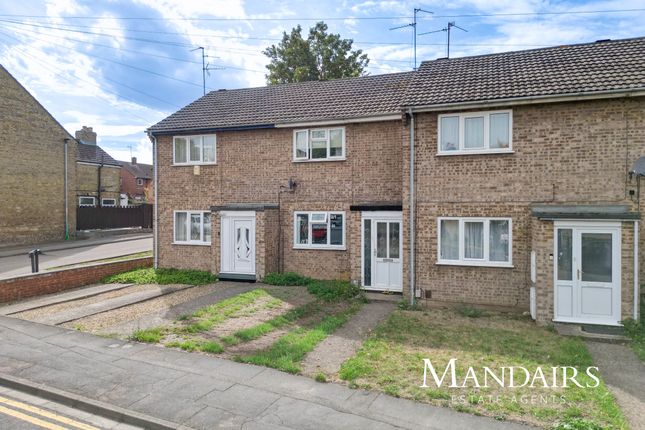
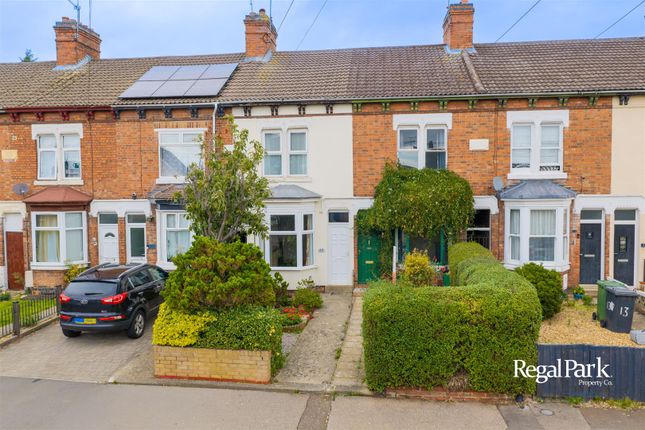
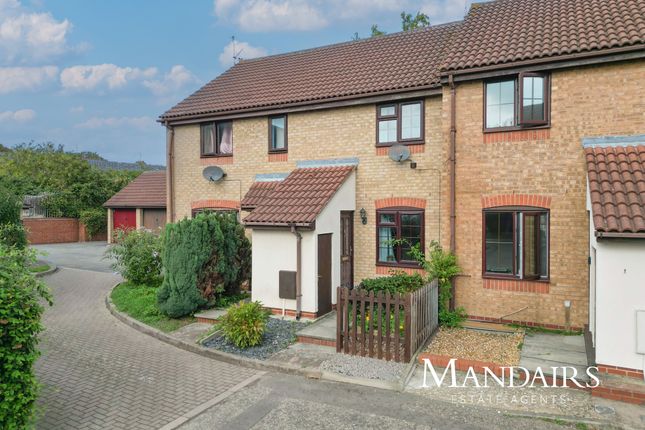
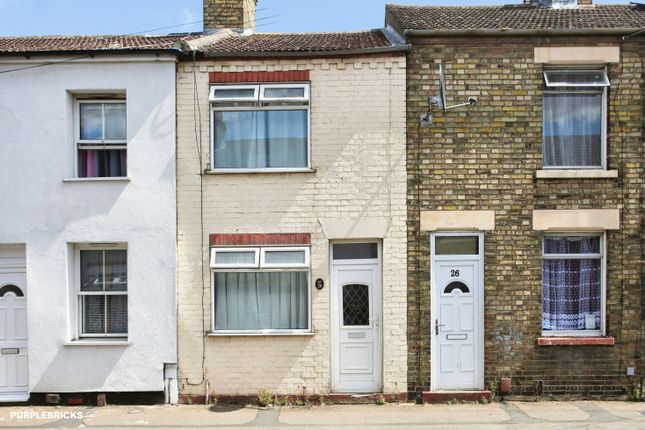
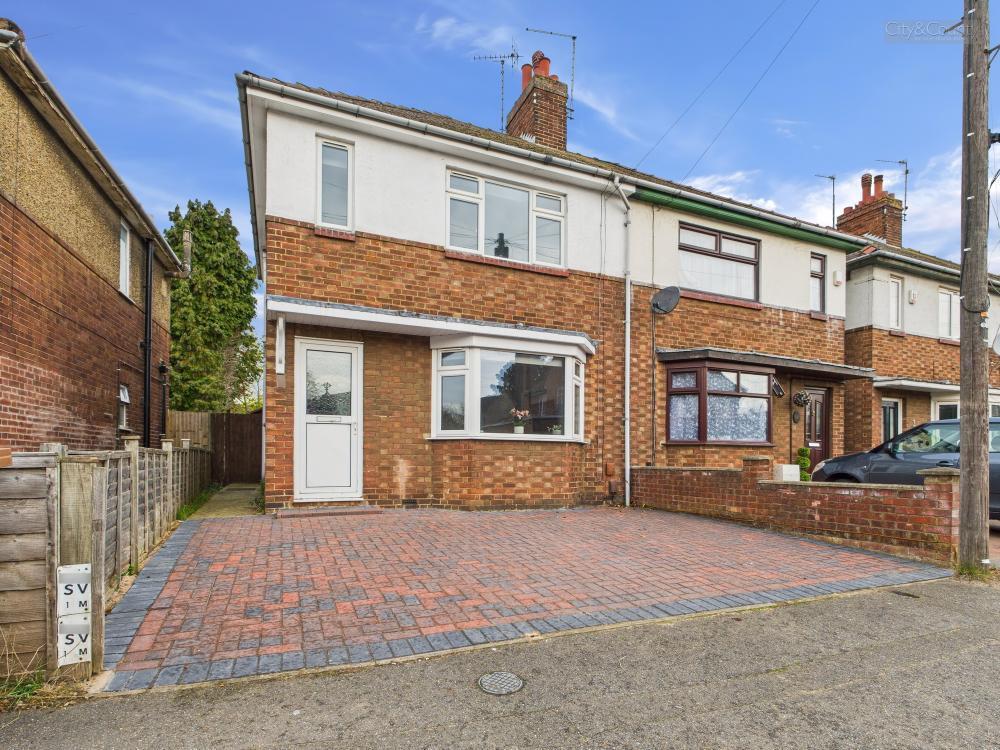
** two double bedrooms ** two parking spaces ** rear garden ** close to city centre ** no upward chain Offered for sale with no upward chain, this generously proportioned and immaculate property, occupying a sizeable plot is ready to move into.
It would make an ideal first-time purchase, investment opportunity or family home.
Conveniently located close to Peterborough city centre and the train station yet in a quiet cu-de-sac, the property offers well-balanced accommodation, excellent transport links and access to nearby green spaces.
The accommodation briefly comprises a wide entrance hallway, convenient downstairs WC, kitchen/diner and a spacious lounge.
To the first floor, there are two double bedrooms, a family bathroom and landing.
Further benefits include dual-zone central heating, allowing greater control over heating in different areas of the home.
This property benefits significantly from the width of its design, which is rarely found in most 2 bedroom properties.
This allows most rooms to be dual aspect making the property extremely light and airy.
Plus, externally it means the property enjoys a generously sized rear garden and convenient side by side off road parking just outside its front door.
The location is particularly appealing, with West Town Primary Academy within walking distance, along with nearby green spaces and pleasant walking routes, including the popular Thorpe Meadows boating lake.
Peterborough city centre, the train station and bus routes are also within convenient reach, making the property well suited to commuters and those wishing to enjoy the amenities of the city.
Offering generous accommodation, a sizeable plot, two double bedrooms, two parking spaces and an excellent location, this property presents an appealing opportunity for a range of buyers.
Offered for sale with no upward chain. Early viewing is highly recommended.
Accomodation in brief: Hallway WC - 1.72m x 0.86m (5ft 8in x 2ft 10in) Kitchen diner - 5.02m x 2.58m (16ft 6in x 8ft 6in) Lounge - 5.00m x 2.88m (16ft 5in x 9ft 5in) Landing Bedroom 1 - 5.03m x 2.61m (16ft 6in x 8ft 7in) Bedroom 2 - 5.02m x 2.61m (16ft 6in x 8ft 7in) Bathroom - 2.01m x 1.71m (6ft 7in x 5ft 7in) Edward Stuart Estate Agents – Important Information & Disclaimer Property Information: Edward Stuart Estate Agents has prepared these property particulars in good faith based on information provided by the seller and observations made during the marketing process.
They are intended as a general guide only and do not form part of any offer or contract.
Prospective buyers should satisfy themselves as to the accuracy of any information that is important to their decision to purchase, including measurements, boundaries, services, planning matters, fixtures and fittings.
Measurements & Floorplans: All measurements, dimensions and floorplans are approximate and are provided for guidance only.
They should not be relied upon for the purchase of furniture, appliances, flooring or other items requiring precise measurements.
Services & Appliances: Unless specifically stated otherwise, Edward Stuart Estate Agents has not tested any services, systems, appliances or equipment at the property and cannot confirm that they are in working order or fit for purpose.
Buyers should obtain appropriate professional advice and inspections where required. Photographs & Digital Editing: Photographs are intended to provide a general representation of the property.
Some images may have been digitally enhanced or edited, including the removal of temporary objects or visual distractions.
Such editing is not intended to materially misrepresent the property or conceal permanent features, defects or matters that may reasonably affect a buyer's decision.
Ai-Assisted Enquiries: Edward Stuart Estate Agents may use an automated or ai-assisted service to help manage initial enquiries and begin the registration process.
Information provided through this service may be passed to our team and recorded within our systems so that we can respond to your enquiry and assist with your property search.
Anti-Money Laundering & Identity Verification: Edward Stuart Estate Agents is required to undertake anti-money laundering and identity verification checks in connection with property transactions.
All buyers are required to complete the necessary checks and pay an aml and identity verification fee of £30 including VAT.
The fee is non-refundable once the verification check has been submitted for processing, including where a buyer subsequently decides not to proceed with the purchase.
Electronic identity verification may be used as part of this process.
Offers: Any offer made is subject to contract and satisfactory completion of the necessary identification, anti-money laundering and financial qualification checks.
Acceptance of an offer by a seller does not create a legally binding agreement to purchase or sell the property.
Viewing & Verification: Prospective buyers are encouraged to view the property and make their own enquiries before committing to a purchase.
Solicitors, surveyors and other appropriate professionals should be instructed to verify any matters of particular importance.
Important: These particulars do not constitute or form part of an offer or contract, and no person employed by Edward Stuart Estate Agents has authority to make or give any representation or warranty in relation to the property unless confirmed in writing by an authorised representative of the company.
Value & comps
No previous sales on record.
Returns
Set an offer; the calculator follows it.
We're still gathering serviced-accommodation data for this area.
Archie refurb estimate: a Pro feature
0.0% below asking
This is not financial or investment advice. Prop AI Deals is not authorised by the Financial Conduct Authority (FCA) to provide investment advice.
All investment calculators, property analyses, and AI-generated insights are for informational purposes only. Property investment carries risk and may result in financial loss. All calculations should be independently verified and you should consult with FCA-authorised financial advisors before making any investment decisions.
Past performance does not guarantee future results. Tax implications vary by individual circumstances.
Deal
Properties like this can earn 2–3x BTL yields when converted to HMO, with retrofit costs around £10k/room. Sign in to see the full tier, yield projection, and cost breakdown.
Commercial properties like this can earn 30-50% higher yields when converted to residential under Class MA / Q / P / PA, with prior approval costing ~GBP 96/unit. Sign in to see the recommended route, yield uplift, and cost breakdown.
BRRR-suited properties can recycle 80-100% of investor capital on refi, leaving a high-yielding rental with most of the money out. Sign in to see the refurb cost stack, ARV projection, and refinance maths.
Detached + large garden = sub-division play. Pro tier unlocks the tier badge, plot size, uplift estimate, and regional land benchmark.
Short-lease flats trade at deep discount, but extending under the 1993 Act often costs far less than the discount. Pro tier unlocks the tier badge, premium breakdown, long-lease ARV and arbitrage maths.
See projected short-stay revenue vs a vanilla BTL for this property.
See real sub-let margins (HMO room rates & SA nightly rates) vs the landlord rent.
Area
Agent & docs
FAQ
About 4, Granary Close, Cambridgeshire
Explore nearby