3-bedroom maisonette · TW10 7NS
For saleListed 406 days
Opportunity summary
See Archie’s verdict, returns by strategy and what to check before viewing.
About
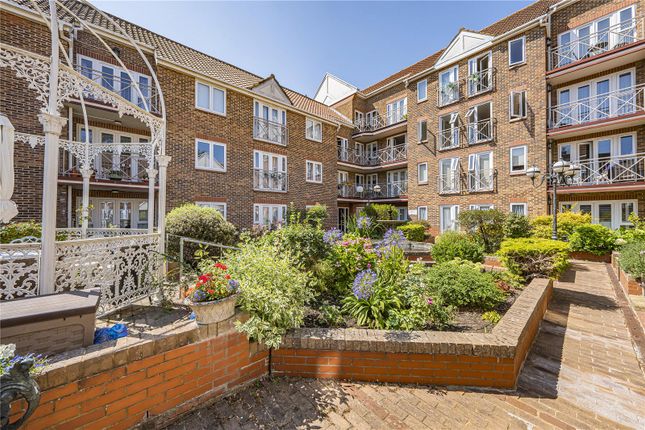
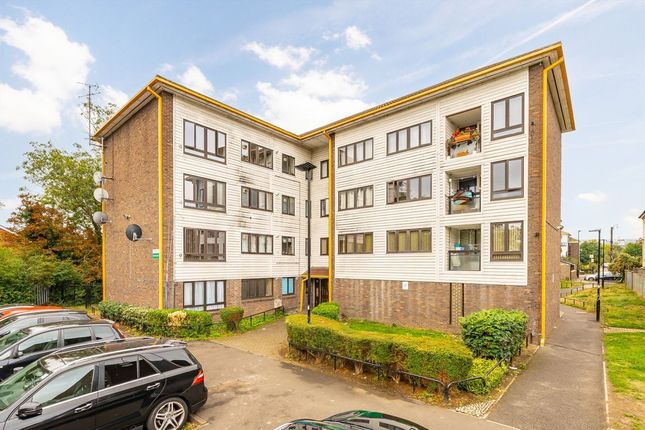
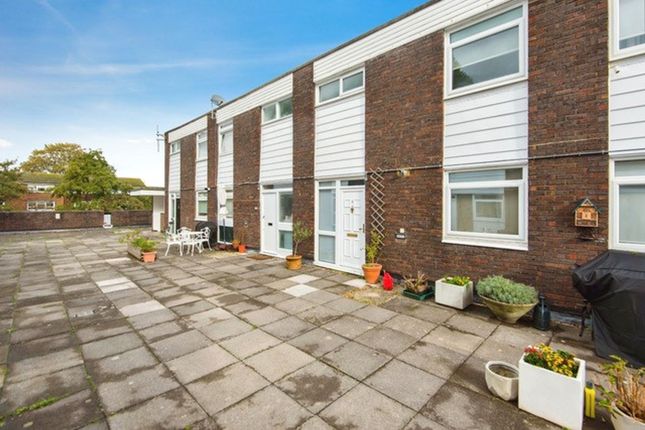
Secure locked wrought iron gate on the ground floor with entryphone system opens onto a staircase up to a shared 1st floor courtyard. The entrance door into the maisonette is the third on the left.
ENTRANCE HALL: uPVC entrance door with fanlight over, floor to ceiling double glazed window, wood flooring, spotlights, radiator, door to cupboard, door to understair storage cupboard.
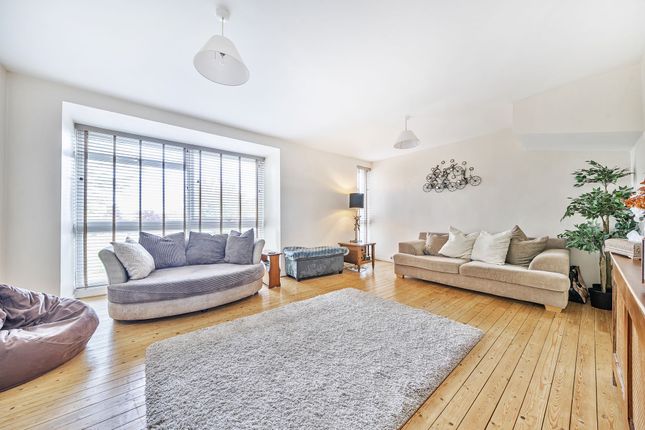
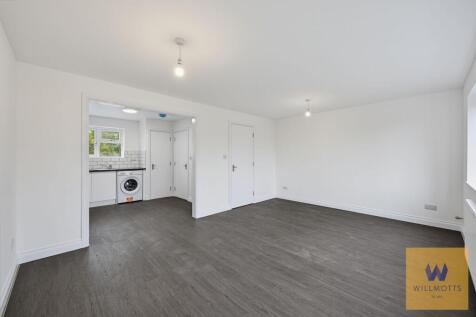
LOUNGE/DINING ROOM: Abt 18ft x 15ft 1 into bay (5.48m x 4.59m into bay) Double glazed square bay window and additional double glazed window to front aspect, wood flooring, LED spotlights, radiators.
KITCHEN/BREAKFAST ROOM: Abt 12 ft 6 x 10ft 11 (3.81m x 3.34m) Fitted units at eye and base level, worktops and upstands, inset one and a half bowl sink unit, inset gas hob with chimney hood over, inbuilt oven, inbuilt fridge and freezer, inbuilt dishwasher, space for washing machine, wall mounted Viessmann boiler, wood flooring, radiator, dining bar with space for stools under, spotlights, door to cupboard, double glazed window to courtyard aspect.
STAIRCASE FROM HALL TO FIRST FLOOR LANDING: Balustrade, door to cupboard with slatted shelving.
BEDROOM ONE: Abt 15 ft into bay x 11 ft (4.57m into bay x 3.35m) Double glazed square bay window to front aspect with views to St Richards Church, two vertical radiators to each side, spotlights, double doors to inbuilt wardrobe cupboard with hanging rail and shelf over in addition to room dimensions.
BEDROOM TWO: Abt 10 ft 11 x 10 ft 8 (3.32m x 3.24m) Double glazed window, radiator, spotlights, door to inbuilt wardrobe cupboard with hanging and shelving in addition to room dimensions.
BEDROOM THREE: Abt 9 ft 5 x 6 ft 9 (2.87m x 2.05m) Double glazed window and fanlight window, spotlights, radiator.
BATHROOM: Tiled floor and walls, panel enclosed bath with shower, shower rail and curtain, WC, corner wash hand basin with cabinet under, heated towel rail, frosted double glazed fanlight windows.
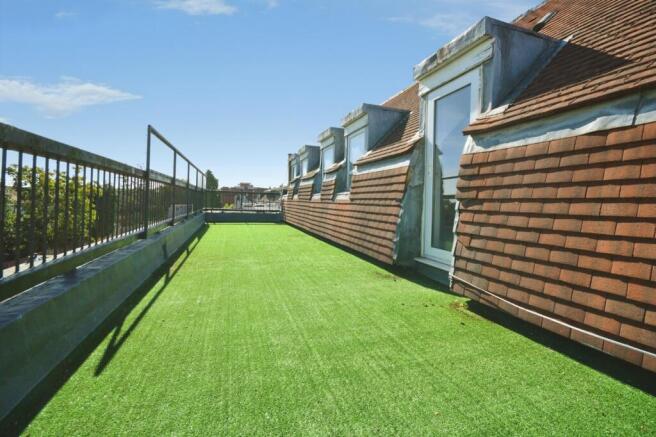
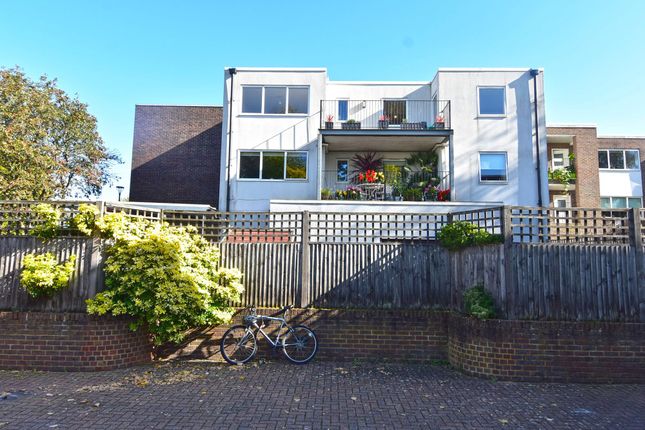
OUTSIDE: Shared courtyard to front. The property also includes an exterior bicycle/store cupboard off the courtyard.
To the front, the lounge/dining room and front bedrooms look over St Richards Church and grounds. To the rear of the block are the protected open spaces of the Ham Lands South Nature Reserve.
LEASE: 99 years from 25 March 1978 at a fixed ground rent of £50.
A specialist valuer has assessed the premium to extend and the vendor is agreeable in principle to initiate the process depending on the offers made.
All requests to view from potential buyers needing a mortgage will have to be prequalified to assess their ability to finance the purchase.
SERVICE CHARGE: Pro rata share of maintenance for each 3 bedroom flat is 7.65% of gross expenditure. Projected service charge for Jan 1st to Dec 31st 2024 is £2,600.
COUNCIL TAX: Band D ( London Borough of Richmond upon Thames) ENERGY RATING: Band D These particulars are provided as a general outline only for the guidance of intending buyers and do not constitute, or form any part of, an offer or contract.
All descriptions, measurements, implications as to usage, references explicit or implied as to condition and permissions for use and occupation, are given in good faith, but prospective buyers must not rely on them as statements or representations of fact and must satisfy themselves by inspection or otherwise as to the correctness of each of them.
Stated dimensions should not be relied upon for fitting floor coverings, appliances or furniture.
None of the services, fittings, appliances, or heating or hot water installations (if any), have been inspected or tested by Mervyn Smith & Co and no warranty can be given as to their working condition.
We have been advised by the vendor regarding the outgoings but we have not inspected any accounts and we do not know their terms and conditions.
Prospective buyers and their legal advisers will have to establish the exact rights and obligations prior to any legal commitment to purchase.
DISCLAIMER: Many properties built in the UK up to the 1990s may contain some elements of asbestos. If this is a concern, you are advised to seek a specialist assessment. EPC Rating: D
Value & comps
No previous sales on record.
Returns
Set an offer; the calculator follows it.
We're still gathering serviced-accommodation data for this area.
Archie refurb estimate: a Pro feature
0.0% below asking
This is not financial or investment advice. Prop AI Deals is not authorised by the Financial Conduct Authority (FCA) to provide investment advice.
All investment calculators, property analyses, and AI-generated insights are for informational purposes only. Property investment carries risk and may result in financial loss. All calculations should be independently verified and you should consult with FCA-authorised financial advisors before making any investment decisions.
Past performance does not guarantee future results. Tax implications vary by individual circumstances.
Deal
Properties like this can earn 2–3x BTL yields when converted to HMO, with retrofit costs around £10k/room. Sign in to see the full tier, yield projection, and cost breakdown.
Commercial properties like this can earn 30-50% higher yields when converted to residential under Class MA / Q / P / PA, with prior approval costing ~GBP 96/unit. Sign in to see the recommended route, yield uplift, and cost breakdown.
BRRR-suited properties can recycle 80-100% of investor capital on refi, leaving a high-yielding rental with most of the money out. Sign in to see the refurb cost stack, ARV projection, and refinance maths.
Detached + large garden = sub-division play. Pro tier unlocks the tier badge, plot size, uplift estimate, and regional land benchmark.
Short-lease flats trade at deep discount, but extending under the 1993 Act often costs far less than the discount. Pro tier unlocks the tier badge, premium breakdown, long-lease ARV and arbitrage maths.
See projected short-stay revenue vs a vanilla BTL for this property.
See real sub-let margins (HMO room rates & SA nightly rates) vs the landlord rent.
Area
Agent & docs

FAQ
About Ashburnham Road, Richmond, TW10
Explore nearby