5-bedroom detached house · GU27 3SN
For saleReduced £25k (−2.8%) on 14 OctListed 31 days
Opportunity summary
See Archie’s verdict, returns by strategy and what to check before viewing.
About
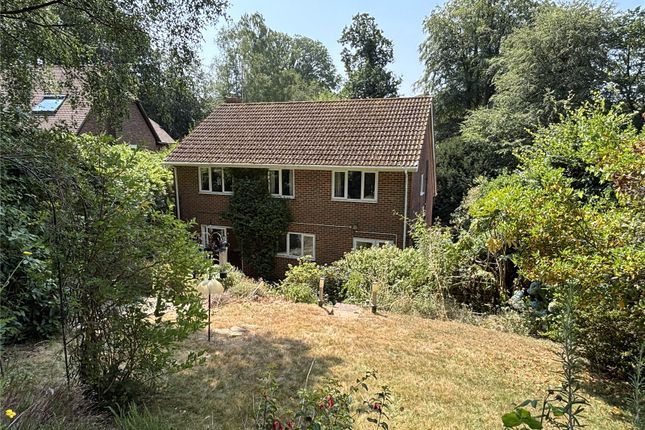
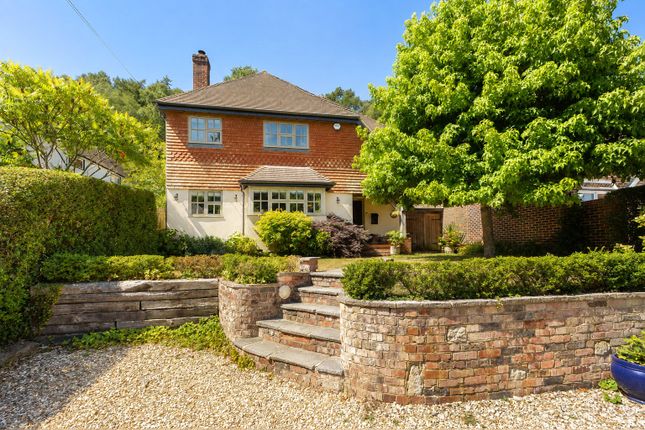
39 Marley Combe Road is a beautifully presented and extensively remodelled detached family home, thoughtfully arranged over two floors with a boarded loft space and Velux window, offering flexible four/five-bedroom accommodation ideal for modern family life.
The front door opens into a welcoming central hallway with a downstairs cloakroom and doors leading off to the principal rooms.
The current owners have opened up the heart of the home to create a superb open-plan kitchen, dining and living space. A true social hub for entertaining and everyday family living.
The kitchen is fitted with sleek cabinetry, integrated appliances, and an peninsular with breakfast bar and pendant lighting, flowing seamlessly into the dining and living areas beyond.
Glazed doors and a light-filled conservatory extension connect this space directly to the garden, flooding the room with natural light and blurring the boundary between indoors and out.
Beyond this central hub, a separate family room offers a quieter retreat, with glazed doors opening onto the patio, while an additional living room to the front provides further versatile living space.
Elegant wood flooring, built-in shelving, and large windows feature throughout the ground floor reception rooms, and a utility area to the rear of the kitchen offers space for further appliances and outside access.
Upstairs, the bedrooms are generously proportioned with neutral décor, ample built-in storage, and large windows creating calm, airy retreats.
A separate home office provides a dedicated workspace or a fifth bedroom, complemented by a family bathroom with a contemporary white suite and a separate shower room.
The boarded loft space, accessed from bedroom three, features a Velux window and wood panelling and has previously served as a home office and offers excellent additional storage or, subject to consent, further conversion potential.
Outside, a gravel driveway leads to an integral garage with an electrically operated up-and-over door, complemented by a level lawn and a pathway to the front door flanked by herbaceous borders and flowering shrubs.
Side access leads to a beautifully landscaped and private rear garden, with mature trees including apple trees, rhododendrons, azaleas and wisteria, a pergola, multiple seating areas, and a charming Wendy House tucked among the greenery making it a lovely, secluded setting for outdoor entertaining.
Broadband and Mobile services: Visit satnav: GU27 3SN what3words: ///describes.flush.evenings Mains: Gas, electric, water, and drainage (as advised by our vendor) Chichester District Council - Council Tax Band: F (£3,553.04) EPC Rating: D Follow us on Instagram @haslemerepropertyclub EPC Rating: D Location Camelsdale is an extremely sought-after residential area, falling within the catchment of the ever-popular Camelsdale Primary School and bordering Marley Common, with miles of stunning countryside on its doorstep (much of it held in trust by the National Trust).
This offers wonderful opportunities for walking, running, cycling and riding across the Surrey Hills National Landscape and the South Downs National Park beyond.
Nearby Haslemere is a charming and historic market town on the southern fringes of Surrey, offering a vibrant mix of independent shops, restaurants and cafes alongside Tesco, Waitrose and an M&S Food Hall.
The town enjoys excellent road links to London and the south coast, while the mainline station provides a fast and convenient service to London Waterloo in around 49 minutes.
There are also highly regarded schools for all ages, together with excellent leisure and cultural facilities including Haslemere Leisure Centre, Haslemere Halls and Haslemere Educational Museum.
Bedroom 1 (4.23m x 3.53m) Shed (1.84m x 1.20m) Wendy House 2 (2.38m x 1.76m) Wendy House 1 (2.39m x 1.20m) Study/Bedroom 5 (2.45m x 2.44m) Bathroom (2.40m x 1.36m) Bedroom 4 (3.54m x 2.56m) Bedroom 3 (3.59m x 3.18m) Bedroom 2 (3.54m x 3.51m) Kitchen (4.51m x 4.48m) Garage (5.35m x 4.25m) Wc (1.52m x 1.06m) Sitting Room (3.54m x 3.52m) Family Room (4.22m x 3.56m) Dining Room (3.56m x 3.47m) Conservatory (3.80m x 2.28m) Utility Room (2.13m x 1.98m) Parking - Double Garage Parking - Off Street
Value & comps
No previous sales on record.
Returns
Set an offer; the calculator follows it.
We're still gathering serviced-accommodation data for this area.
Archie refurb estimate: a Pro feature
0.0% below asking
This is not financial or investment advice. Prop AI Deals is not authorised by the Financial Conduct Authority (FCA) to provide investment advice.
All investment calculators, property analyses, and AI-generated insights are for informational purposes only. Property investment carries risk and may result in financial loss. All calculations should be independently verified and you should consult with FCA-authorised financial advisors before making any investment decisions.
Past performance does not guarantee future results. Tax implications vary by individual circumstances.
Deal
Properties like this can earn 2–3x BTL yields when converted to HMO, with retrofit costs around £10k/room. Sign in to see the full tier, yield projection, and cost breakdown.
Commercial properties like this can earn 30-50% higher yields when converted to residential under Class MA / Q / P / PA, with prior approval costing ~GBP 96/unit. Sign in to see the recommended route, yield uplift, and cost breakdown.
BRRR-suited properties can recycle 80-100% of investor capital on refi, leaving a high-yielding rental with most of the money out. Sign in to see the refurb cost stack, ARV projection, and refinance maths.
Detached + large garden = sub-division play. Pro tier unlocks the tier badge, plot size, uplift estimate, and regional land benchmark.
Short-lease flats trade at deep discount, but extending under the 1993 Act often costs far less than the discount. Pro tier unlocks the tier badge, premium breakdown, long-lease ARV and arbitrage maths.
See projected short-stay revenue vs a vanilla BTL for this property.
See real sub-let margins (HMO room rates & SA nightly rates) vs the landlord rent.
Area
Agent & docs

FAQ
About 39, Marley Combe Road, Haslemere, GU27
Explore nearby