We've tightened what earns a Pursue. A home now needs a published valuation, a strategy that still makes money after real running costs and lender stress tests, and no listing problems that would stop a mortgage. You'll see fewer Pursues, and each one has been checked harder.
See how verdicts work4-bedroom bungalow · HR2 6LJ
For saleListed 45 days
Opportunity summary
See Archie’s verdict, returns by strategy and what to check before viewing.
About
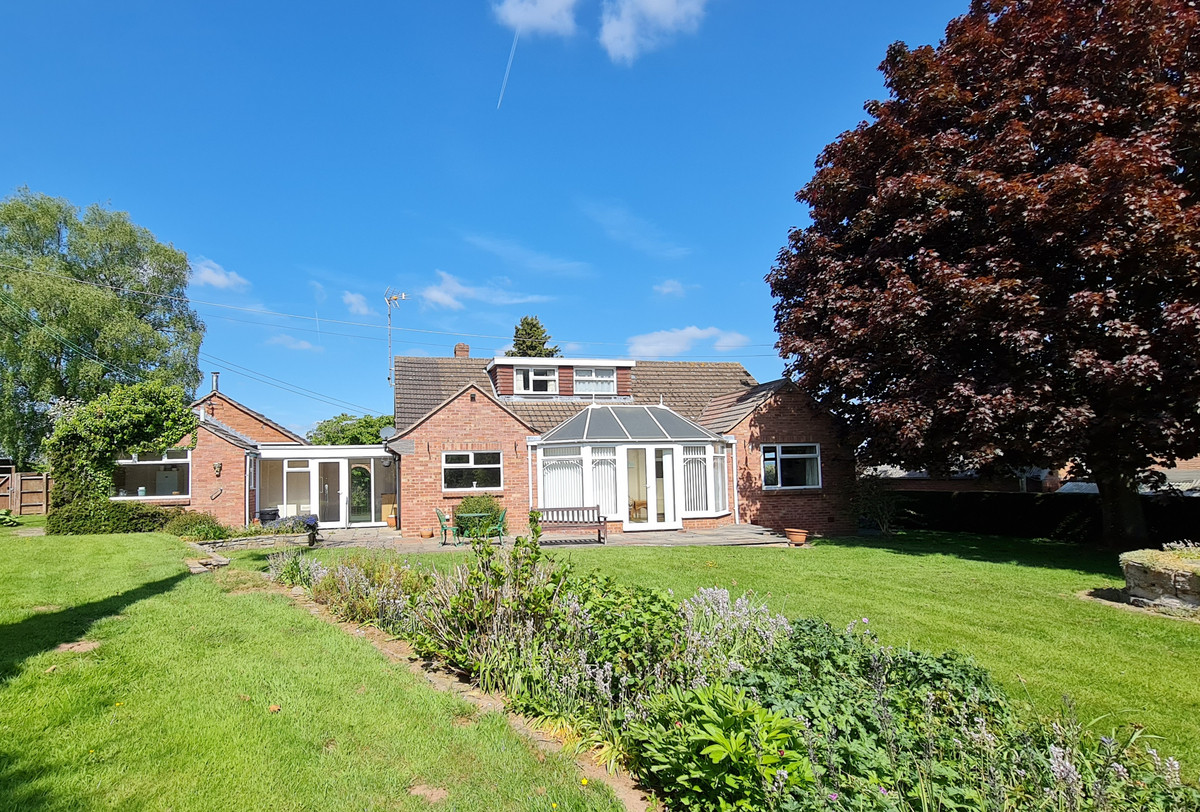
Coming to the market for the first time in 31 years and purpose built by the present vendors to their own design, an exceptionally spacious detached dormer style property enjoying accommodation exceeding well over 2000sq ft.
The property is located at the end of a private lane with just 11 properties.
Rebrook is the last one in an idyllic rural position, located approximately 5 miles South East of Hereford just before the village of Holme Lacy.
There are a host of amenities avaliable in adjoining villages including school, church and public house.
The property was designed to a high specification and enjoys full double glazing, oil fired central heating, Large Store/Man Cave and Balcony.
The accommodation inside comprises two large reception rooms, plus conservatory, a stunning kitchen/family/living room, four double bedrooms, two bathrooms, together with a good size garden, ample off road parking, Car Port and Garage.
Whilst enjoying stunning views over surrounding countryside.
Situation and Description Coming to the market for the first time in 31 years and purpose built by the present vendors to their own design, an exceptionally spacious detached dormer style property enjoying accommodation exceeding well over 2000sq ft.
The property is located at the end of a private lane with just 11 properties.
Rebrook is the last one in an idyllic rural position, located approximately 5 miles South East of Hereford just before the village of Holme Lacy.
There are a host of amenities avaliable in adjoining villages including school, church and public house.
The property was designed to a high specification and enjoys full double glazing, oil fired central heating, Large Store/Man Cave and Balcony.
The accommodation inside comprises two large reception rooms, plus conservatory, a stunning kitchen/family/living room, four double bedrooms, two bathrooms, together with a good size garden, ample off road parking, Car Port and Garage.
Whilst enjoying stunning views over surr... Entrance Porch Quarry tiled flooring.
Door to: Spacious Reception Hall wood effect flooring, radiator, coving, Oak doors to: Cloakroom vanity wash hand basin with storage above and below, low flush w.c., ceramic tiled flooring, radiator.
Dining Room 4m x 6m (13' 1" x 19' 8") (currently used as a playroom) dual windows with outlook to side and front over open countryside, radiator, power points, dado rail, wall light points.
Oak door to: Living Room 4m x 8.80m (13' 1" x 28' 10") with window with outlook to front, feature brick Inglenook type fireplace with fitted wood burning stove over a tiled hearth, two large radiators.
Sliding patio doors to: Connservatory Upvc double glazed construction, enjoying a magnificent outlook over the garden and surrounding countryside with a South/South Easterly direction therefore enjoying sun for majority of the day, wall mounted electric radiator, double French doors to both front and side.
Kitchen/Family/Living Roon 3.90m x 7m (12' 10" x 23' 0") beautifully fitted with a range of cream traditional style units with hardwood working surfaces, incorporating 1 1/2 bowl enamel sink with drainer and mixer tap, storage beneath, built-in dishwasher, full range of cupboards and drawers below, space for range style cooker with large extractor canopy over, further hard wood working surfaces also incorporating a dresser style unit with matching cream cupboards including glass fronted display cabinets.
Central large Island with hard wood working surfaces, full cupboards and drawers under, space for dining table, ceramic tiled floor, dual windows with rear outlook, large panelled radiator, coving, power points.
Door to: Utility Room 2.56m x 4m (8' 5" x 13' 1") beautifully fitted with a range of modern units comprising a 1 1/2 bowl sink, range of worktops with drawers and cupboards below, full range of eye level wall cupboards, pantry style cupboard, space and plumbing for washing machine and tumble dryer, space for American style fridge, ceramic tiled flooring.
Door to side to Car Port. Landing with skylight providing additional light, door to Airing Cupboard with lagged hot water tank, fitted emersion heater, slatted shelving above.
Doors to: Bedroom One 8m max x 4m (26' 3" max x 13' 1") with two dormer windows with seating and storage below enjoying both front and rear outlook, three large double built-in wardrobe units with additional storage to side, two radiators, French style doors to: Balcony 3m x 5m (9' 10" x 16' 5") with wrought iron balustrade, enjoying stunning views over open countryside, there is currently an electric free standing sauna (available via separate negotiations).
Bedroom Two 5.40m x 5m (17' 9" x 16' 5") with dormer window with outlook to rear and side, large radiator, power points.
Door to: En-Suite skylight, fully tiled shower cubicle, low flush w.c., pedestal wash hand basin, extractor fan.
Bedroom Three 4.85m x 4m (15' 11" x 13' 1") with window with front outlook, radiator, power points.
Bedroom Four 5.84m x 5.11m (19' 2" x 16' 9") two dormer windows and skylight providing a huge amount of light, range of built-in wardrobe. units, radiator, power points.
(This room is large enough to be divided to provide two separate rooms if required) Bathroom fitted with a panelled bath, closed vanity unit, low flush w.c., separate shower cubicle with shower boarding, ladder style radiator, ceramic tiled floor, extractor fan.
Approach The property is approached from Mitchmore Lane which is a private lane off the main Holme Lacy road.
There are 11 properties along this lane and Redbrook is the last property, enjoying an enviable rural position with a 360 degree countryside outlook.
To the front of the property is a large tarmacadam driveway area with ample parking for numerous vehicles including caravan/motorhome etc, direct access to the left of the property from the driveway leads to the Car Port.
Garage 3m x 7.20m (9' 10" x 23' 7") with double doors to the front, power and light connected, workshop area to one end.
Garden Access through the Car Port enjoying a herringbone paved area, with adjacent good size lawned garden with shrub and floral borders, corner seating area with gravelled surround and shrubbery borders.
Directly from the conservatory is a further herringbone bricked paved area with covered seating ideal for BBQs, outside power and stunning outlook towards to countryside.
Located under the Balcony is the Man Cave ideal for storage with space and power to the side for Jacuzzi (available via separate negotiation).
At the rear of the property there is the recently replaced and updated central heating boiler.
Value & comps
No previous sales on record.
Returns
Set an offer; the calculator follows it.
We're still gathering serviced-accommodation data for this area.
Archie refurb estimate: a Pro feature
0.0% below asking
This is not financial or investment advice. Prop AI Deals is not authorised by the Financial Conduct Authority (FCA) to provide investment advice.
All investment calculators, property analyses, and AI-generated insights are for informational purposes only. Property investment carries risk and may result in financial loss. All calculations should be independently verified and you should consult with FCA-authorised financial advisers before making any investment decisions.
Past performance does not guarantee future results. Tax implications vary by individual circumstances.
Deal
Properties like this can earn 2–3x BTL yields when converted to HMO, with retrofit costs around £10k/room. Sign in to see the full tier, yield projection, and cost breakdown.
Commercial properties like this can earn 30-50% higher yields when converted to residential under Class MA / Q / P / PA, with prior approval costing ~GBP 96/unit. Sign in to see the recommended route, yield uplift, and cost breakdown.
BRRR-suited properties can recycle 80-100% of investor capital on refi, leaving a high-yielding rental with most of the money out. Sign in to see the refurb cost stack, ARV projection, and refinance maths.
Detached + large garden = sub-division play. Pro tier unlocks the tier badge, plot size, uplift estimate, and regional land benchmark.
Short-lease flats trade at deep discount, but extending under the 1993 Act often costs far less than the discount. Pro tier unlocks the tier badge, premium breakdown, long-lease ARV and arbitrage maths.
See projected short-stay revenue vs a vanilla BTL for this property.
See real sub-let margins (HMO room rates & SA nightly rates) vs the landlord rent.
Area
Agent & docs
FAQ
About Mitchmore Lane , Holme Lacy, Hereford, HR2
Explore nearby